Full of period charm and classically elegant, promising a lifestyle of ultra convenience and comfort on the doorstep of the vibrant Oxford Street cafe strip. Complete with spacious interior, extended living and courtyard , don't miss this unique buying opportunity!
ACCOMMODATION
3 bedrooms
1 Bathroom
Extended living and dining
Kitchen
Combined bathroom/laundry
WC
FEATURES
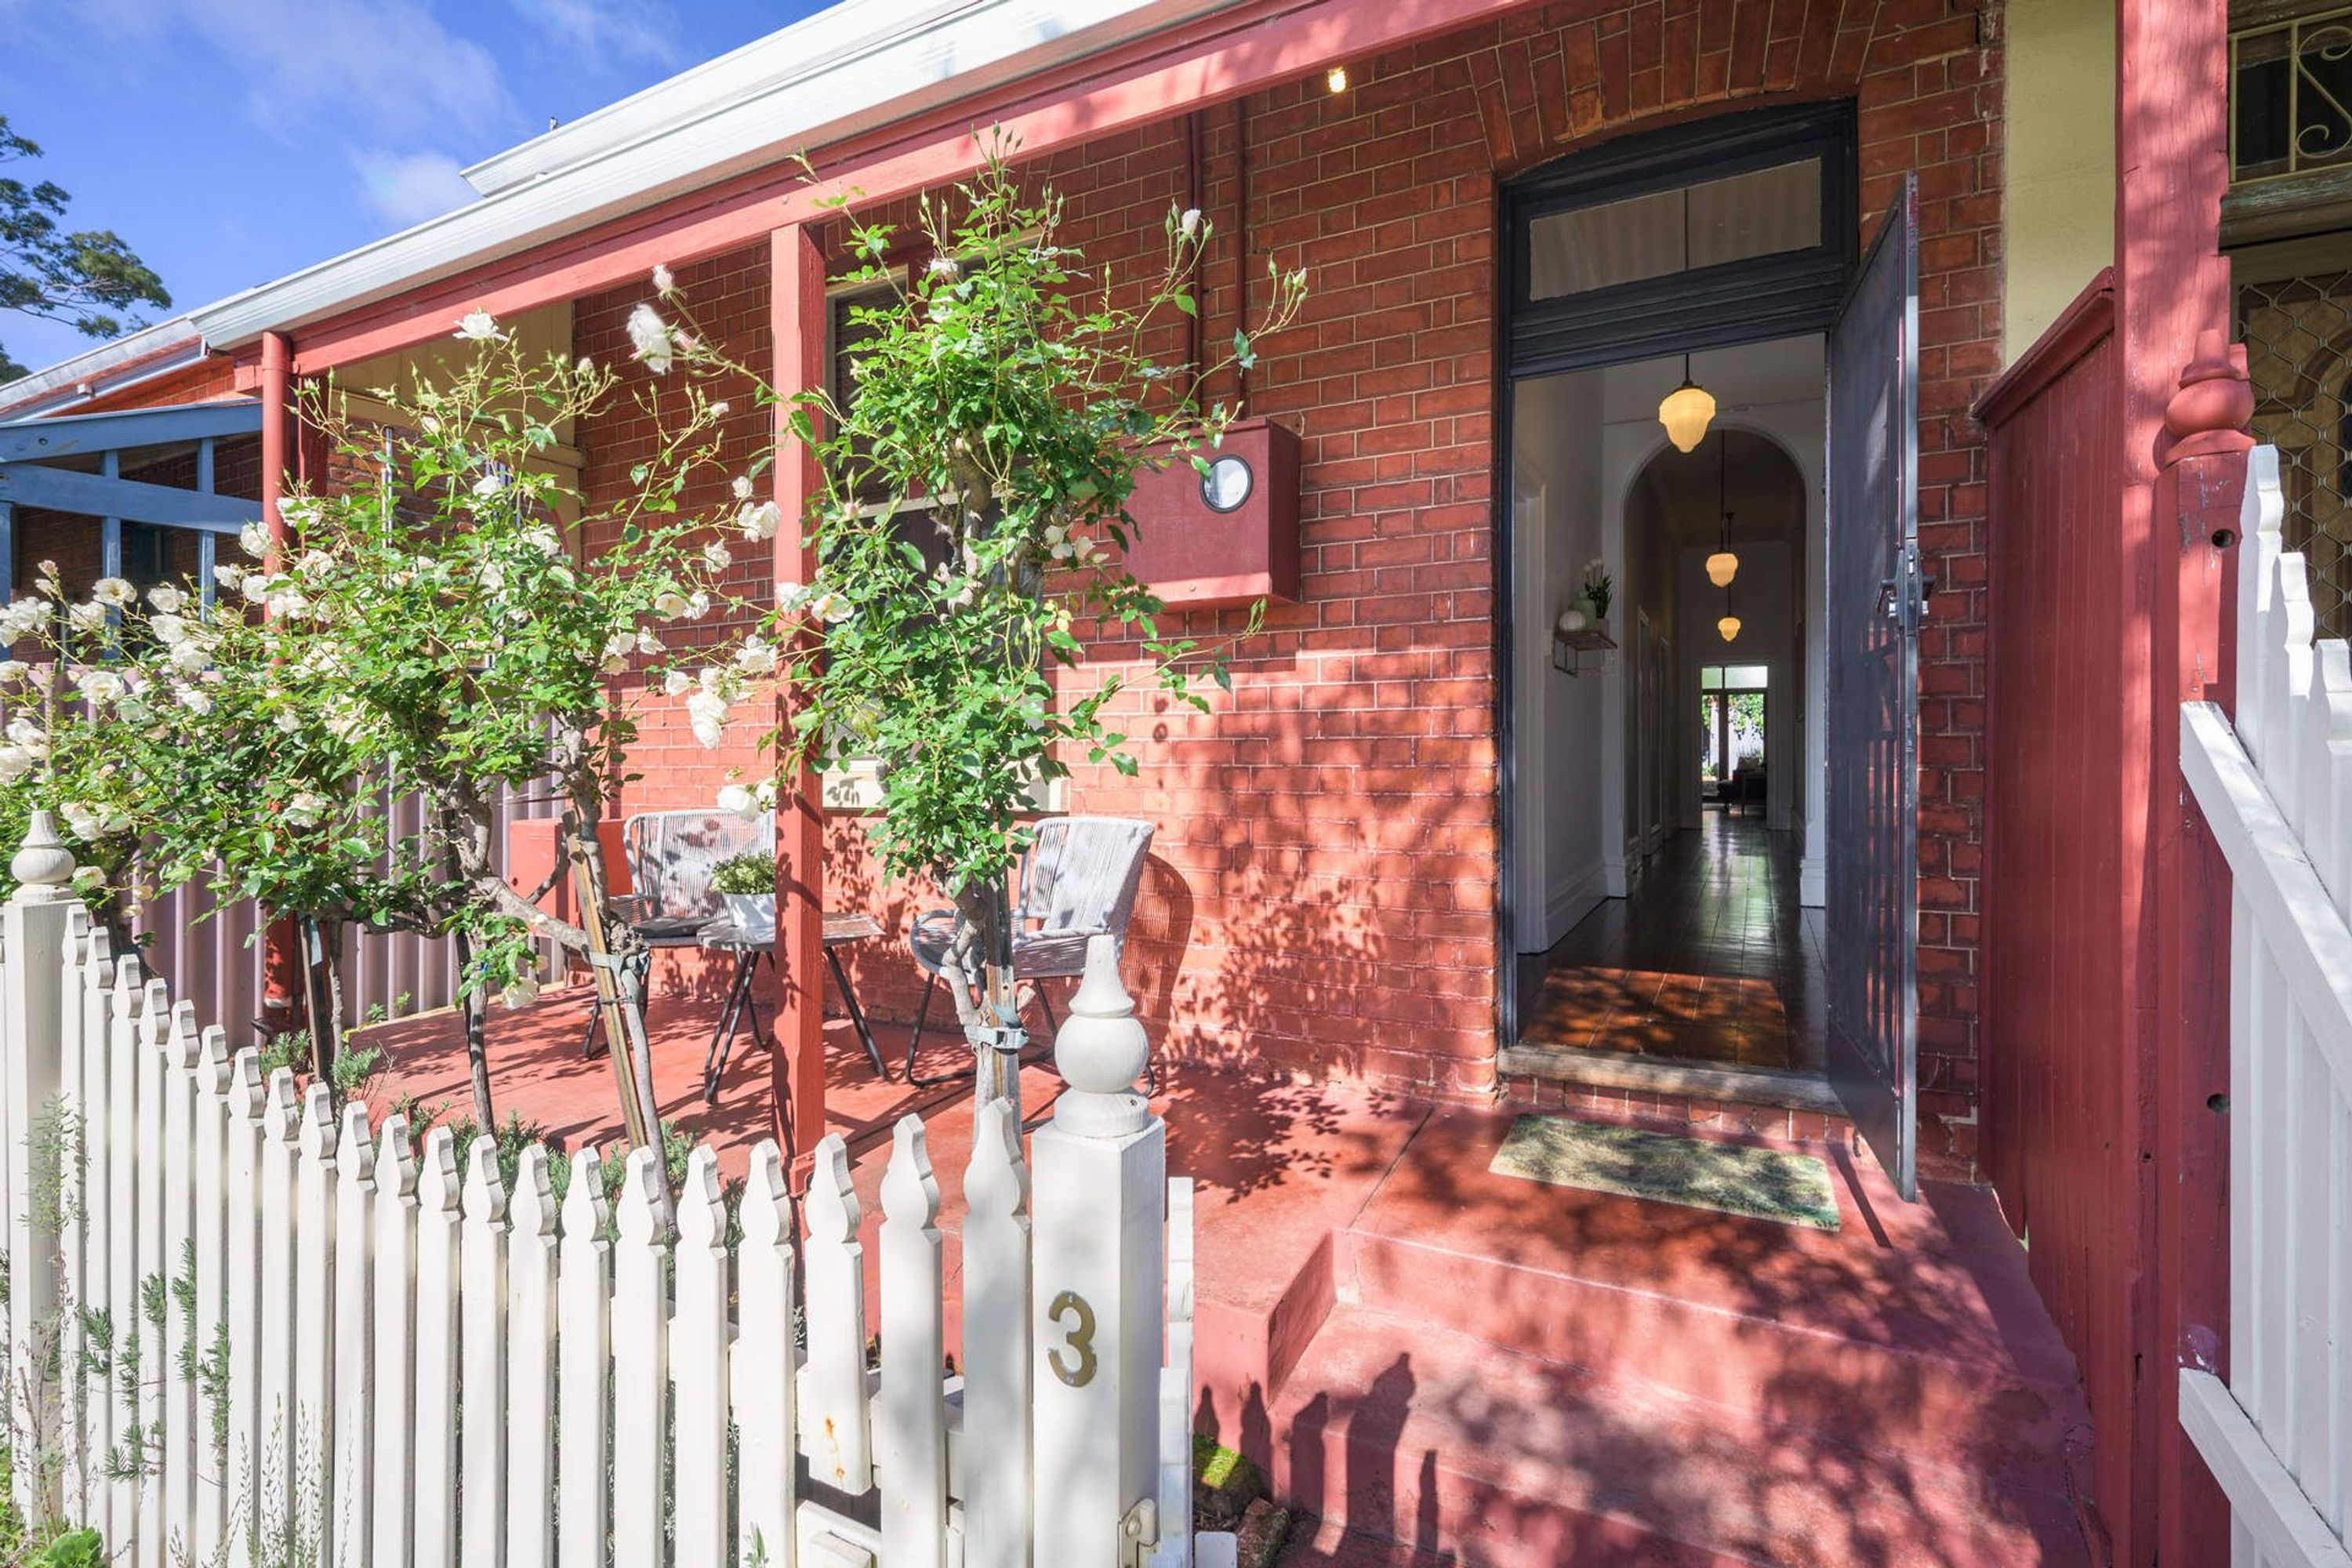
Quaint front porch
Tuck pointed faA�ade
Arched entrance hall with wall mirror and pendant lighting
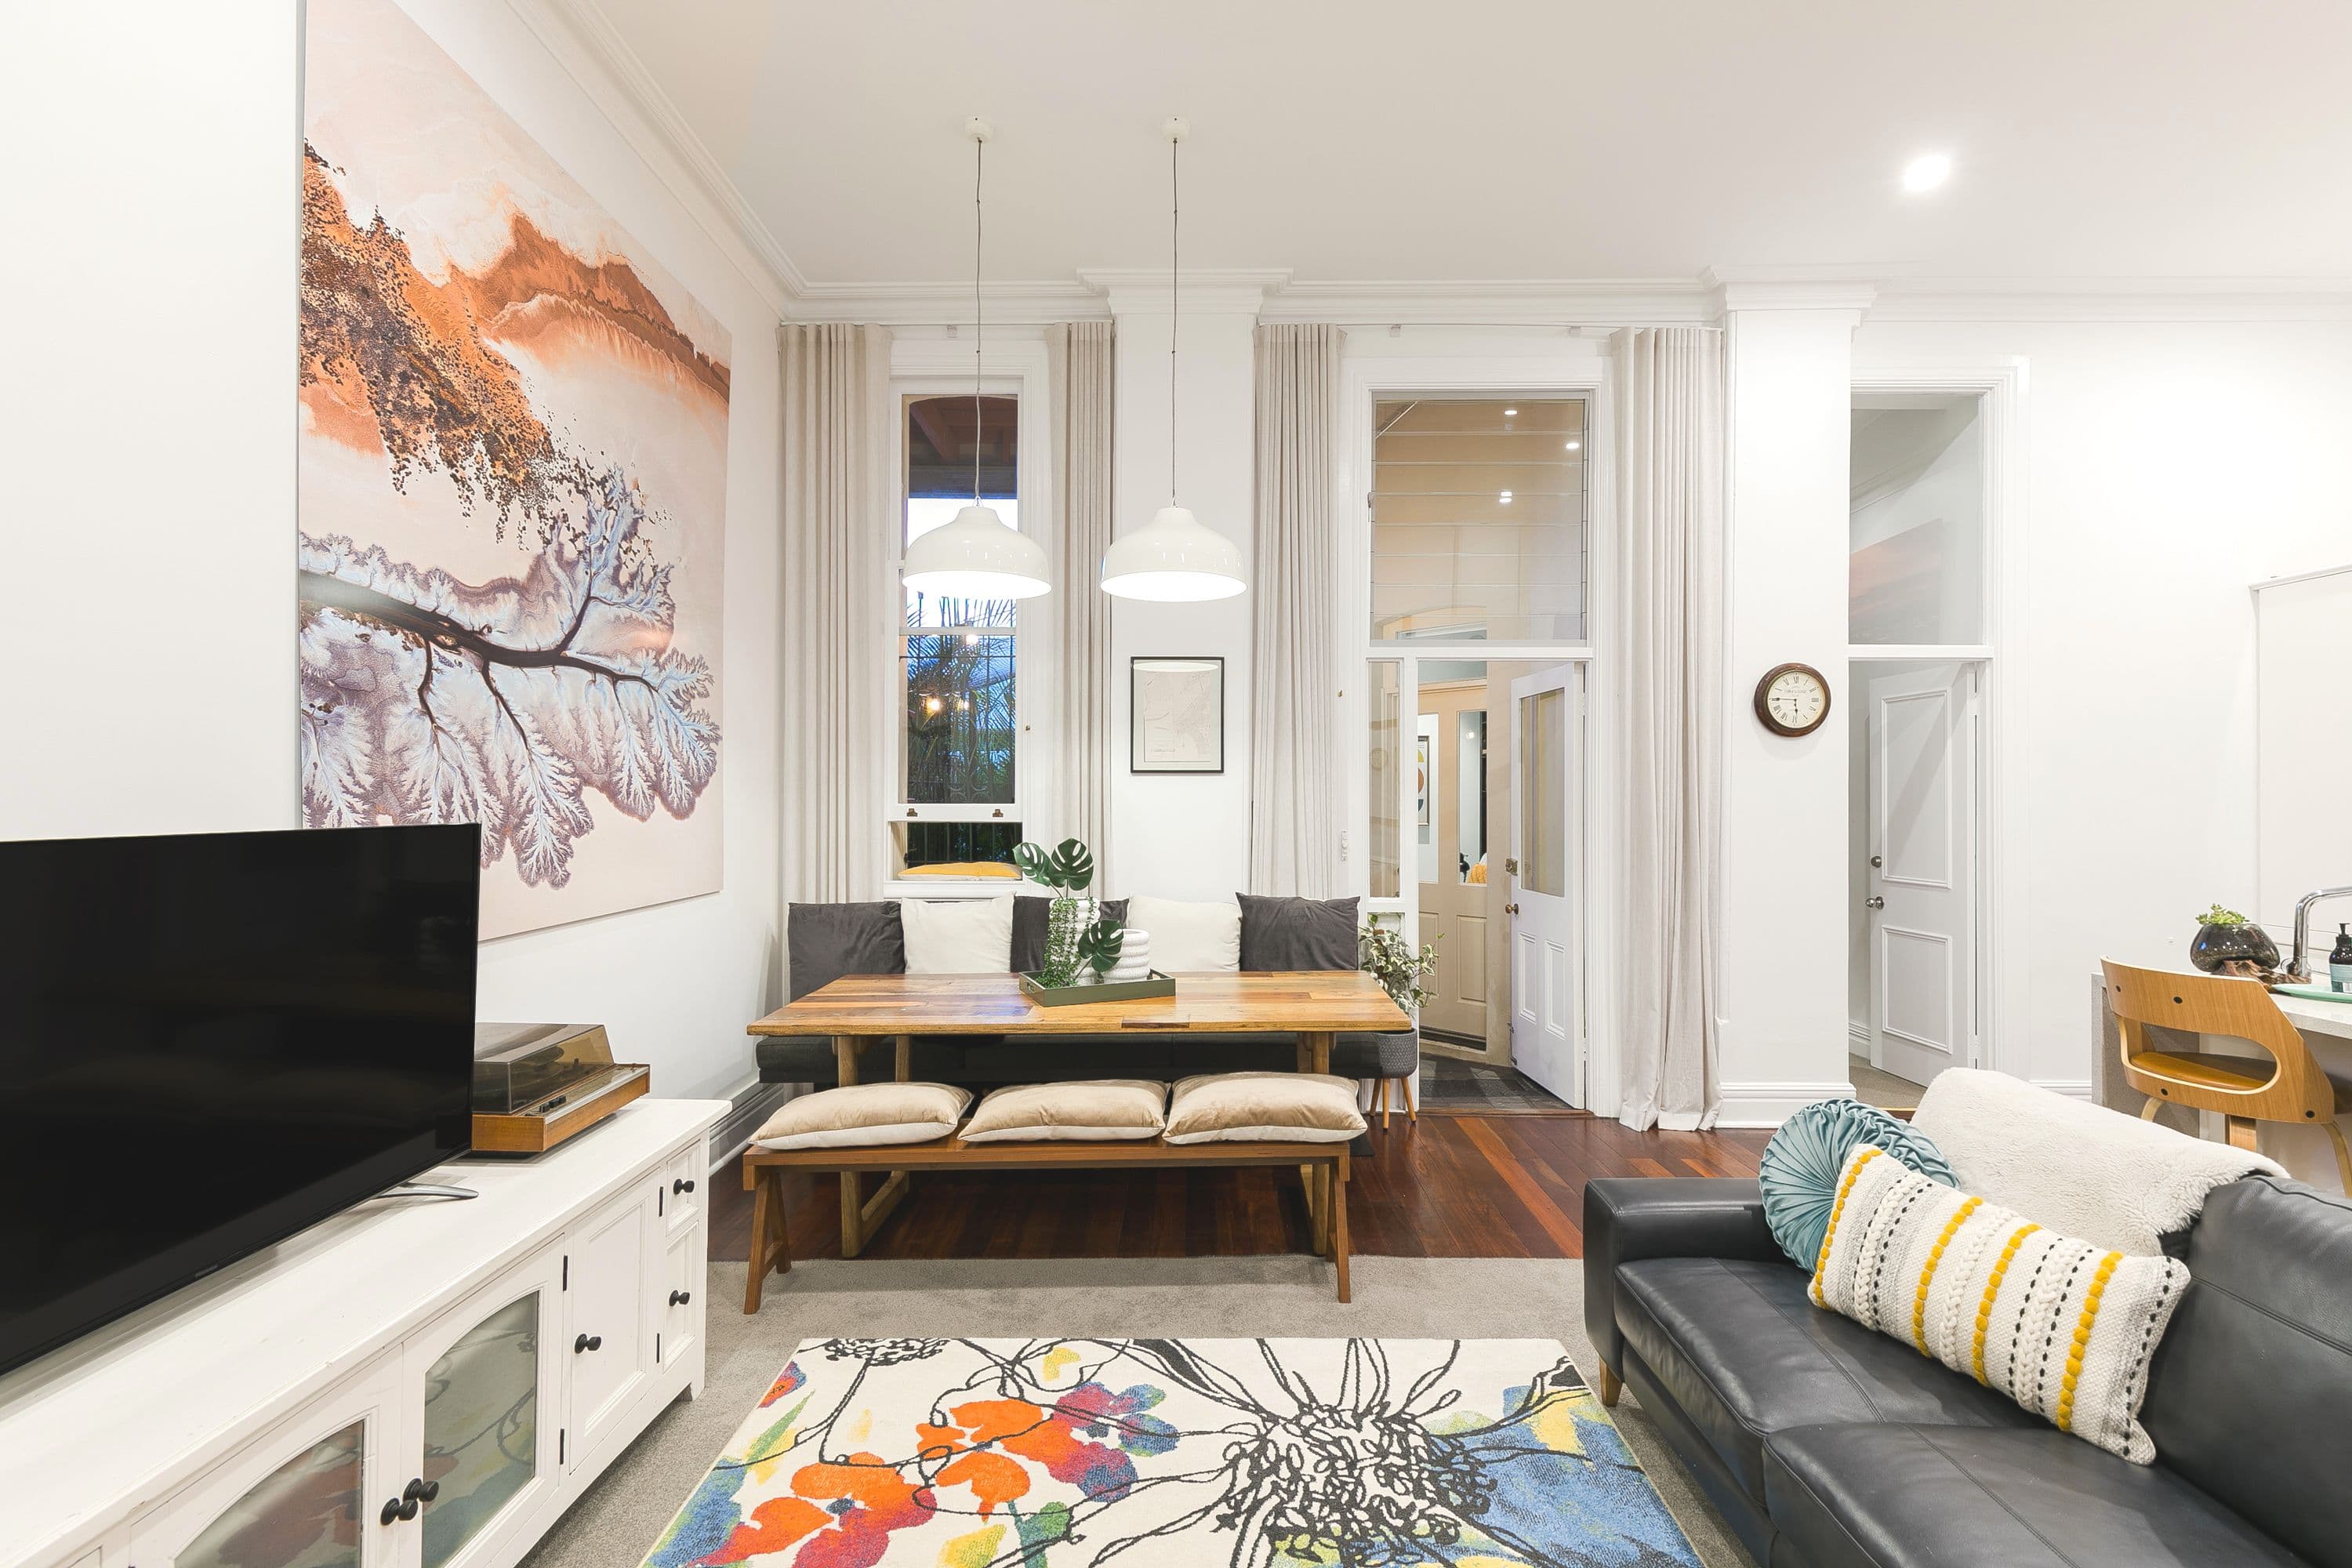
Timber floors and high ceilings
Timber venetian blinds
Good sized master bedroom with two freestanding robes and fireplace with coal iron insert
Good sized second and third bedrooms both with fireplaces
Attic storage
Extended dining/living with open plan kitchen
Kitchen with laminate bench tops and white cupboards, including overheads. Kitchen has pantry, freestanding stone top island, stainless steel gas hob, wall oven and stainless steel Fisher Paykel dishwasher
Extended living/dining with high ceilings, gas point, reverse cycle split system air conditioning and feature timber doors extending to a courtyard for entertaining
Bathroom has shower over bath, WC and single basin vanity
Bathroom includes laundry behind bifold doors
OUTSIDE
Pretty rose garden with lavender and picket fence to highlight facade
Entertaining is a breeze with the expansive paved rear courtyard featuring garden beds and established ornamental trees
Garden store
LOCATION
It doesn't get much better than this! With a walk score of 88/100 - very walkable. Make the most of the Leederville lifestyle with a wonderful choice of vibrant cafes, shopping, restaurants and wine bars at your doorstep. Enjoy easy proximity to bike paths, Lake Monger and Britannia Reserve and Beatty Park Leisure Centre for the fitness enthusiasts. A short walk to train and public transport, as well as super accessible to the Freeway and tunnel. The CBD is within 4.5km.
TENANCY
Leased at $450 per week on a periodic basis
TITLE DETAILS
Lot 2 on Strata Plan 6848
Certificate of Title Volume 1529 Folio 902
STRATA AREA AND ZONING
Internal area 90 sq. metres
The zoning is R/C 80
OUTGOINGS
Water Corporation 2015/2016: $1,184.10
City of Vincent 2015/2016: $1,699.03