Selling Agent's Description
So light filled and super central with large garden court yard to enjoy. What more!
FEATURES
Superb central Leederville location
Light filled separate lounge with large windows to highlight
Reverse cycle split system air conditioning to lounge
Neutral painted hues throughout
Tiled flooring to lounge and dining
Kitchen with dining including sliding doors to paved cover alfresco garden courtyard
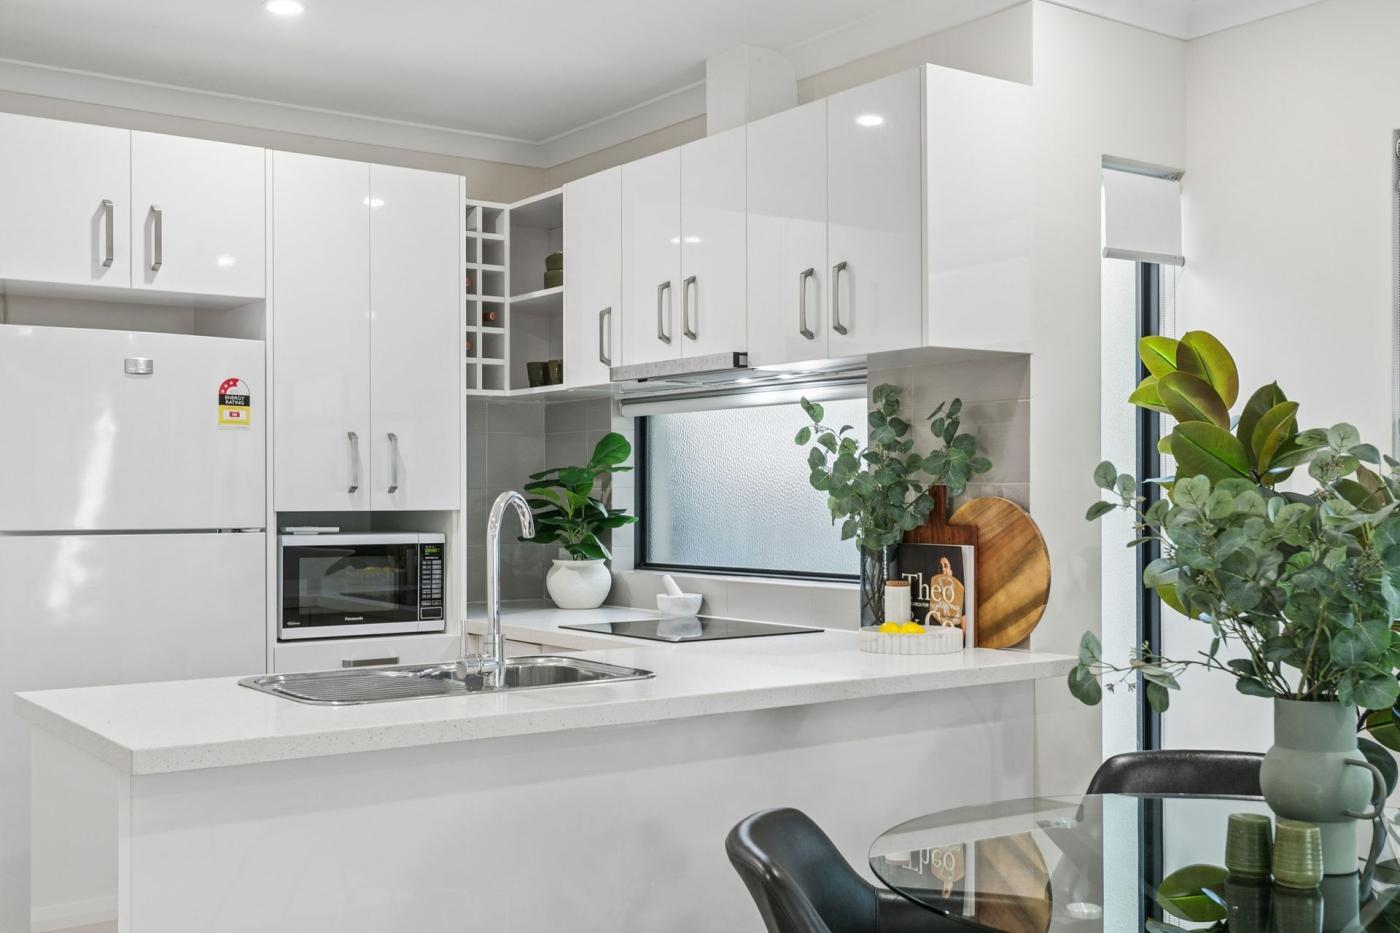
Kitchen includes gas hob, electric wall oven, double sink and pantry
Laundry with separate access to drying
Downstairs separate WC
Under stair storage
Upstairs includes two bedrooms, one queen sized and double sized both with built in robes and access to shared ensuite bathroom
Air conditioning to both bedrooms
Ceiling fans to both lounge and bedrooms
Good sized ensuite with WC, shower and single basin vanity
OUTSIDE FEATURES
Paved alfresco entertaining courtyard with expansive patio
Second utility courtyard with lock up store room and drying area
ACCOMMODATION
2 bedrooms
1 bathroom
Open plan kitchen/dining
Lounge
Laundry
2 WCs
PARKING
Double carport
LOCATION
Footsteps from the buzzing Oxford street cafA© strip, this is a super central and fun location. Close to transport, freeway, tunnel and CBD, everything is at your doorstep!
TITLE DETAILS
Lot 2 on Strata Plan 19609
Volume 1891 Folio 824
STRATA AREA
Internal ground floor 36 sq. metres
Internal first floor 32 sq. metres
Total strata area 153 sq. metres
OUTGOINGS
Water Authority 14/15: $968.25
City of Vincent 14/15: $1,167.62 Including Emergency Services Levy and Waste Service
Strata Levies per quarter: $450
TENANCY DETAILS
Currently leased at $500 per week
Lease expires: 15th December 2014