Architecturally Designed and Inspired!
Nestled right in the heart of Leederville yet far enough away from the hustle and bustle that you can enjoy some privacy, this architecturally designed and extended 3 bedroom 2 bathroom circa-1900 awe inspiring home has been fully renovated throughout and will pull at your heartstrings with its stunning combination of original character features and quality contemporary additions. Wait until you step foot down to the sunken open-plan living, dining and kitchen area where soaring cathedral-style high ceilings meet seamless outdoor access to the alfresco and north-facing backyard living. That "old meets new" feeling will truly capture your imagination, here. And all you need to do is bring your belongings, as the hard work has already been done for you! This one is a real crowd pleaser!
ACCOMMODATION
3 bedrooms
2 bathrooms
Living / dining / kitchen
European laundry
2 WCs
FEATURES
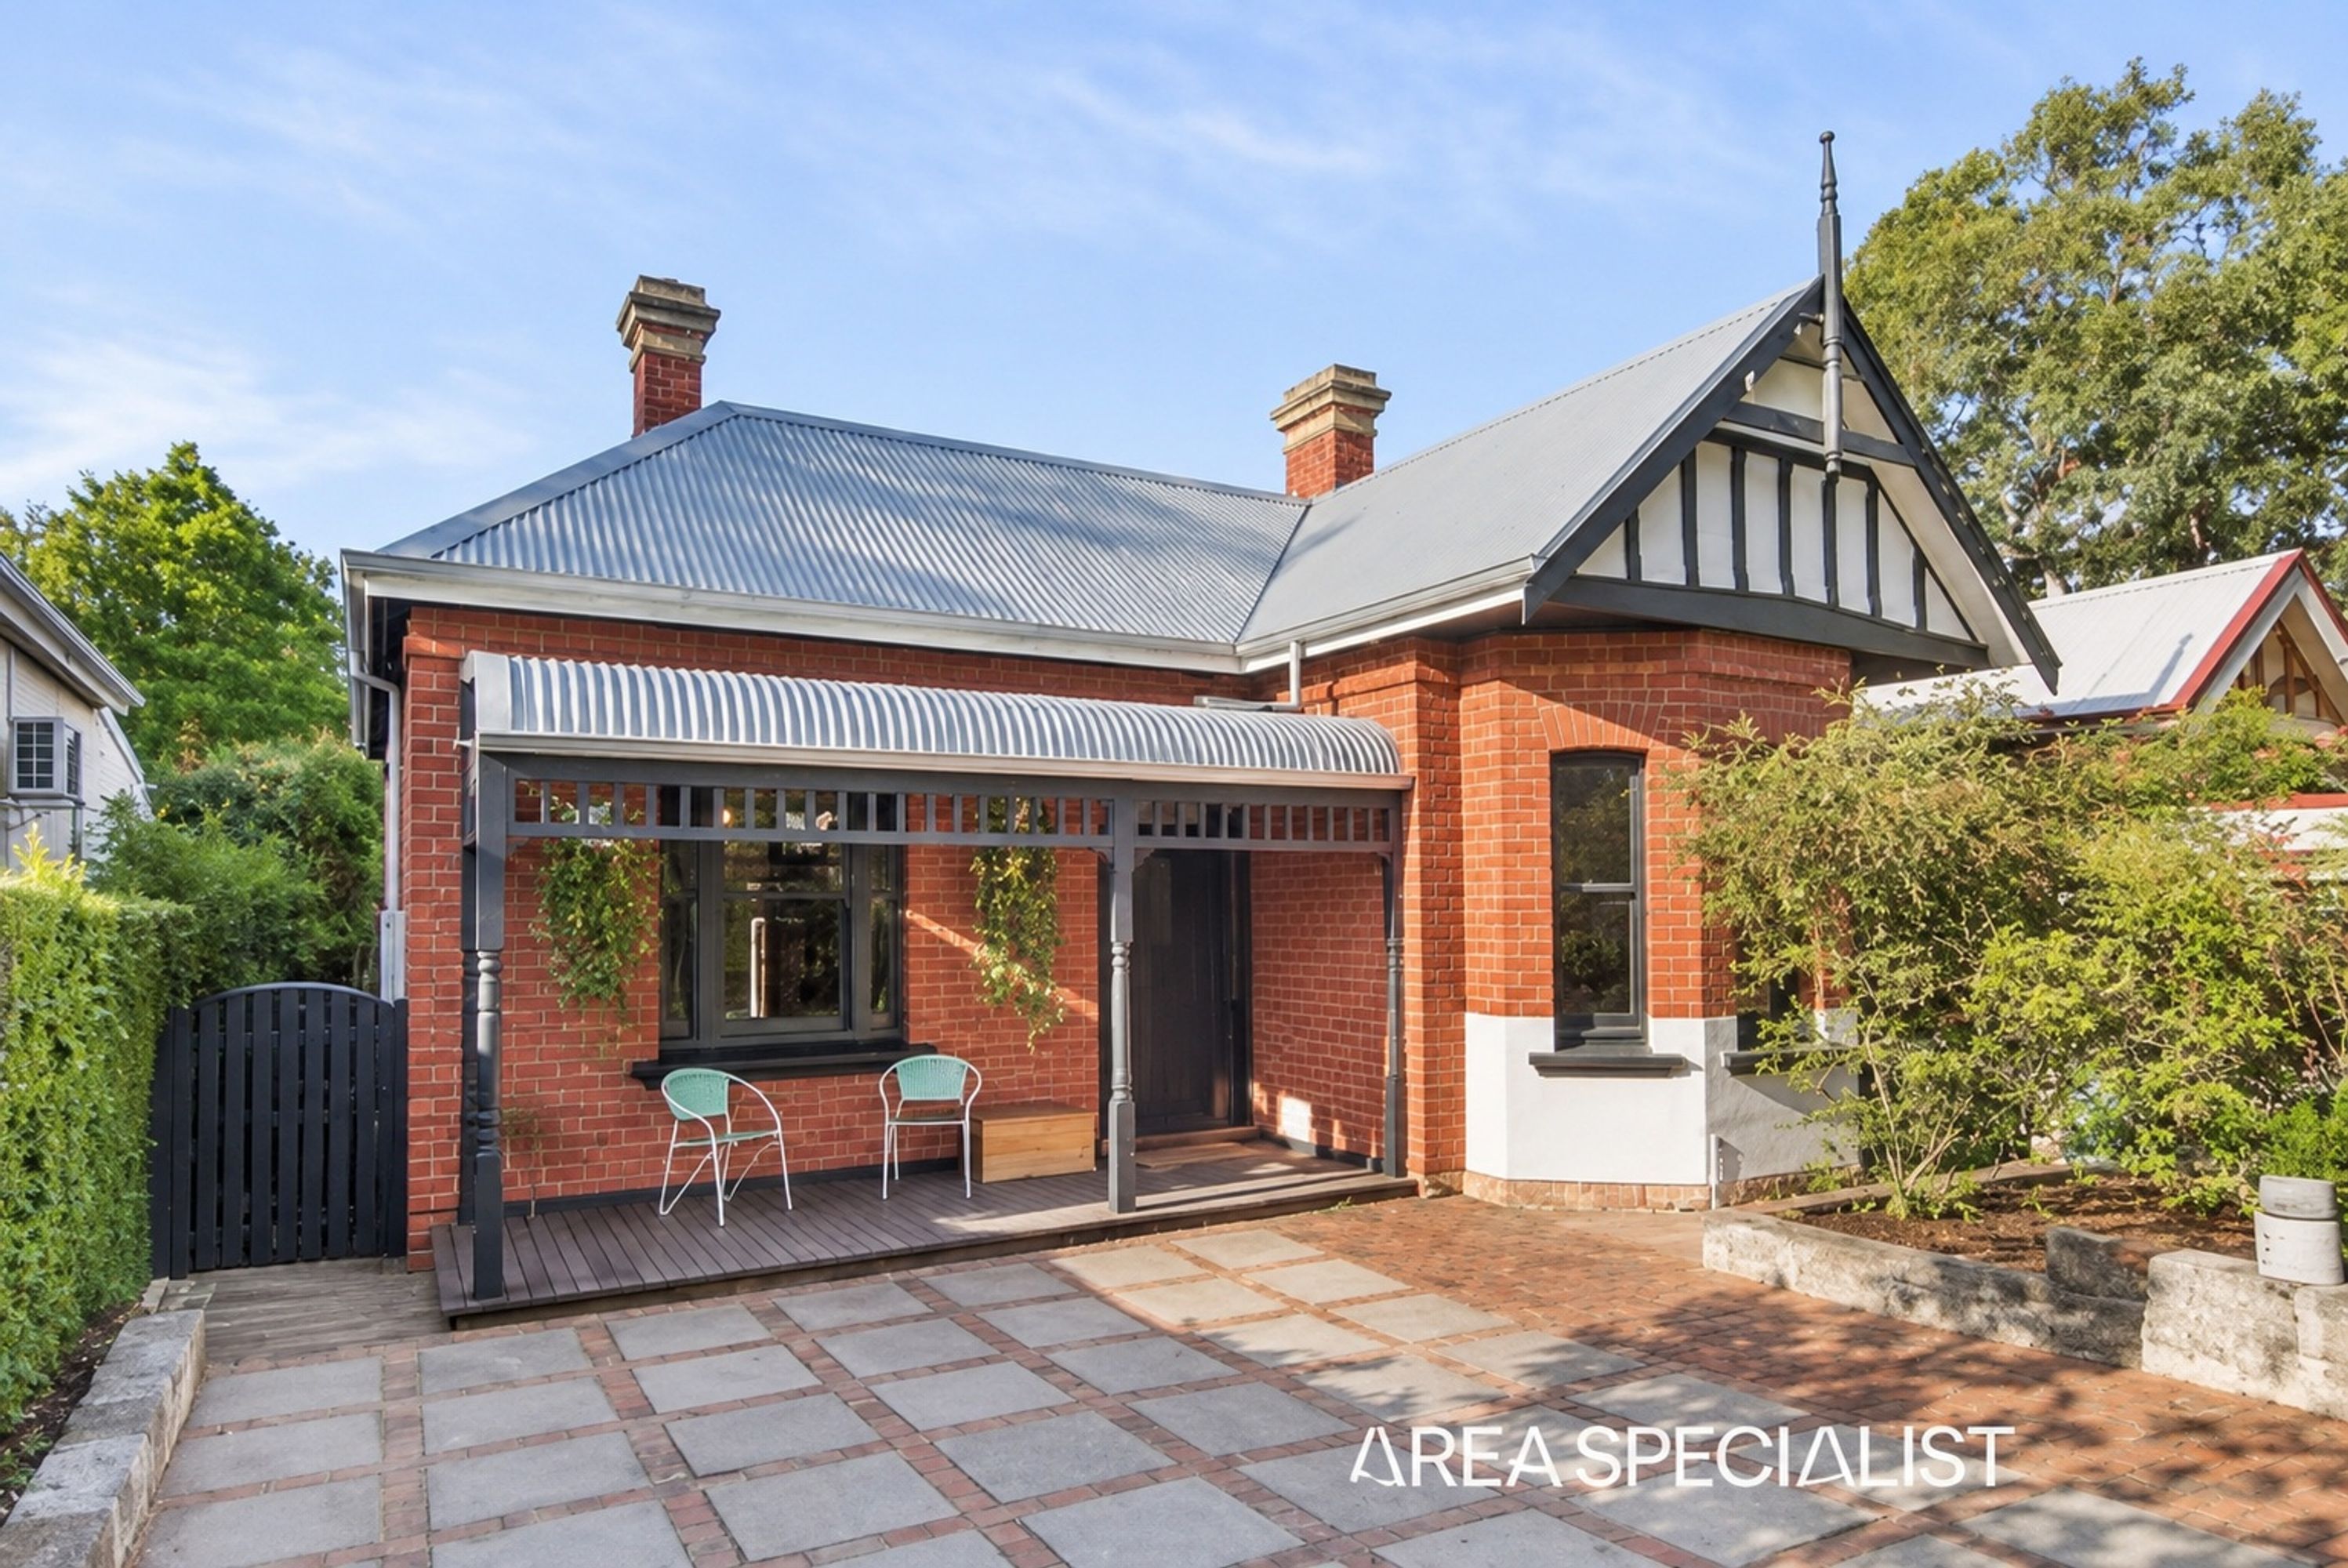
Full architecturally-designed and inspired renovation and extension from fantastic circa-1900 character foundations
Classic timber entry door
Awe-inspiring double-arched entrance
High ceilings throughout
Solid timber floorboards
Federation skirting and cornices throughout
Decorative ceiling roses throughout
Gorgeous white plantation window shutters
Split-system air-conditioning to the sunken open-plan living, dining and kitchen area and 2nd bedroom
Front master-bedroom suite with wardrobes
Private master-ensuite bathroom with an above-counter basin to the vanity, along with a stone top that complements a walk-in rain-head shower with frameless glass, quality subway tiles, a shower recess and WC
Timber fireplace mantle to the master suite
Spacious 2nd bedroom with robes and an ornate fireplace with a timber mantle
Large 3rd bedroom - also a great study option - with shelving
Main modern family bathroom with plenty of natural light, dual above-corner basins to vanity with a stone bench top, a recessed walk-in shower with a rain head and frameless glass screen, white subway tiling, a free-standing bath and WC
Cleverly-concealed European-style laundry behind bi-fold doors, featuring a sink provision for under-bench front loaders and overhead cupboards
Stunning light-filled extension with multiple windows, plus stairs leading down to an airy open-plan living, dining and kitchen area
Feature upright divider screen
Polished concrete floors to the spacious extension, as well as mood downlighting and soaring cathedral-style high ceilings
Fabulous sleek white kitchen with gloss cabinetry, sparkling stone bench tops and splashbacks, an island breakfast bar, an upright stainless-steel Smeg five-burner gas cooktop/oven, ample bench and cupboard space, stylish pendant lighting, a Smeg stainless-steel dishwasher, a stainless-steel range hood, soft-closing drawers, a pull-out pantry and provisions for a plumbed fridge
Sheers to the living area and bi-fold doors leading out to the alfresco timber deck
Highlight window features to living and kitchen space
Under stair storage
Ample built-in linen storage, opposite the laundry and next to the second bathroom
Classic painted light switches
Foxtel connectivity
OUTSIDE FEATURES
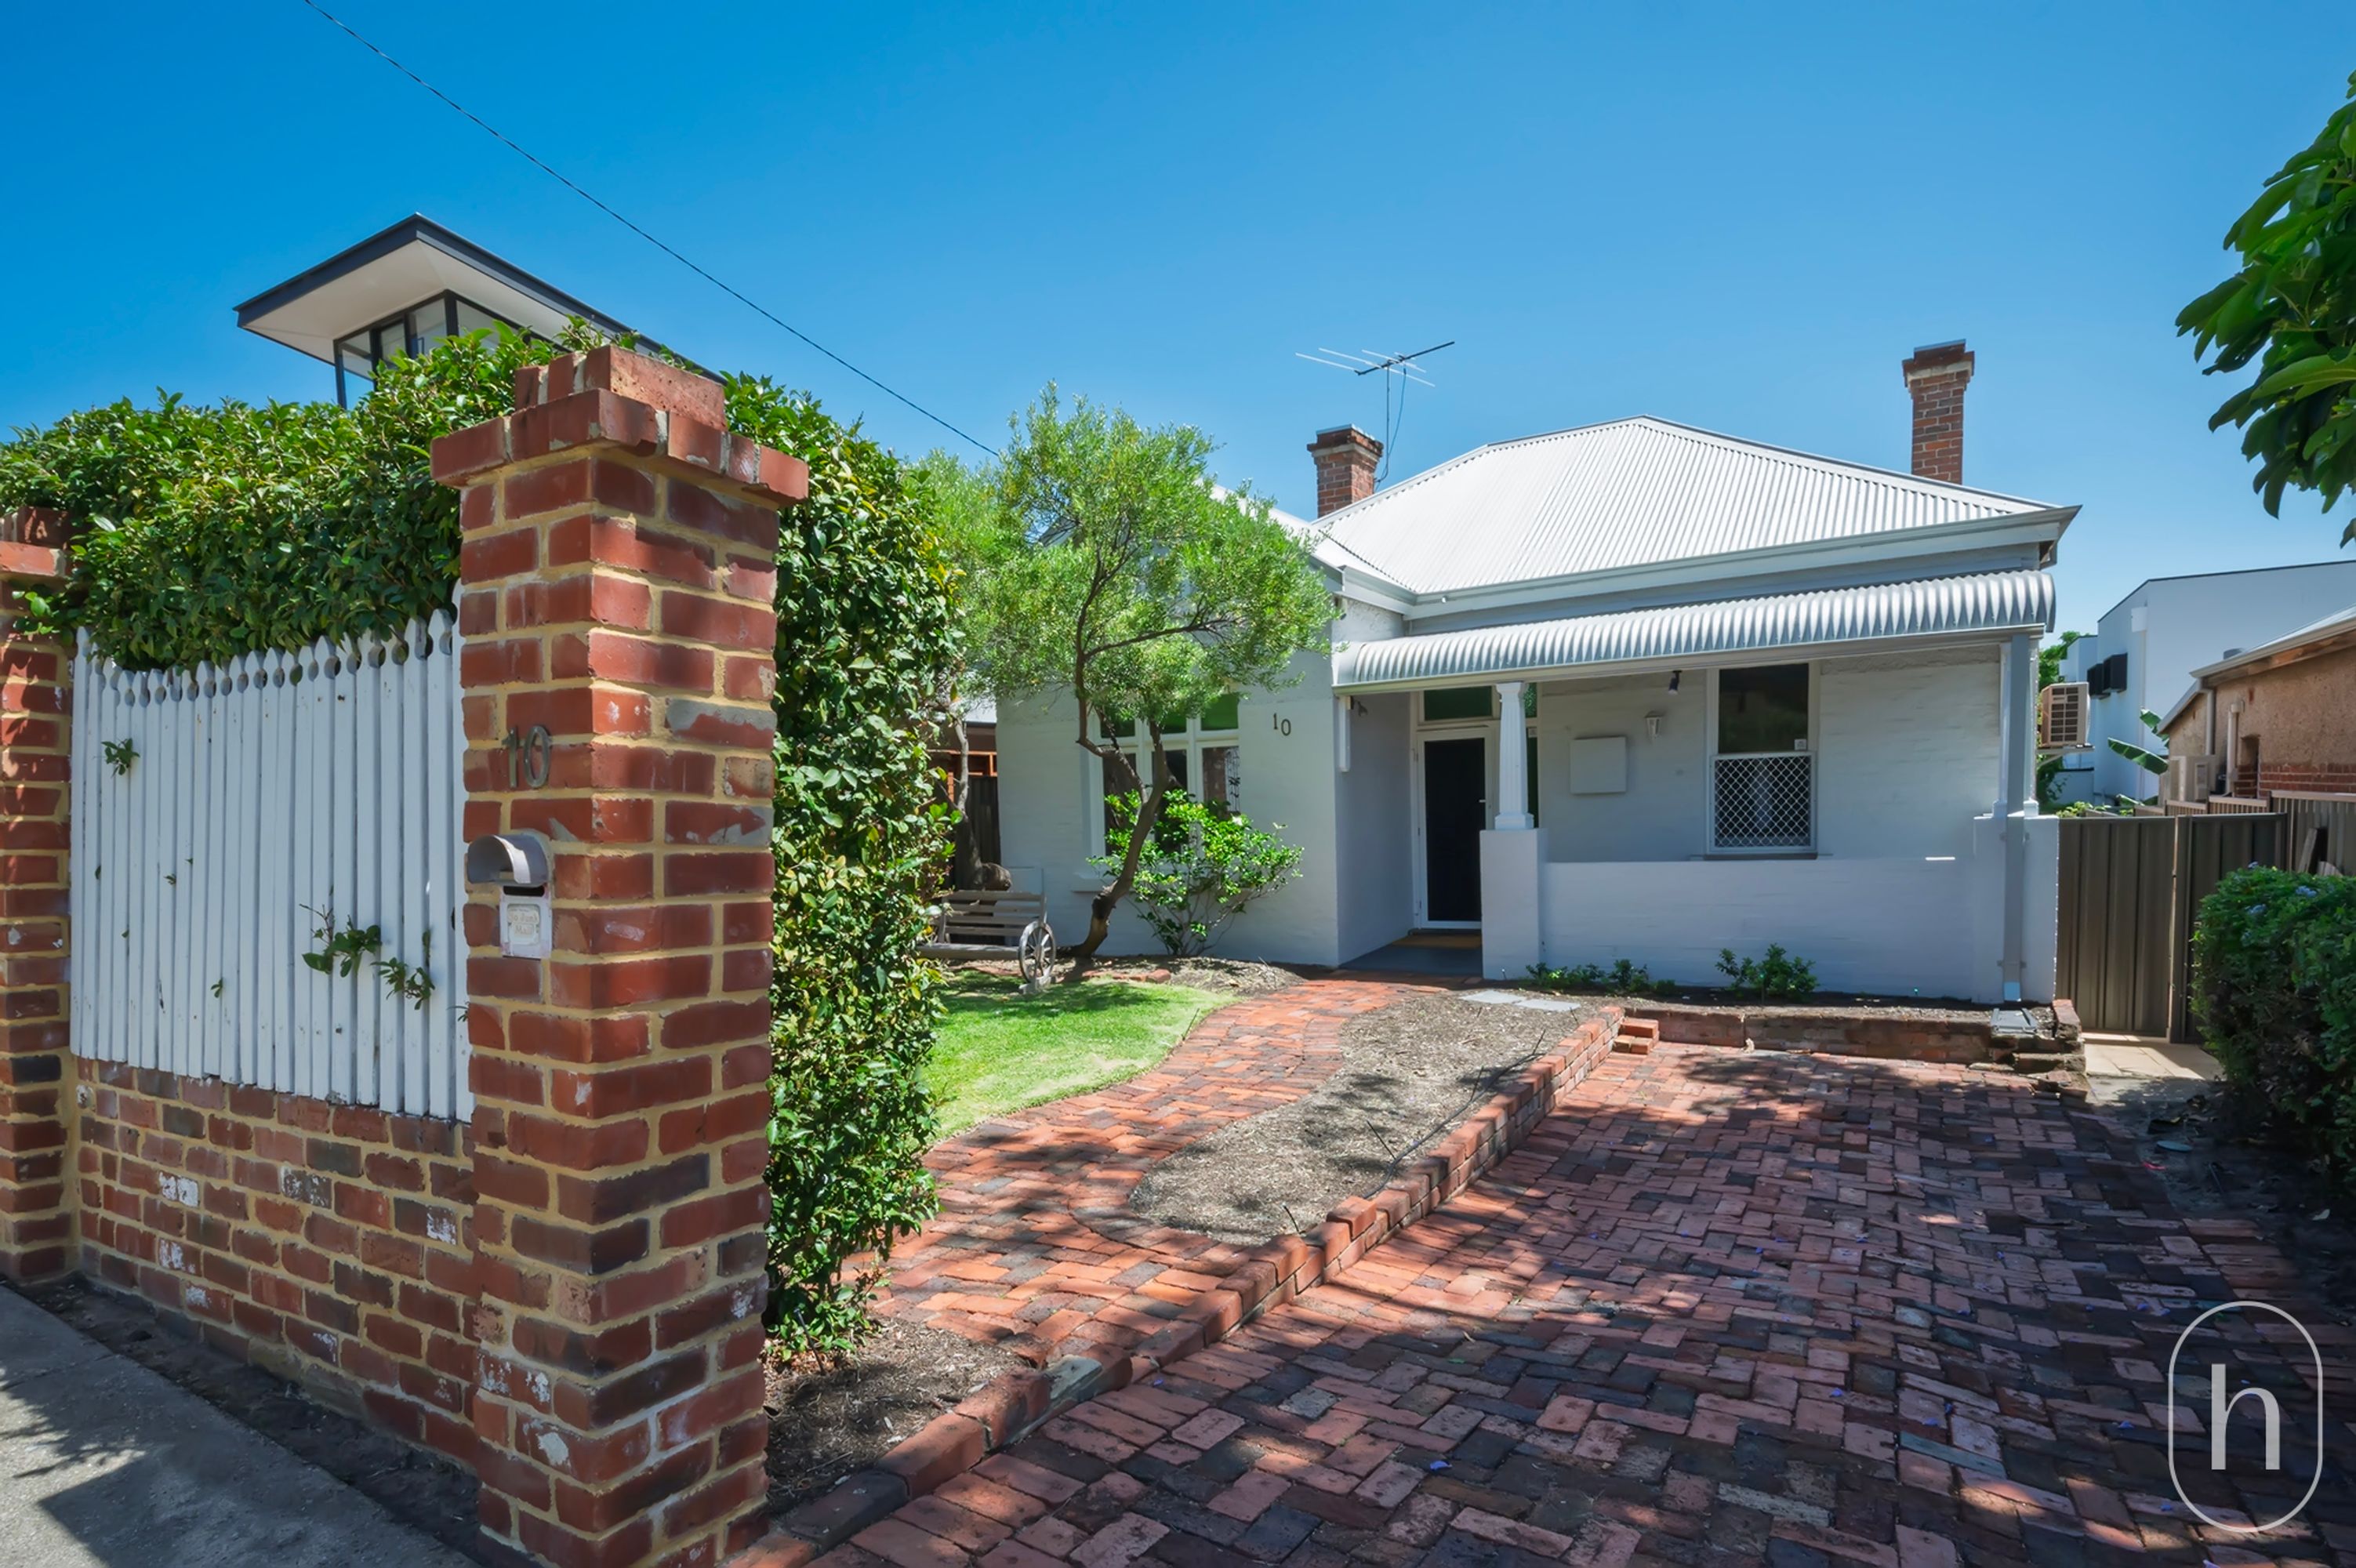
Quaint front porch
Tuckpointing
White picket fence
Charming bull-nose entry verandah, overlooking the front yard and picket-fence garden gate from the street
Manicured hedging to front lawn with planter bed
Private rear alfresco-entertaining deck with an angled ceiling and outdoor ceiling fan, as well as a feature upright screen and down lights
Original concrete feature laundry trough to garden - perfect as an ice bucket for drinks with your friends and family
Lovely north-facing backyard with lawns
Recycled brick paving to rear garden
Manicured lawns and hedging native hibiscus screen
Garden store
21 rooftop solar-power panels (Solahart 5.8kW system)
Automatic reticulation
Gated side pedestrian access
LOCATION
It simply doesn't get much better than this! Right on the doorstep of vibrant Leederville and without any through traffic to contend with. You'll be absolutely spoilt for choice living here with morning coffees a breeze at Cranked, Babylon, Sayers or Foam, or even Oxford Yard and Pixel Coffee Brewers on the other side of Vincent Street. As for lunch and dinner, well eating out is so, so easy. There's The Garden up the road, tapas at either Duende or Pinchos, Bunn Me, Grill'd and even Six Senses for some gourmet Thai food. A little further up are the likes of Pappagallo, Three Sisters Vietnamese, Daph's Restaurant, Kitsch Bar Asia, the Amani Kitchen and Bar, Robert's on Oxford and a host of other fabulous spots on the very same strip. The Re Store is just around the corner for some tasty delights, with the 24-hour IGA Good Grocer supplying you with everything else you need, day and night. Be one of the first to experience Electric Lane, too - an under-used laneway and new social centre and true community hub for Leederville locals, in the thick of the entertainment strip and bustling food precinct. Leederville Oval is on your doorstep too - and it's an easy stroll to beautiful Lake Monger. Also very accessible is the buzzing Mount Hawthorn cafe strip. Public transport isn't a fuss, with the Leederville Train Station close by and the freeway entrances north and south both literally just around the corner. The Perth CBD is just over three kilometres away, too. Walk score 92/100 - it's literally a walker's paradise!
DISTANCES
200m to Nearest bus stop
260m to Duende
260m to Sayers
350m to The Garden
400m to Loftus Gym/Community Centre/Library
500m to Beatty Park Leisure Centre
500m to Luna Cinemas
550m to Electric Lane
700m to Leederville Train Station
3.2km to Perth CBD
SCHOOL CATCHMENTS
Bob Hawke College (year 7 intake started in 2020)
Mount Lawley Senior High School and Churchlands Senior high School (until Bob Hawke intake begins)
West Leederville Primary School
WHAT THE OWNER SAYS
"It's easy to imagine living in the heart of Leederville. The cafes, restaurants and bustling high street that you can emerge yourself in nightly. It's an easy, vibrant, and full-filled sense of community. However, it's the surprising things about living at 178 Carr Place that were special. The natural sunlight that pours into the home, the open planned seamless flow from indoor to outdoor, and the appreciation of its history yet convenience of a new build. We adored the Leedy life and was a privilege to immerse ourselves in it."
MULTI - LOT TITLE DETAILS
Lot 42,43 & 44 on Diagram 70193
Volume 170 Folio 456
LAND AREA
315 sq. metres
LEASE DETAILS
Fixed-term lease agreement until 13/07/2022 at $800 per week
ZONING
Regional Centre
OUTGOINGS
City of Vincent: $1,928.94 / annum 21/22
Water Corporation: $1,377.36 / annum 21/22
Since Saturday, 5 December 2020, all real estate agents and property managers are obligated to maintain a record of all attendees at home opens to be used for contact tracing purposes. Details must be taken from every attendee over the age of 16. For more information, click here:
https://www.wa.gov.au/organisation/covid-communications/covid-19-coronavirus-safewa