A sudden Romance!
ACCOMMODATION
3 bedrooms
Bathroom
Kitchen
Lounge
Living / dining
Laundry
WC
FEATURES
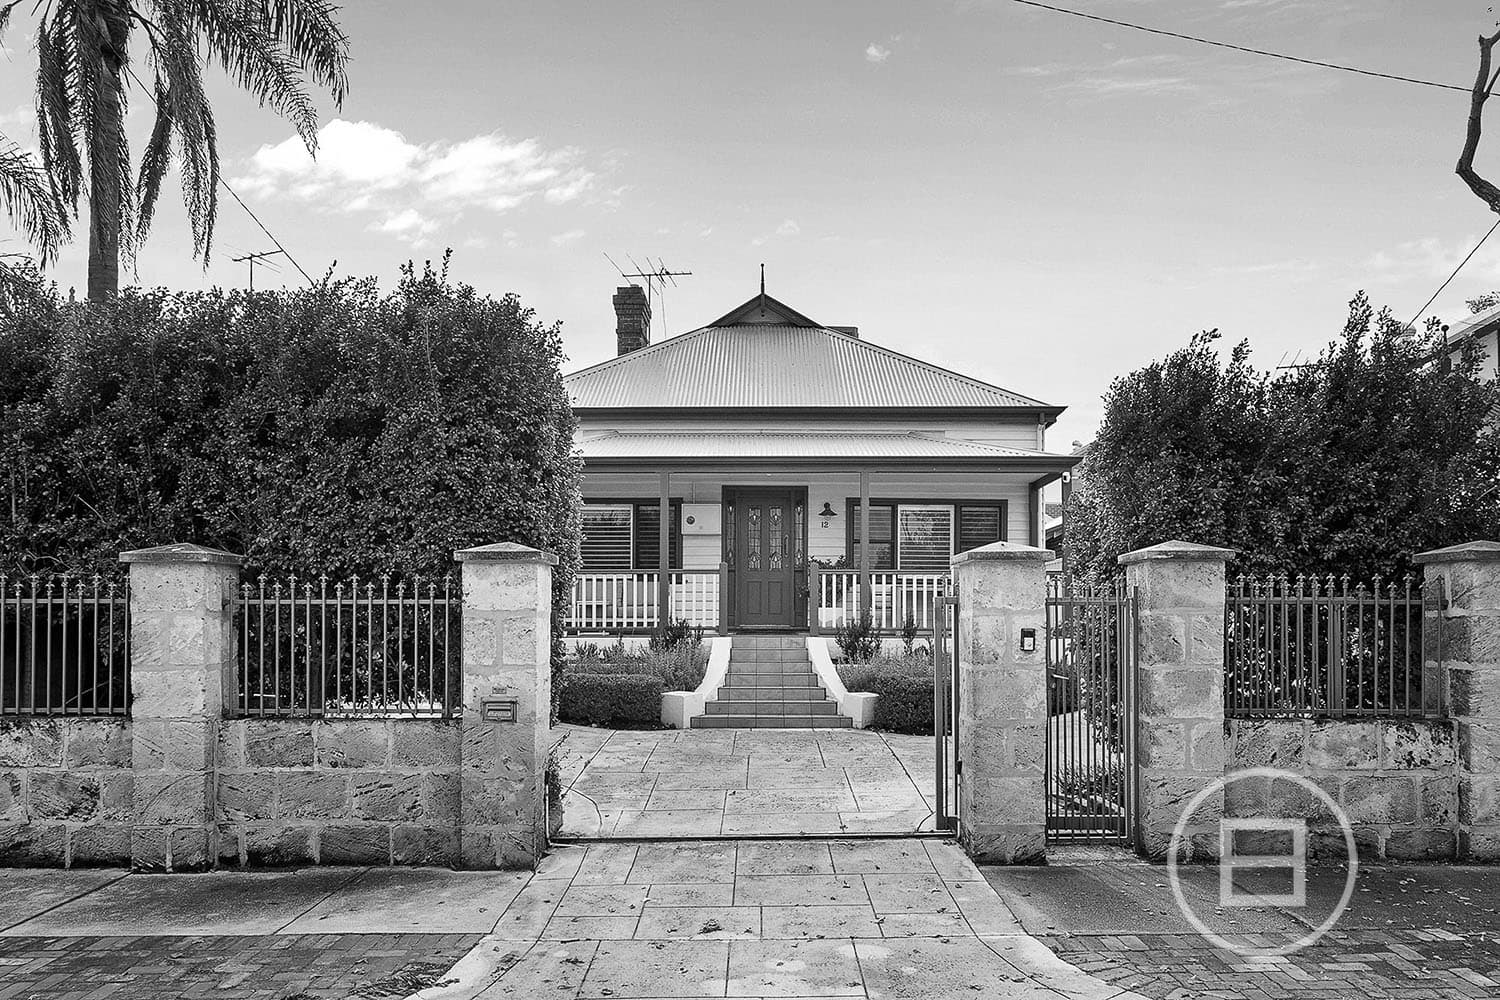
In elevated prime position with eye-catching street appeal this classic Jarrah weatherboard residence is a stand out
Tiled front and porch with timber balustrade
Leadlight entry door
Security alarm
Neutral paint hues
Presented with flair
Ducted evaporative air conditioning
Period characteristics include: wide Jarrah floorboards, high ceilings, ornate cornices, period pendants, brass switches and sash windows
Mood down lighting
Elegant master bedroom with fully fitted built in robes, pendant light and roller blinds
Elegant bedroom 2 with built in robes and shelving
Good sized third bedroom
Central formal lounge with gas log heater, pendant light and large picture window
Fabulous full height extended living / dining with timber bifold doors to alfresco garden courtyard. Gas Point to living
Kitchen with dark navy bench tops, striking mosaic tiled splash back, stainless steel gas hob, new stainless steel wall oven, dishwasher, pull out pantry, microwave recess, overheads and water filter tap
Great sized and well appointed bathroom with high ceilings, corner bath with shower overhead, single basin vanity and WC
Bifold doors to European style laundry in bathroom
Linen press and Robin Hood to laundry / bathroom
Under floor wine cellar with wine racks for the wine connoisseurs
OUTSIDE FEATURES
Auto sliding gate and secure pedestrian gate to front
Manicured, terraced landscaped and reticulated gardens with established trees to front
Paved alfresco garden courtyard with sail shade and striking high blue wall as a backdrop
External gas bbq point
PARKING
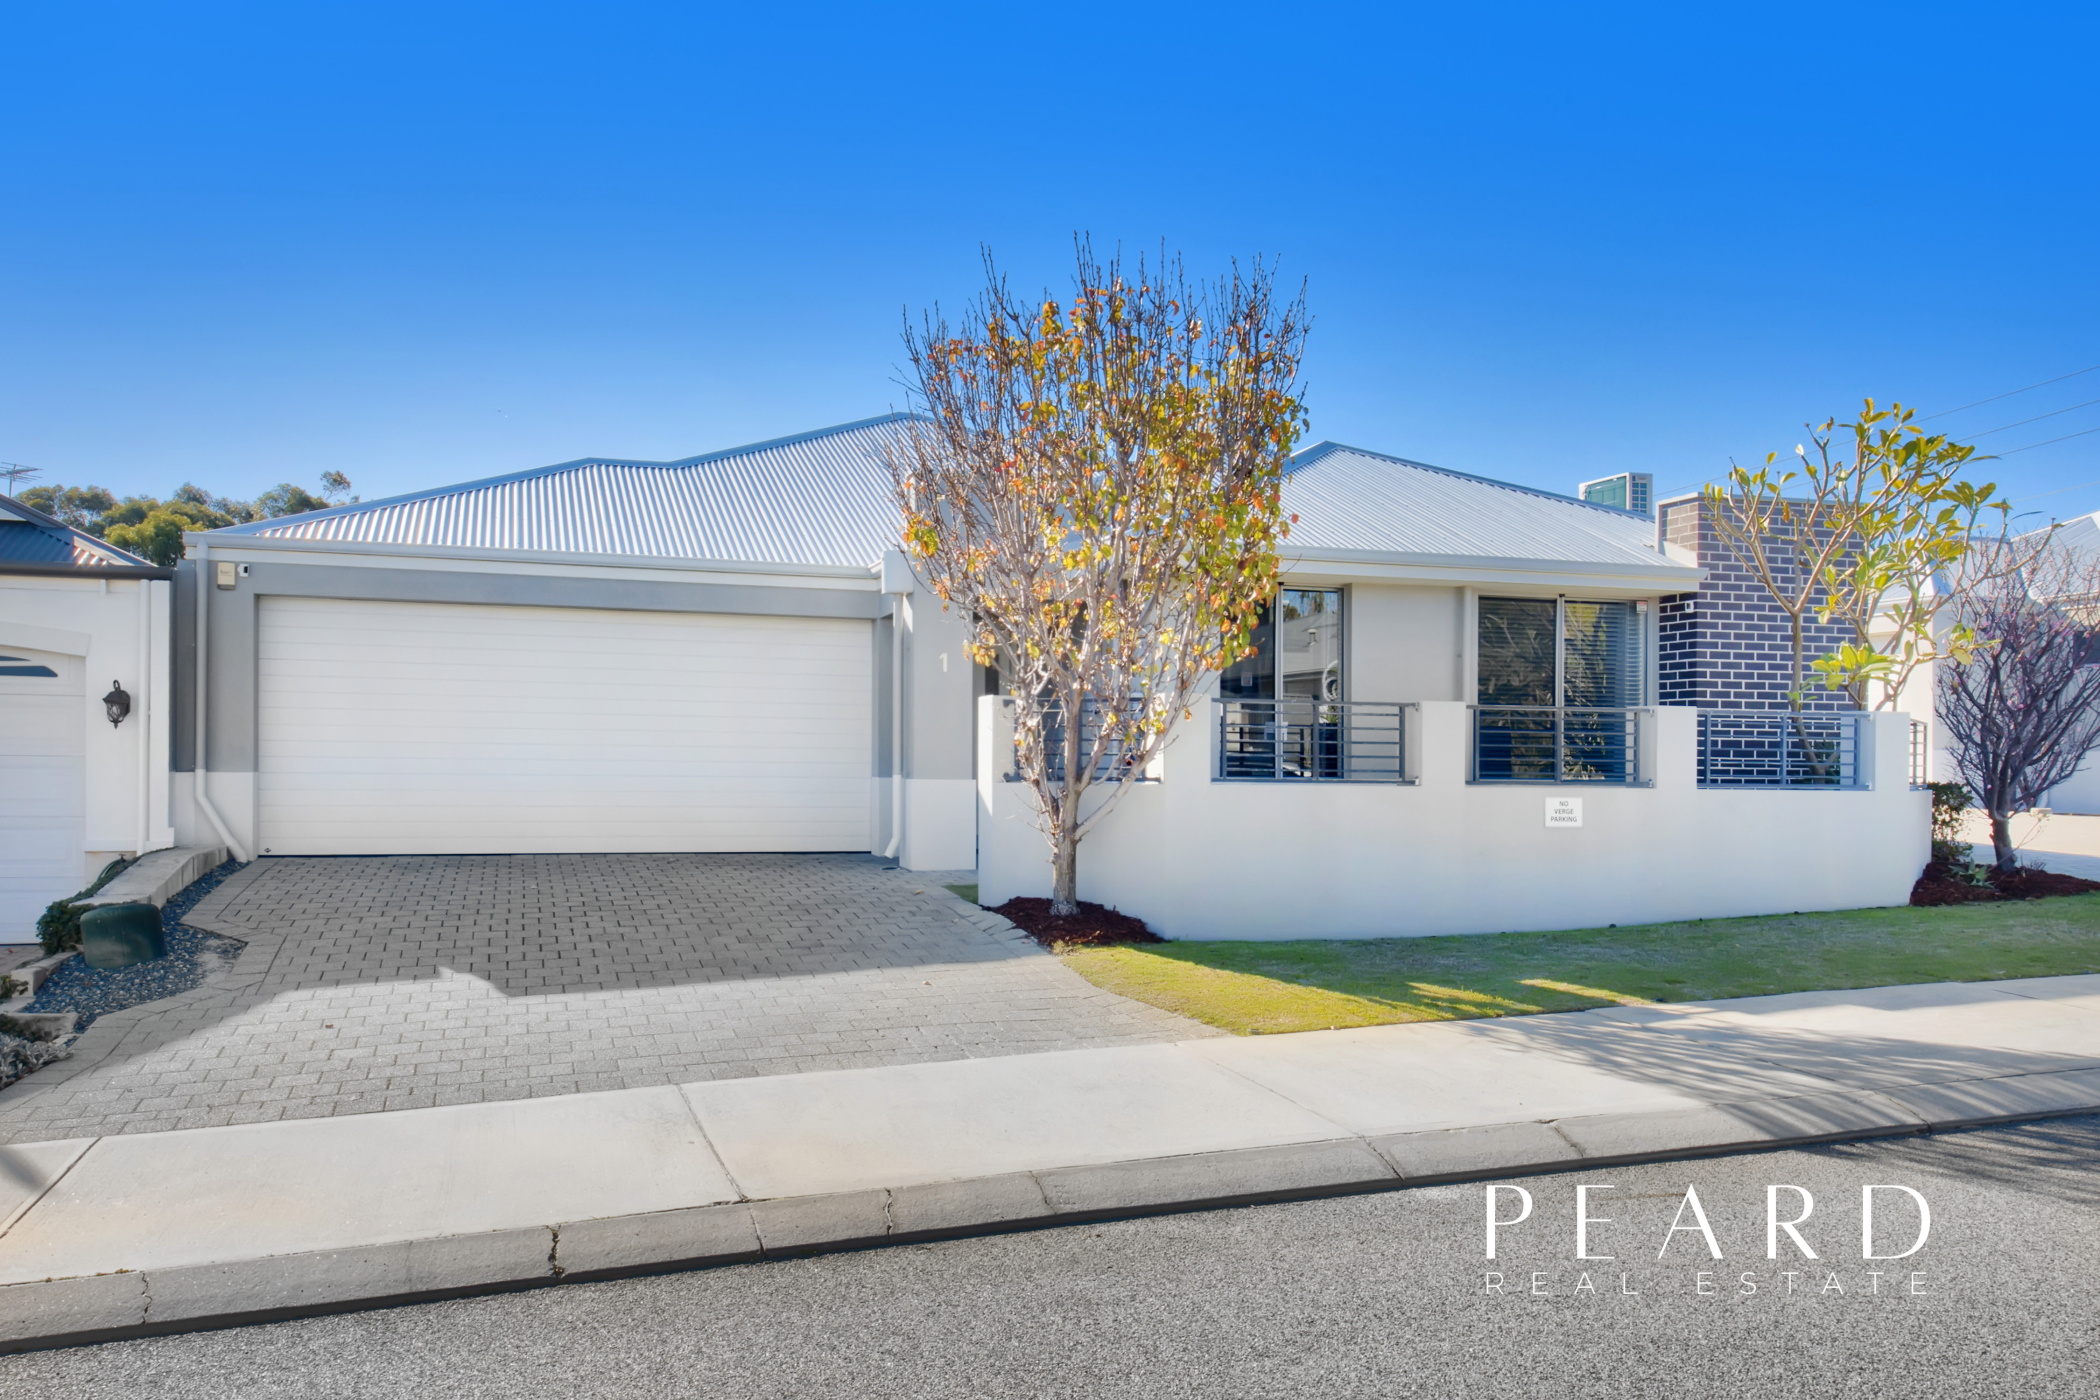
Off street with auto sliding gate
LOCATION
Enviable! Super convenient in highly sought after street. All that Leederville has to offer is right on your doorstep, itA�a��a��s only a short walk to the cafA��s and restaurants on Oxford Street and Lake Monger is just a quick jog away. Getting around is simple with easy access to public transport including Leederville Train Station within walking distance and the city and freeways are just as easy to connect to. With a walk score of 76/100 - Very walk able and approx 2 kilometres from the Perth CBD .
TITLE DETAILS
Lot 1 Strata Plan 22563
Volume 1934 Folio 149
STRATA AREA
Total strata area 330 sq. metres
OUTGOINGS
Water Authority $1,007.04 per annum
Council Rates $1,348.00 per annum