The bold and the beautiful
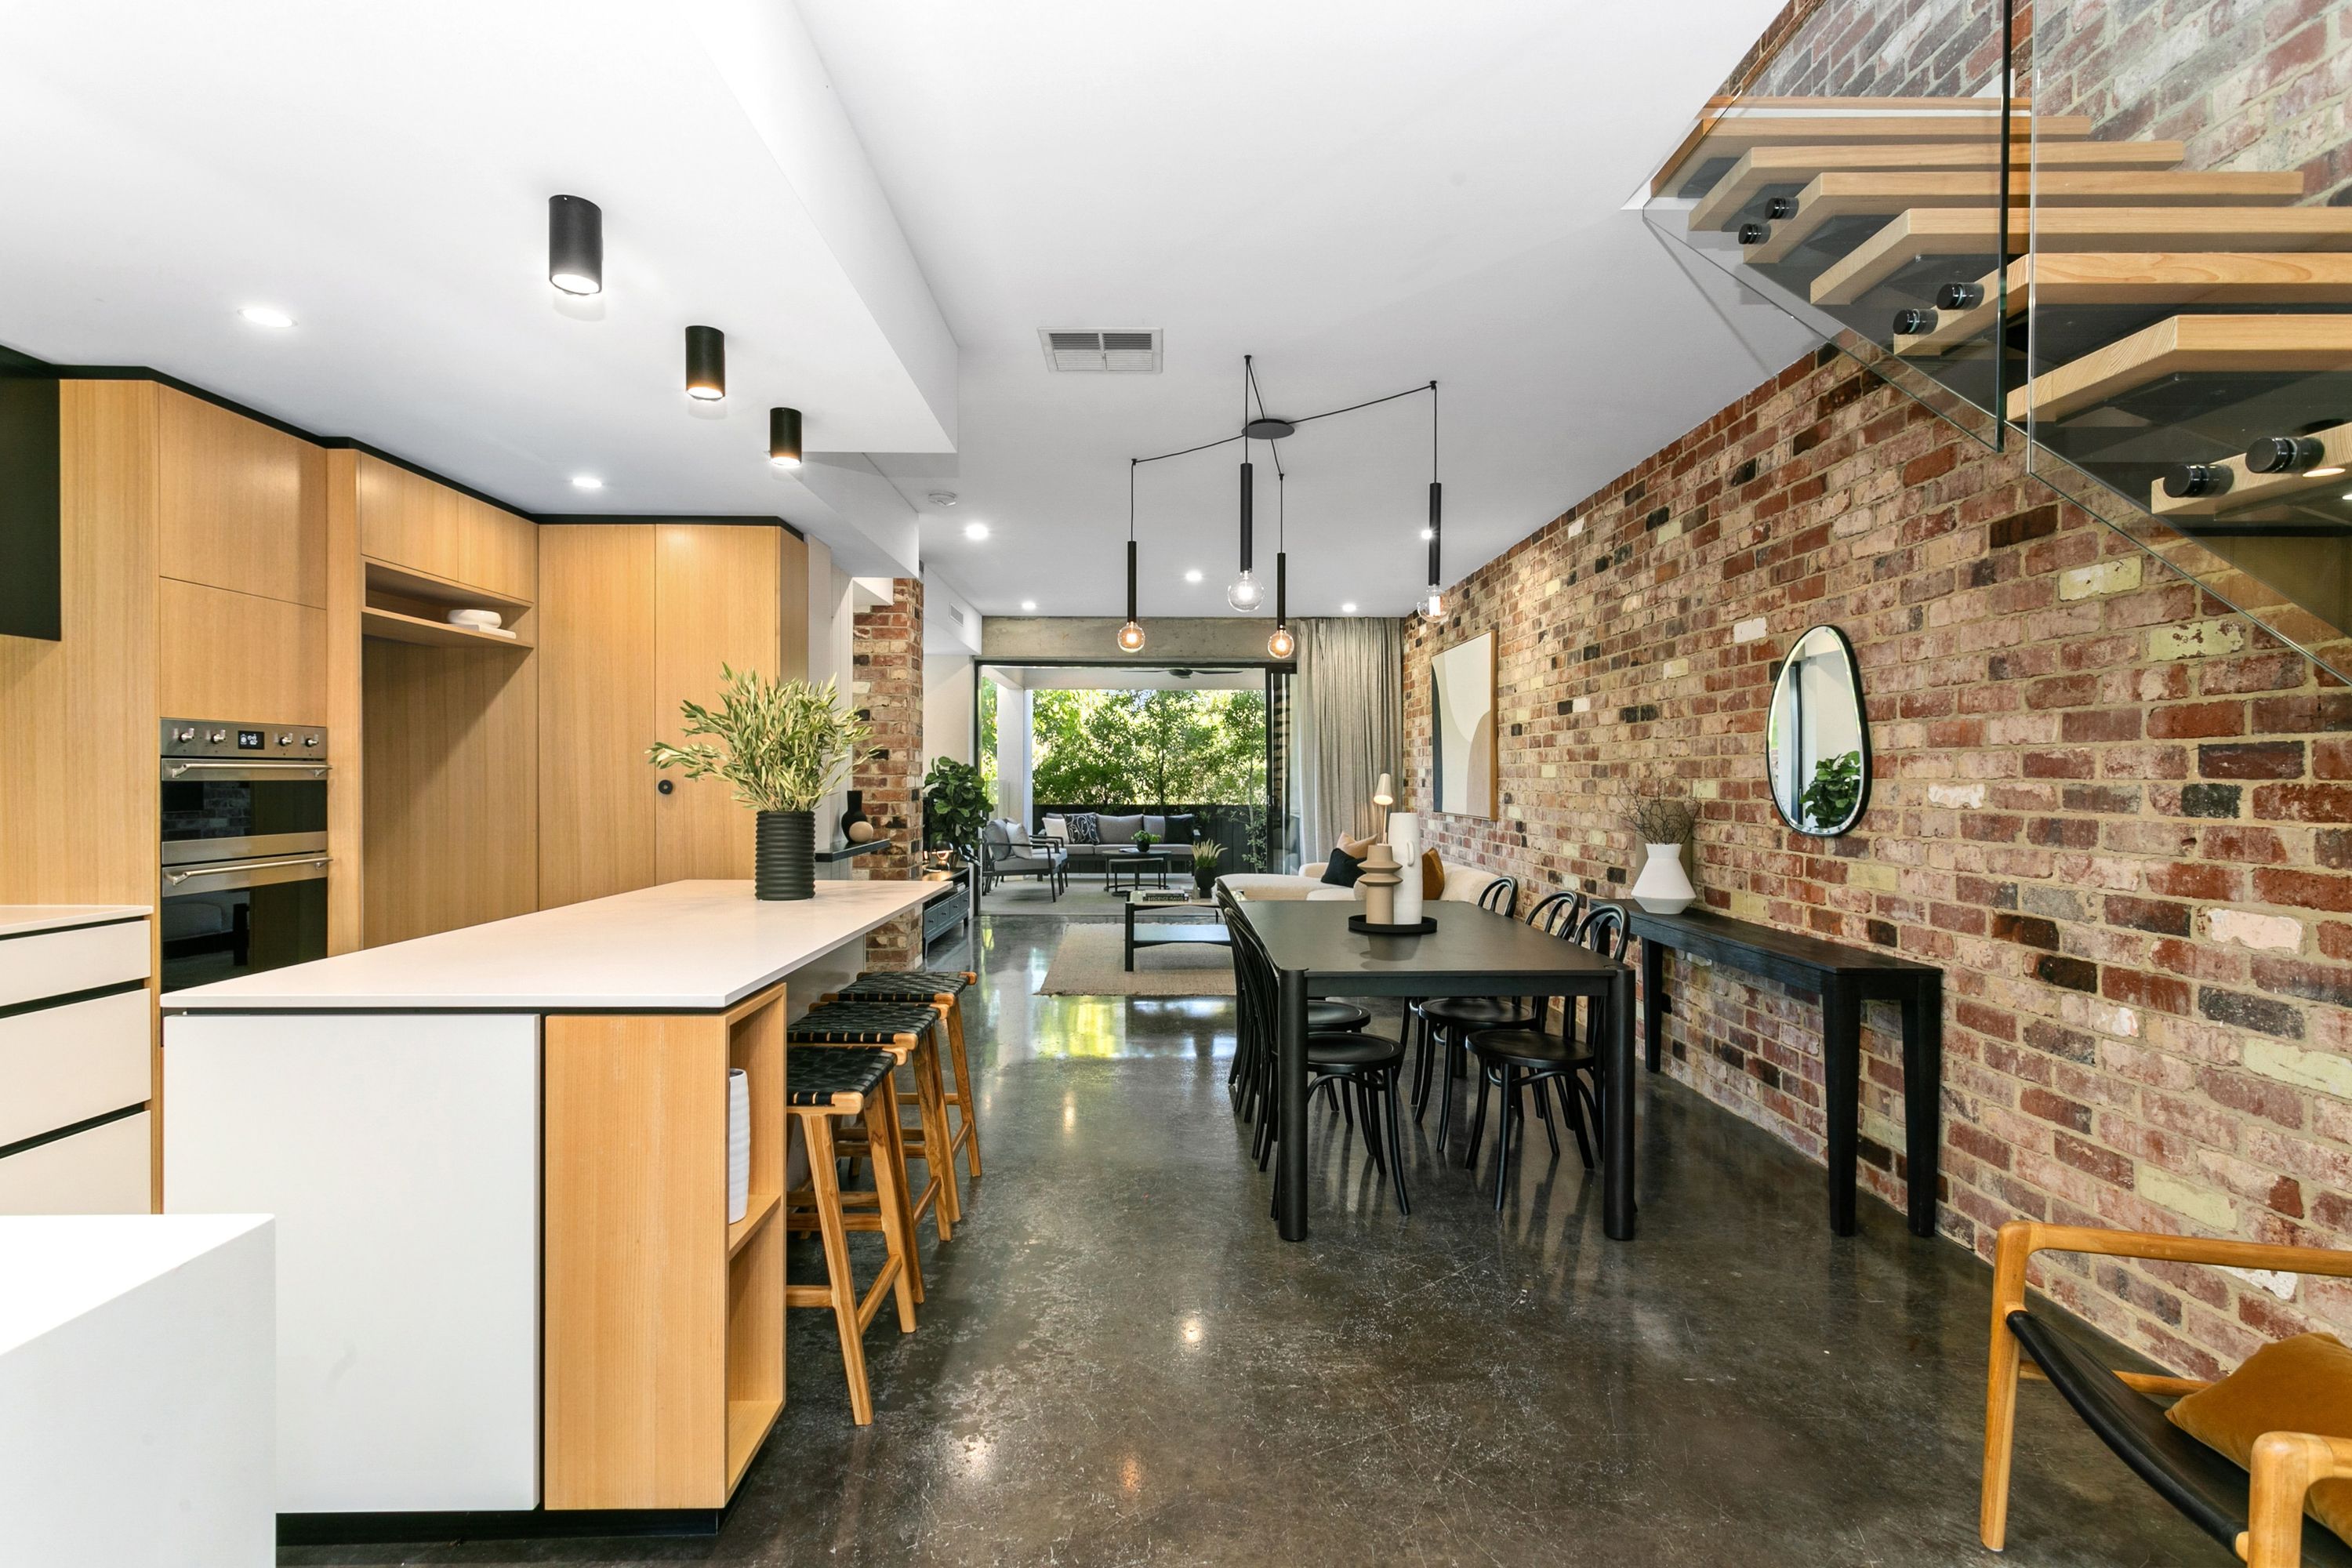
Sophistication meets style meets the ultimate in urban cosmopolitan living! A bold, modern exterior, minimalist New York inspired designer interiors, cleverly designed with loads of space, natural light and a beautiful leafy vista from every room, plus city skyline view from the master. In a pad like this, with the main floor dedicated to open plan living and entertaining, segueing seamlessly into your spacious alfresco with BBQ kitchen and fabulous plunge pool, plus an uber cool wine cellar downstairs to supply endless drinks, you'll be inundated with friends wanting to hang out at your place! Impeccably appointed, incredibly easy to live in, delivering luxury low, maintenance living without compromise.
THE HOME
3 bedroom
2 bathroom
Kitchen / dining
Choice of living
Laundry
3 wc
FEATURES
Modern, sophisticated, industrial style New York warehouse inspired
Black timber statement pivot entry door
Presented with a sleek, urban vibe and designer interior
Stunning lacquered black concrete floor
Stylish reclaimed brick feature walls throughout
Elegant, industrial style feature lighting
Chic, light filled open plan living with full height stacking doors to alfresco, sheer drapes
Sundrenched dining area with wraparound windows
Sleek, stunning streamlined kitchen with white veneer cabinetry, black overheads, warm timber veneer to fridge space, oven housing, casual seating at island, vertical subway tile with black grout, shelving, SMEG cooktop, 2 SMEG wall ovens, integrated dishwasher
Black tapware
Powder room
Concrete staircase leading to:
Lower-level laundry with white cabinetry, stone counters, timber veneer overheads, subway tiles to wall, space for stacked washer and dryer, full height storage, whitewashed VJ panel ceiling
Integrated wine cellar with glass feature door with storage space for over 200 bottles
Statement steel and timber tread floating staircase, glass balustrade, black powder coated handrail
Carpet to upper level bedrooms and hallway
Beautiful bright and airy master bedroom with VJ panel feature wall, feature pendant lighting, black plantation shutters
Dual walk through fitted robes
Chic ensuite with floating double timber veneer vanity, stone counter, semi-recessed basins, white subway tiles to feature wall, concrete look tile to floor and walls, walk in shower with overhead rainfall showerhead, rail with removable showerhead, black tapware, wc, black plantation shutters
Queen size bedroom 2 and 3 with black plantation shutters, built in fitted robes
Stylish bathroom with timber veneer vanity, stone counter, above counter basin, white subway tile feature wall, matt white wall tiles, concrete look tile to floor, walk in shower with frameless shower screen, rainfall showerhead, freestanding modern oval curve with black exterior, white interior, black tapware, wc
E-zone ducted reverse cycle air conditioning system, controlled via phone or tablet
Security alarm
OUTSIDE FEATURES
Entertaining alfresco with built in BBQ, counter, sink, cabinetry, downlights, fan, white washed VJ ceiling
Feature reclaimed brick walls
Plunge pool to alfresco courtyard
Low maintenance garden beds
Concrete driveway to undercroft garage
Secure gate with a/v intercom system
PARKING
Secure tandem parking for 2 cars in undercroft garage
Additional off street parking available
LOCATION
Absolutely unbeatable! A superb 'walk to everywhere' spot in Leederville, with fantastic restaurants, bars, cafes and entertainment just steps away at the end of the street. Classic favourites Duende and Pinchos, coffee at Cranked or Babylon and a whole range of eateries in Electric Lane, the evolving food and entertainment precinct in Leederville with a wide variety of options to sink your teeth into! Your walking distance to Leederville station, there are buses galore to and from the CBD (located within the free Transit Zone), and excellent access to the Freeway and the Tunnel. Walking distance to Beatty Park, Loftus Rec and library. Walk score 87/100, very walkable.
SCHOOL CATCHMENTS
West Leederville Primary School
Optional Intake to Mount Lawley Senior High School or Churchlands Senior High School (until Bob Hawke College intake begins)
Bob Hawke College (year 7 intake started 2020)
WHAT THE OWNER SAYS
"We love the walking distance to literally everything! One bus stop to the city and express train to the footy, Oxford Street vibe or a walk around Lake Monger"
TITLE DETAILS
Lot 1 on Survey Strata 74022
Volume 2921 Folio 482
SURVEY STRATA INFORMATION
158 sq. metres
ESTIMATED RENTAL RETURN
Approx $950 per week
OUTGOINGS
City of Vincent: $2,768.35 / annum 22/23
Water Corporation: $1,692.42 / annum 22/23
Disclaimer: Whilst every care has been taken in the preparation of the marketing for this property, accuracy cannot be guaranteed. Prospective buyers should make their own enquiries to satisfy themselves on all pertinent matters. Details herein do not constitute any representation by the Seller or the Seller's Agent and are expressly excluded from any contract.