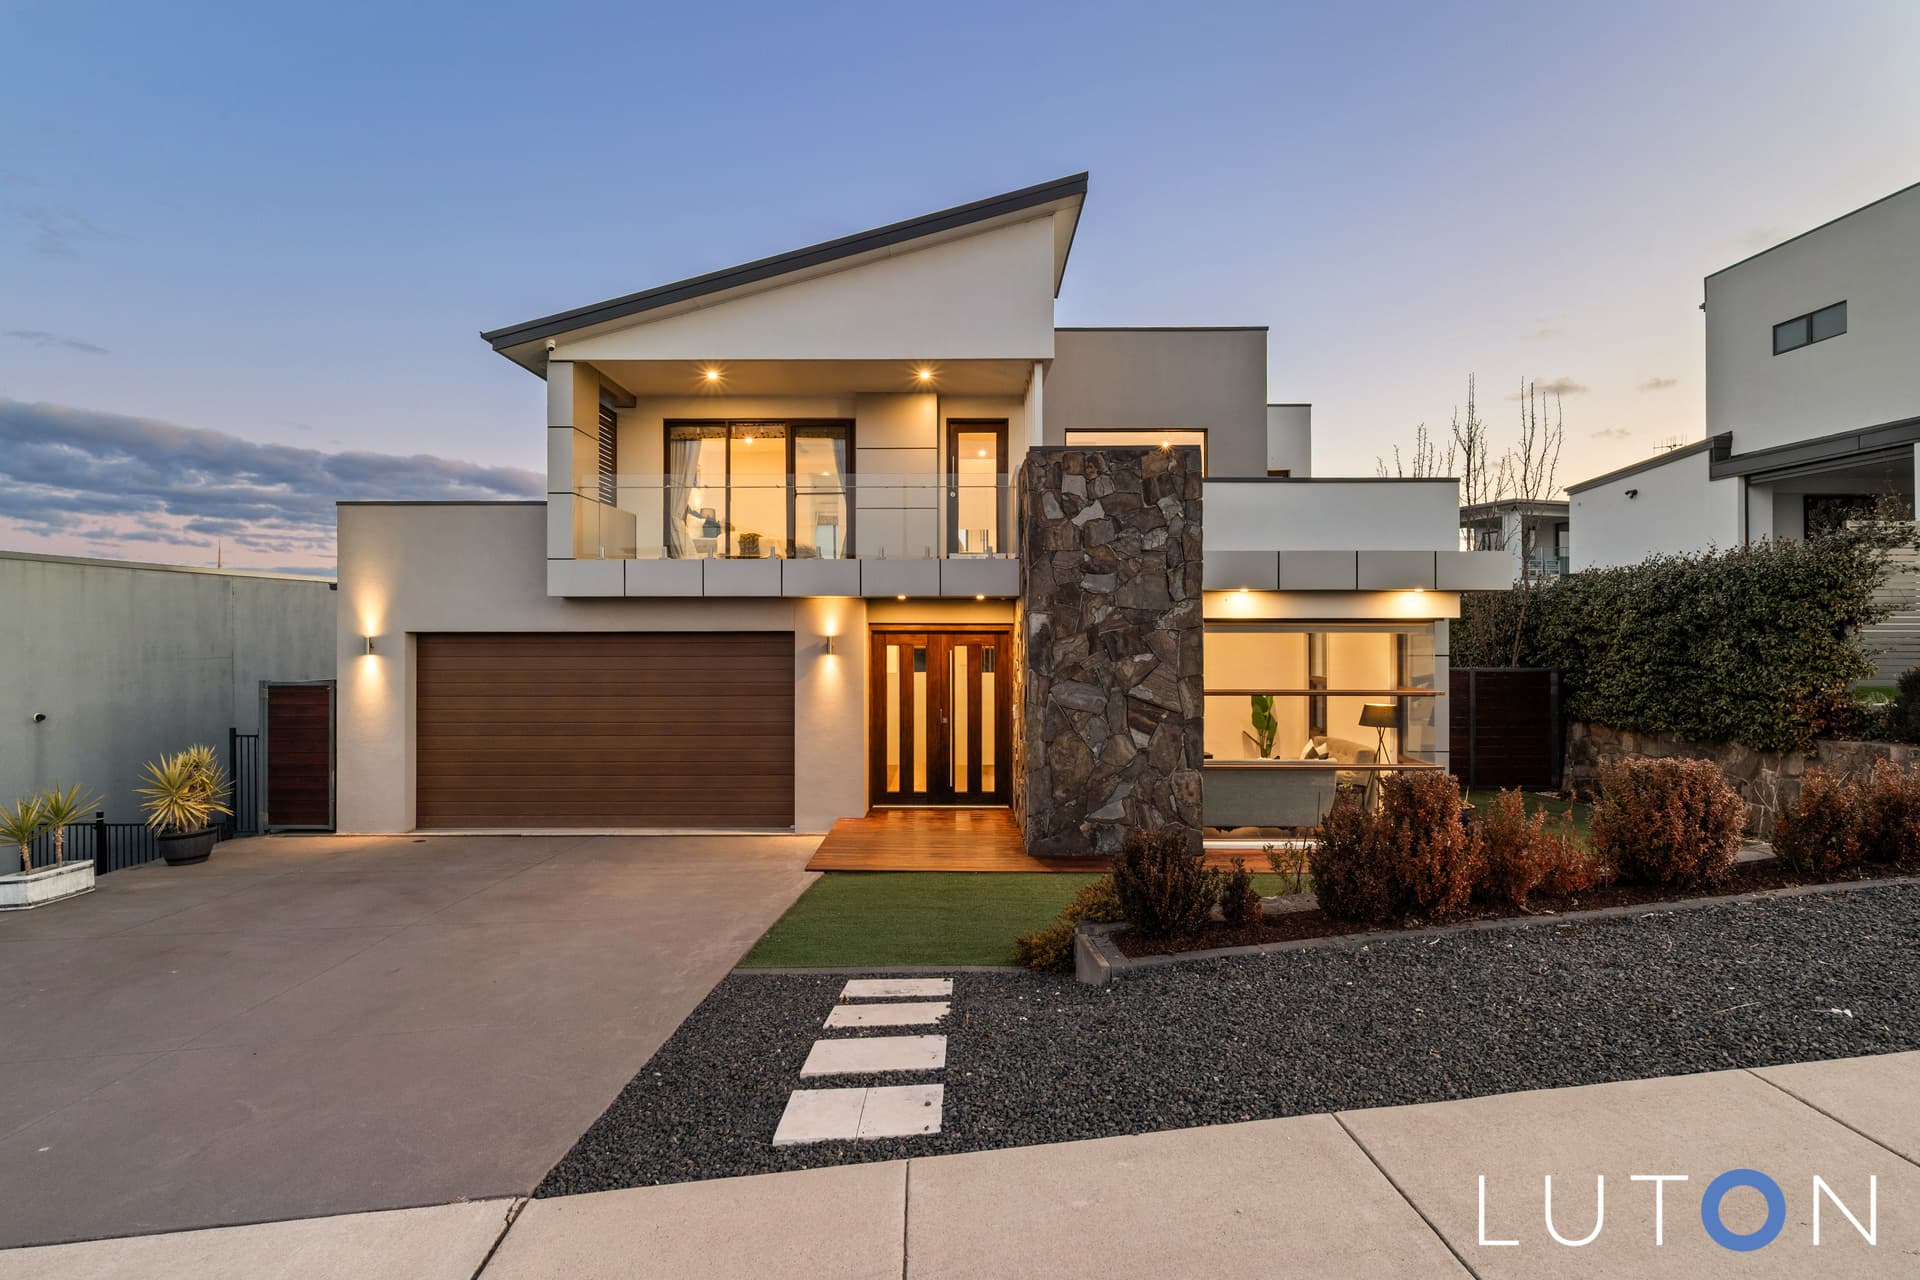
A home that blends striking design with everyday luxury. Thoughtfully crafted and beautifully finished, this custom-built residence delivers space, style, and substance in every room.
Step inside and you’re greeted by warm Tasmanian Oak / Vic Ash hardwood floors, elegant Spanish tiles, and bespoke joinery throughout. The heart of the home is a designer kitchen featuring a dramatic 40mm stone waterfall island bench, sleek black finishes, glass splashback, double sink, pull-out pantry, a 900mm Westinghouse cooktop, and Miele dishwasher which is all perfectly suited for both home chefs and entertainers.
Natural light floods this open-plan living area, through remote-controlled Velux skylights and expansive 9m bifold doors, which open seamlessly to the backyard oasis.
A gas fireplace warms over 110m of space, while ducted heating and cooling and ceiling fans keep things comfortable all year-round. With solid timber internal doors and double-glazed Decowood aluminium windows complete the premium interior experience.
Head upstairs to the spacious master suite, featuring grand double doors, a private front balcony, a luxurious ensuite, and a walk-in robe. The remaining bedrooms also offer built-in robes and are cleverly zoned for privacy and practicality. With two separate living areas, there’s always plenty of room for the whole family to relax.
Outdoors, enjoy the low-maintenance landscaped garden with fully irrigated greenery, a heated lap pool, and a peaceful waterfall feature. Why limit entertaining to just one season? Enjoy year-round gatherings on the Merbau deck, cooled by Balinese-style fans, with seamless indoor-outdoor flow from the sleek alfresco kitchen and open-plan living area. The driveway and surrounding areas feature stamped colour concrete, and the garage includes a double roller door with front and rear access.
Every detail has been carefully considered, offering a home that is equal parts luxurious and livable.
Property Features:
4 Bed | 3 Bath | 2 Car
– Tasmanian Oak / Vic Ash hardwood flooring
– Elegant Spanish tiles throughout
– Custom joinery in all rooms
– Custom 40mm stone waterfall island bench in kitchen
– Custom stone benchtops in bathrooms and laundry
– Pull-out pantry and Lazy Susan in kitchen
– 900mm Westinghouse cooktop
– Miele dishwasher
– Glass splashback and sleek black finishes
– Double-glazed Decowood aluminium windows (timber-look)
– Solid timber internal doors
– Remote-controlled Velux skylights
– 9m wide bifold doors opening to backyard
– Gas fireplace heating over 110m
– Ducted heating and cooling
– Grand master suite with double-door entry, private balcony, luxurious ensuite and walk-in robe
– Built-in robes in all additional bedrooms
– Two separate living areas
– CCTV system and security alarm
– 6.6kW SolarEdge solar system
– Alucobond feature cladding
– Feature wall with dry stack Wee Jasper stone
– Merbau deck with Balinese-style ceiling fans
– Alfresco kitchen and indoor-outdoor flow
– Heated lap pool with travertine paving
– Peaceful waterfall feature in backyard
– Fully irrigated, low-maintenance landscaped garden
– Star jasmine, red robin hedge and magnolia trees along fence line
– All retaining walls finished with Wee Jasper stone
– Stamped coloured concrete driveway and pathways
– Double garage with front and rear roller door access
– Built in 2016
Property Details:
Block: 540m
Lower Level: 160m (approx.)
Upper Level: 100m (approx.)
Enclosed Carport: 40m (approx.)
Total: 300m (approx.)
Rates: $4,179 pa
UCV: $697,000 (2024)
EER: 5 Stars
Gungahlin
Belconnen
Inner North
Inner South
Woden
Weston Creek
Molonglo Valley
Tuggeranong
Queanbeyan
Jerrabomberra and surrounds