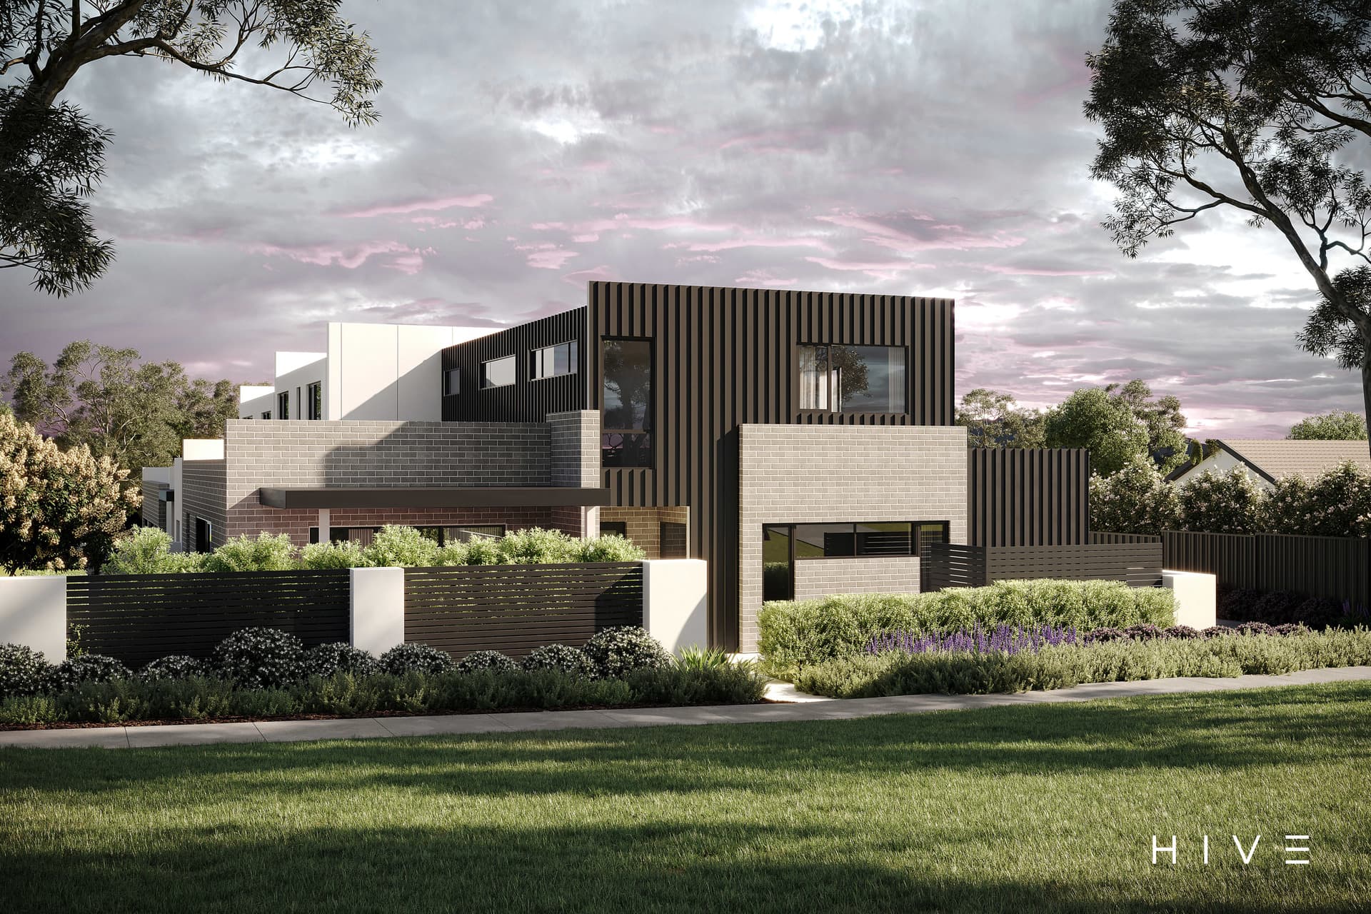
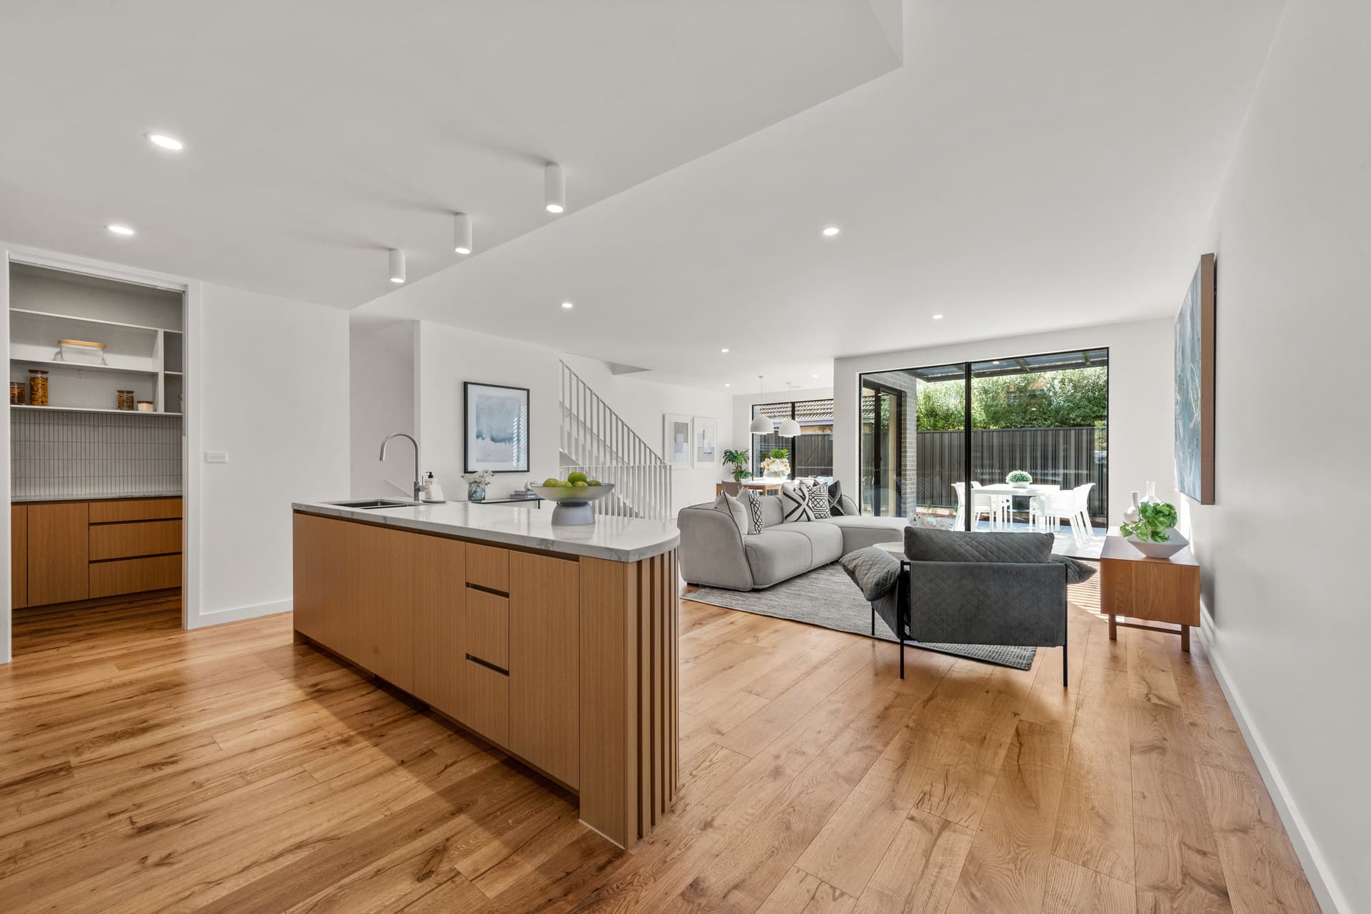
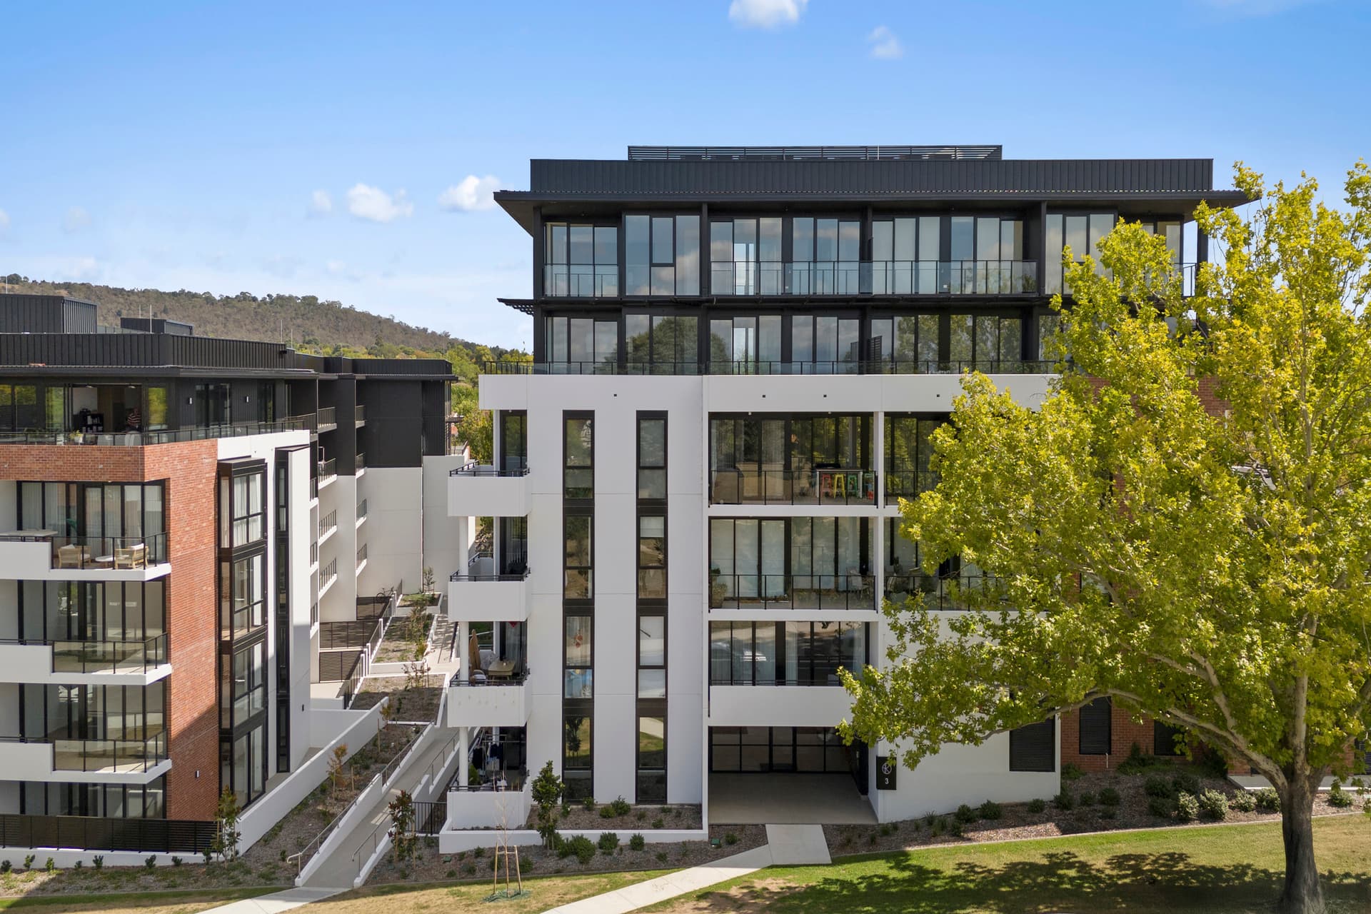
This architecturally designed home features 120sqm of living and is set on a large 981sqm block along the Ginninderra Creek corridor and captures the very essence of bush living while being so close to schools, shops, transport and the Belconnen shopping precinct. A north facing, solar passive home with cathedral ceilings has been constructed using a well-insulated double brick design. This is a rare opportunity to secure a unique home in a sought after position ready to move straight in and enjoy. – Two bedrooms with built-in robes, master with private courtyard – North facing modern kitchen with local timber pine breakfast bar – Large living area, separate dining area – Modern bathroom with spa, granite bench tops, separate wc – Large separate laundry with rear access – External cedar doors and windows – Gas heating, ceiling fans, thermal capturing tiled floors – Substantial wine cellar, paved alfresco area – Established bush garden with computer controlled drip irrigation – Double lock up garage with new workbench plus room to expand