Commanding attention on a sprawling 974sqm corner block, this fully updated 1996-built home exudes style and sophistication.
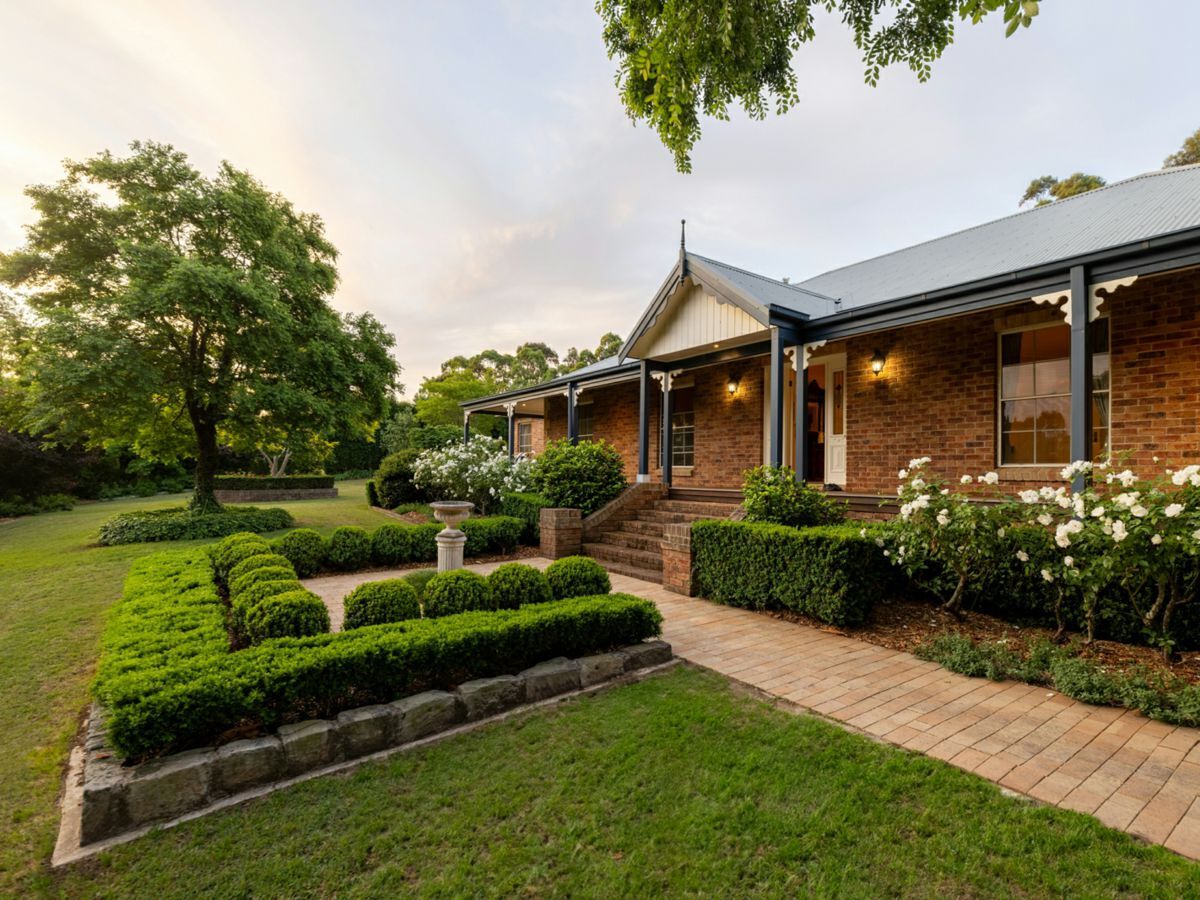
Framed by lush gardens and a striking Merbau timber portico, the property combines contemporary industrial flair with family-friendly functionality.
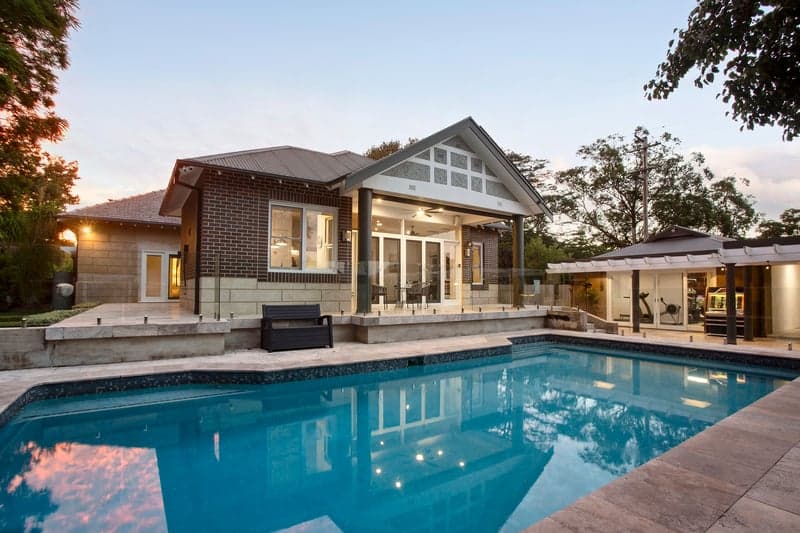
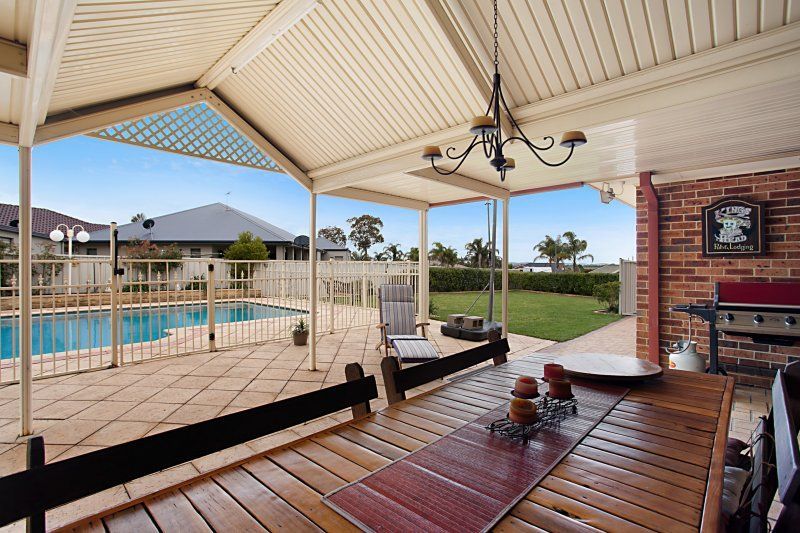
To the heart of the home is a deluxe open-plan kitchen, dining, and family space, boasting stone benchtops, pendant lighting, and seamless flow to an expansive alfresco area overlooking a sparkling 10m saltwater pool.
Multiple living areas, a home theatre, study, and luxurious bedrooms ensure comfort for all. With side access, a workshop, solar power, and proximity to schools and Maitland's conveniences, it's truly exceptional.
- On a 974sqm corner block, with striking street appeal, this home commands attention- Built in 1996, fully updated, brick home with new Colorbond roof, striking street appeal- A Merbau timber front portico with a blackbutt feature pillar entices you in to the home- Double side access gates to 3m x 6m Colorbond shed/workshop, perfect for the boat/van- Internal access to double garage with automatic door and shelving, stencilcrete driveway- Inside awaits deluxe, contemporary interiors with a clear, on-trend industrial influence- Stone features pair with VJ wall pannelling, plantation shutters and calm colour scheme- Multiple living and entertaining areas ensure even large families will be fully catered for- The open-plan kitchen, dining and family room forms the stylish heart of the large home- The stunning, deluxe kitchen will impress with its industrial flair, including pendant lights- Kitchen also features subway tiled splashback, 900mm oven and 5-burner gas cooktop- Grey hued stone benchtops, with waterfall edge and breakfast bar seating, also impress- There's also storage galore, with an abundance of white soft-close drawers and cabinets- Kitchen overlooks the sophisticated dining space with VJ pannelling, built-in stone buffet- Dining flows out through sliding doors to an alfresco area with views of the pool and yard- The expansive, covered entertaining area is perfect for hosting your family and friends- On summer days you can cool off in the 10m x 5m saltwater chlorinated, inground pool- The family room features built-in, stone TV unit, plantation shutters and split-system A/C- A separate home theatre with projector screen and speaker system is perfect for movies- With plush carpet, plantation shutters and built-in stone ETU it offers a luxury experience- Separate designated study with a built-in stone desk and shelving makes the idea office- The master suite is at the rear of the home and offers a peaceful retreat after a busy day- It offers plush carpet, pendant lights, a split-system A/C, ceiling fan and walk-in wardrobe- The sleek ensuite has stylish, matte black tapware, a corner shower and modern vanity- Three other generously sized bedrooms with plush carpet, ceiling fans and built-in robes- Luxurious family bathroom with a freestanding bath set against a finger tiled feature wall- Bathroom also has a large shower with matte black fittings and a large, stone top vanity- Custom laundry with overhead cupboards, stone benchtop and side door to backyard- 6.5kW solar system, gas hot water system, fully fenced yard for children and pets to play- Close to schools, parks, 10 minutes to East Maitland, the CBD, 45 minutes to Newcastle