Impressive Space and Lakeside Lifestyle
Aspect: The residence sits on a well protected west-facing block with an east-facing backyard.
Bathrooms: Practical and carefully considered in design, the home’s layout offers one neat bathroom per level. Upstairs, the main bathroom comes complete with a tub/shower combination, while the second bathroom displays a shower, toilet and storage vanity.
Bedrooms: Three spacious bedrooms are nestled in the home’s peaceful front wing – the main featuring a ceiling fan and wall-to-wall built-in mirrored wardrobe.
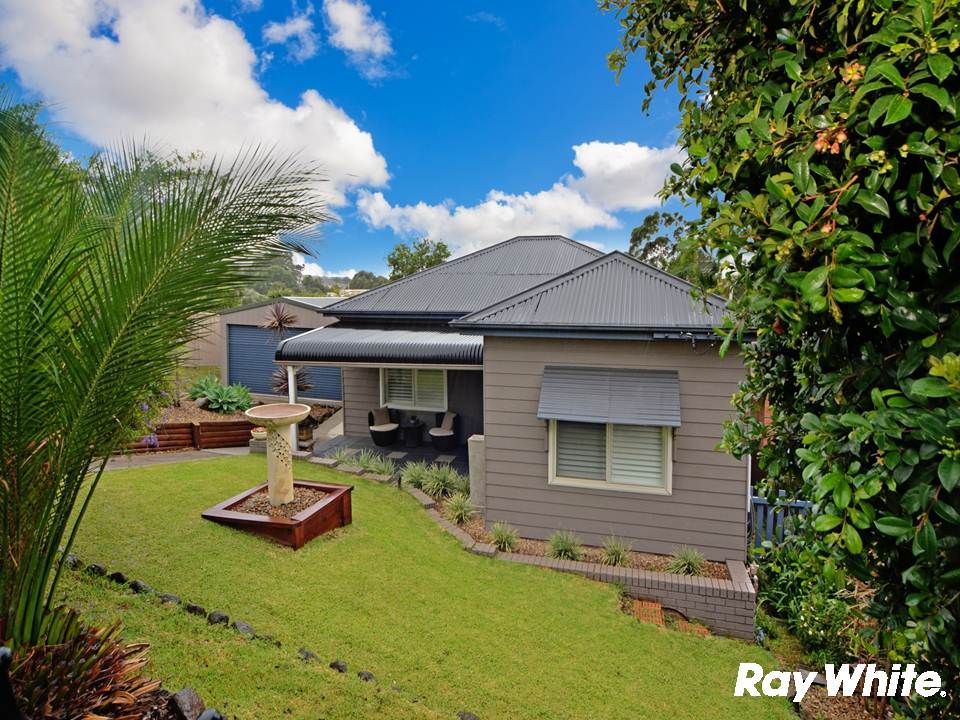
Car Accommodation: Extra-large freestanding single garage with driveway parking in front
Construction: Clad construction with Colorbond roof
Dining: The upstairs living area comfortably accommodates a family-sized dining table.
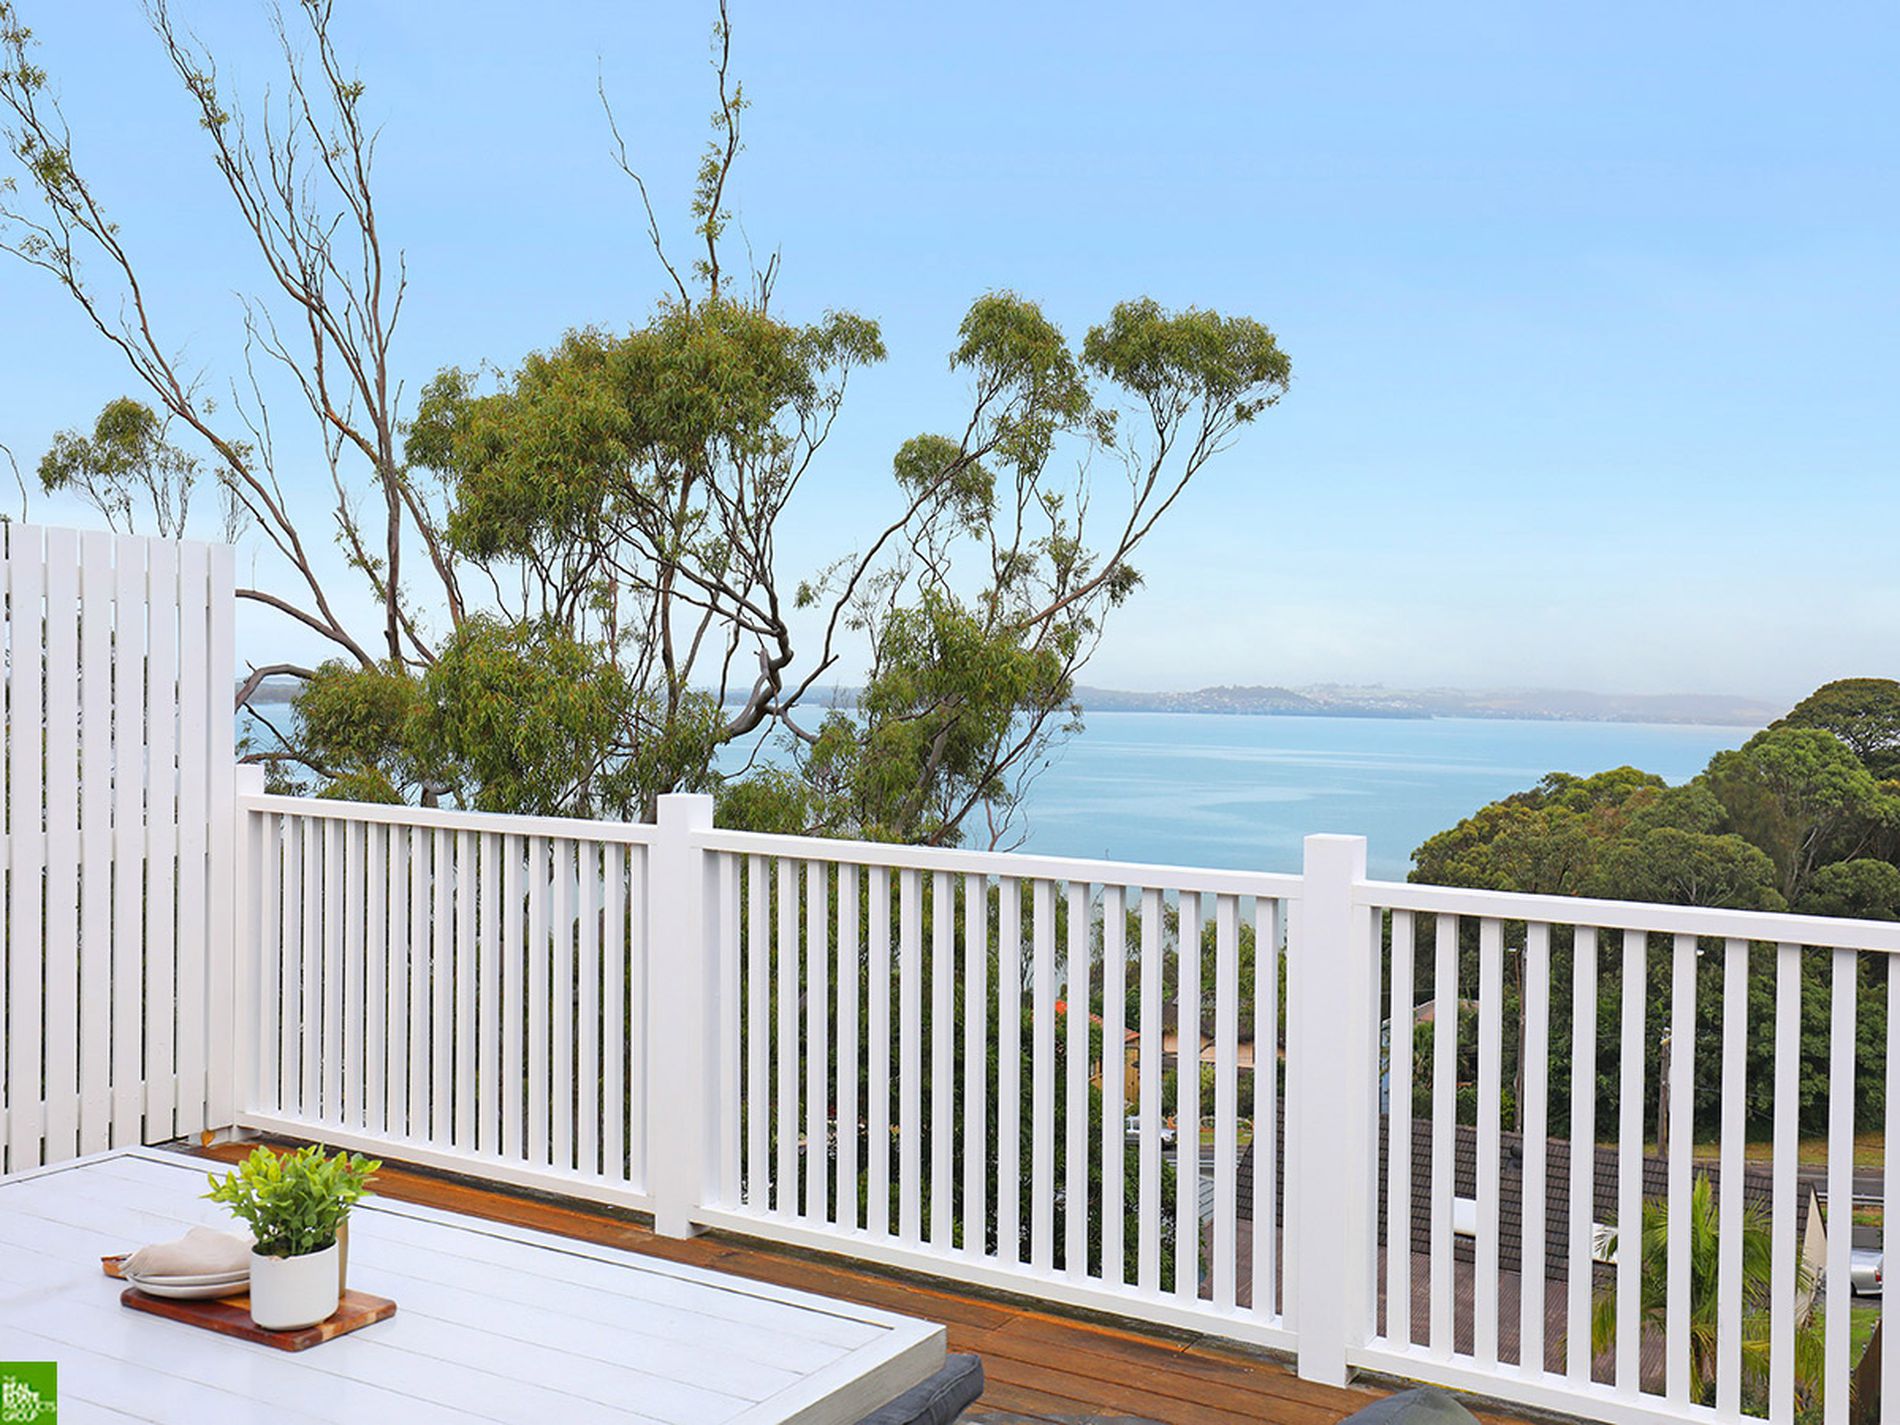
Entertaining Space: Drenched in northerly light, the expansive timber deck connects seamlessly to the family living zone, and offers a polycarbonate sunroof, modern privacy screening and charming garden outlooks.
Flooring: Low-maintenance timber flooring through bedrooms, kitchen, living areas and stairs, tiled entryway
Heating & Cooling: Ceiling fans in upstairs living area and main bedroom
Hot Water: Electric hot water system
Kitchen: Large and functional, the family-friendly kitchen boasts electric appliances, ample storage space including a corner pantry, and room for a small kitchen table or island if desired.
Laundry: The internal laundry is located on the lower level for convenient backyard access.
Living Areas: Beautifully proportioned and wonderfully inviting, the family living area flaunts bright triple aspects, two ceiling fans and timber-framed French doors leading to the entertainers’ deck.
Lounge: Providing a fantastic retreat option for younger children and teenagers alike, an additional rumpus or media room is tucked away downstairs and enjoys direct backyard access.
Title Type: Torrens Title
Yard: Embraced by lush greenery, the large sunny backyard offers child-friendly lawns and a sought-after sense of privacy.
Zoning: R2: Low Density Residential
Storage: One built-in wardrobe, double-door linen cupboard, generous under-house storeroom with dual internal and external access
Additional Features: Exposed brick feature walls, plantation shutters throughout, established gardens, gated side access
Sale By: Private Treaty
Property Type: House
Price: Buyer's Guide $999,999
Council Rates: $521 Quarterly
Land area approx: 720sqm
Water Rates: $205 Quarterly