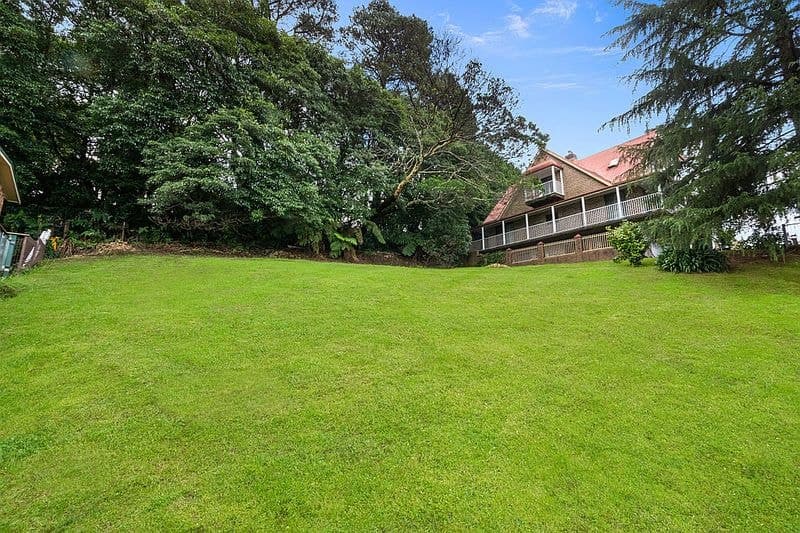
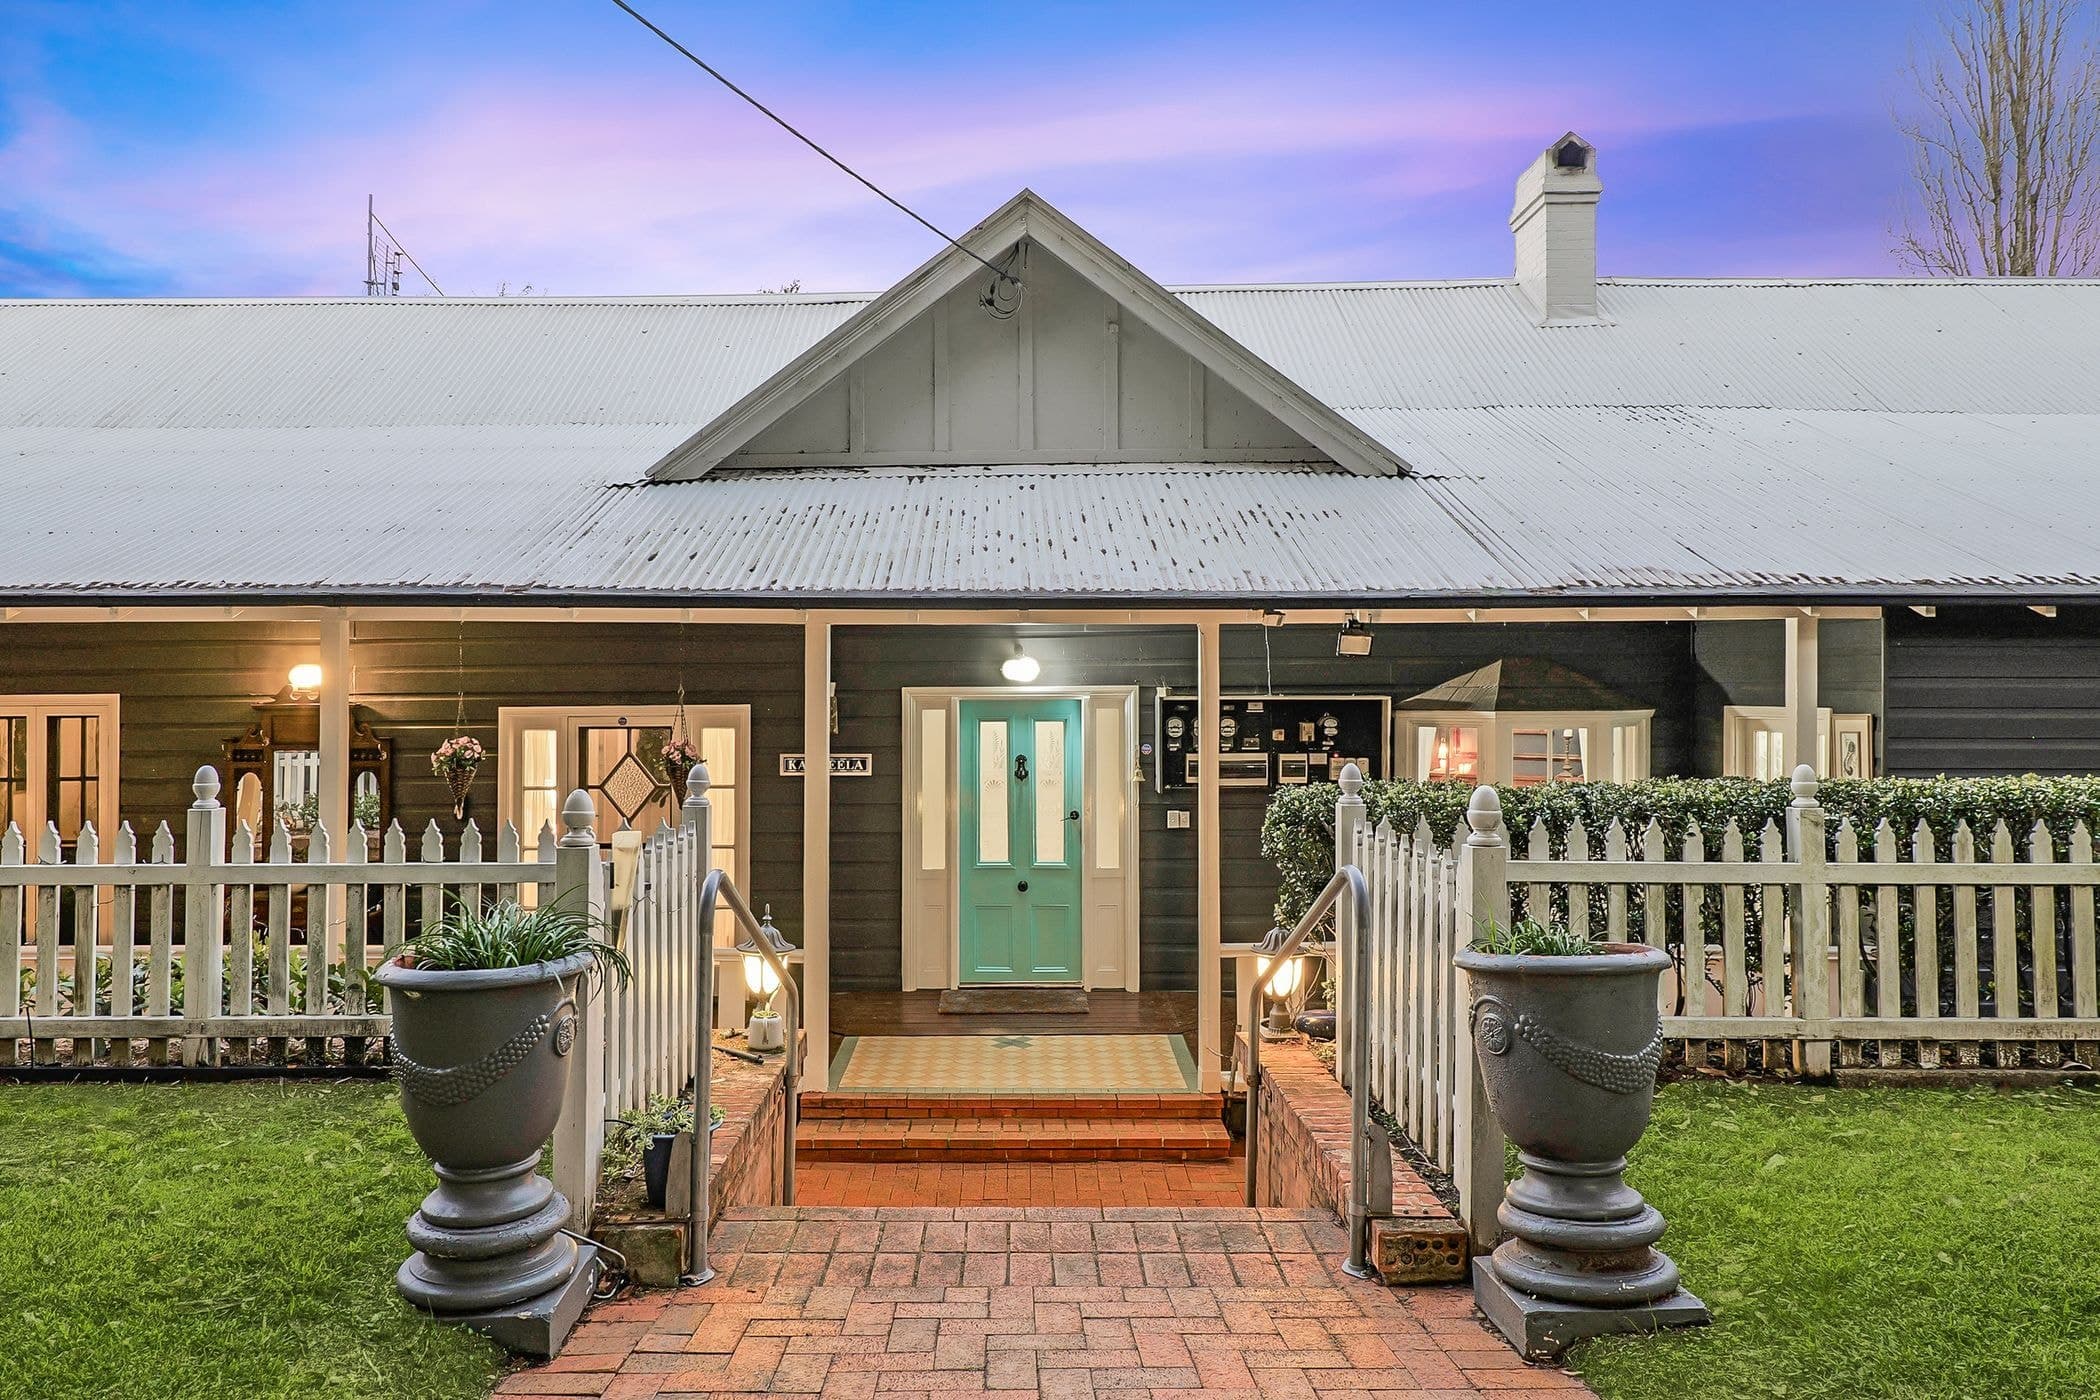
Architecturally designed to deliver optimal energy efficiency, this eco-friendly family home provides a versatile, easy care floor plan and a spacious light-filled interior. Set on a fully landscaped 1000sqm parcel of land with established native gardens, paved walkways and quality hardwood timber decking, the property enjoys peaceful views in a safe, family-friendly environment. Features:
Formal entry foyer leading to spacious open plan living with S/C fire and feature wall
Ultra-modern kitchen with servery, gas cooktop and Miele dishwasher
Family dining area with sliding doors to paved alfresco dining/BBQ area
3 bedrooms with BIRs plus study, master with full sized ensuite overlooking private balcony
Steel frame with a blend of weatherboard and colour bond cladding
Quality timber framed windows and doors, high ceilings and tiled flooring throughout
Internal access to large double garage with workshop and storage room
Fully fenced, solar panelling, 2 large water tanks and insulation