‘What you will love”
As soon as you enter this beautiful property, you will be blown away by the size and wonderful country feel that it offers.
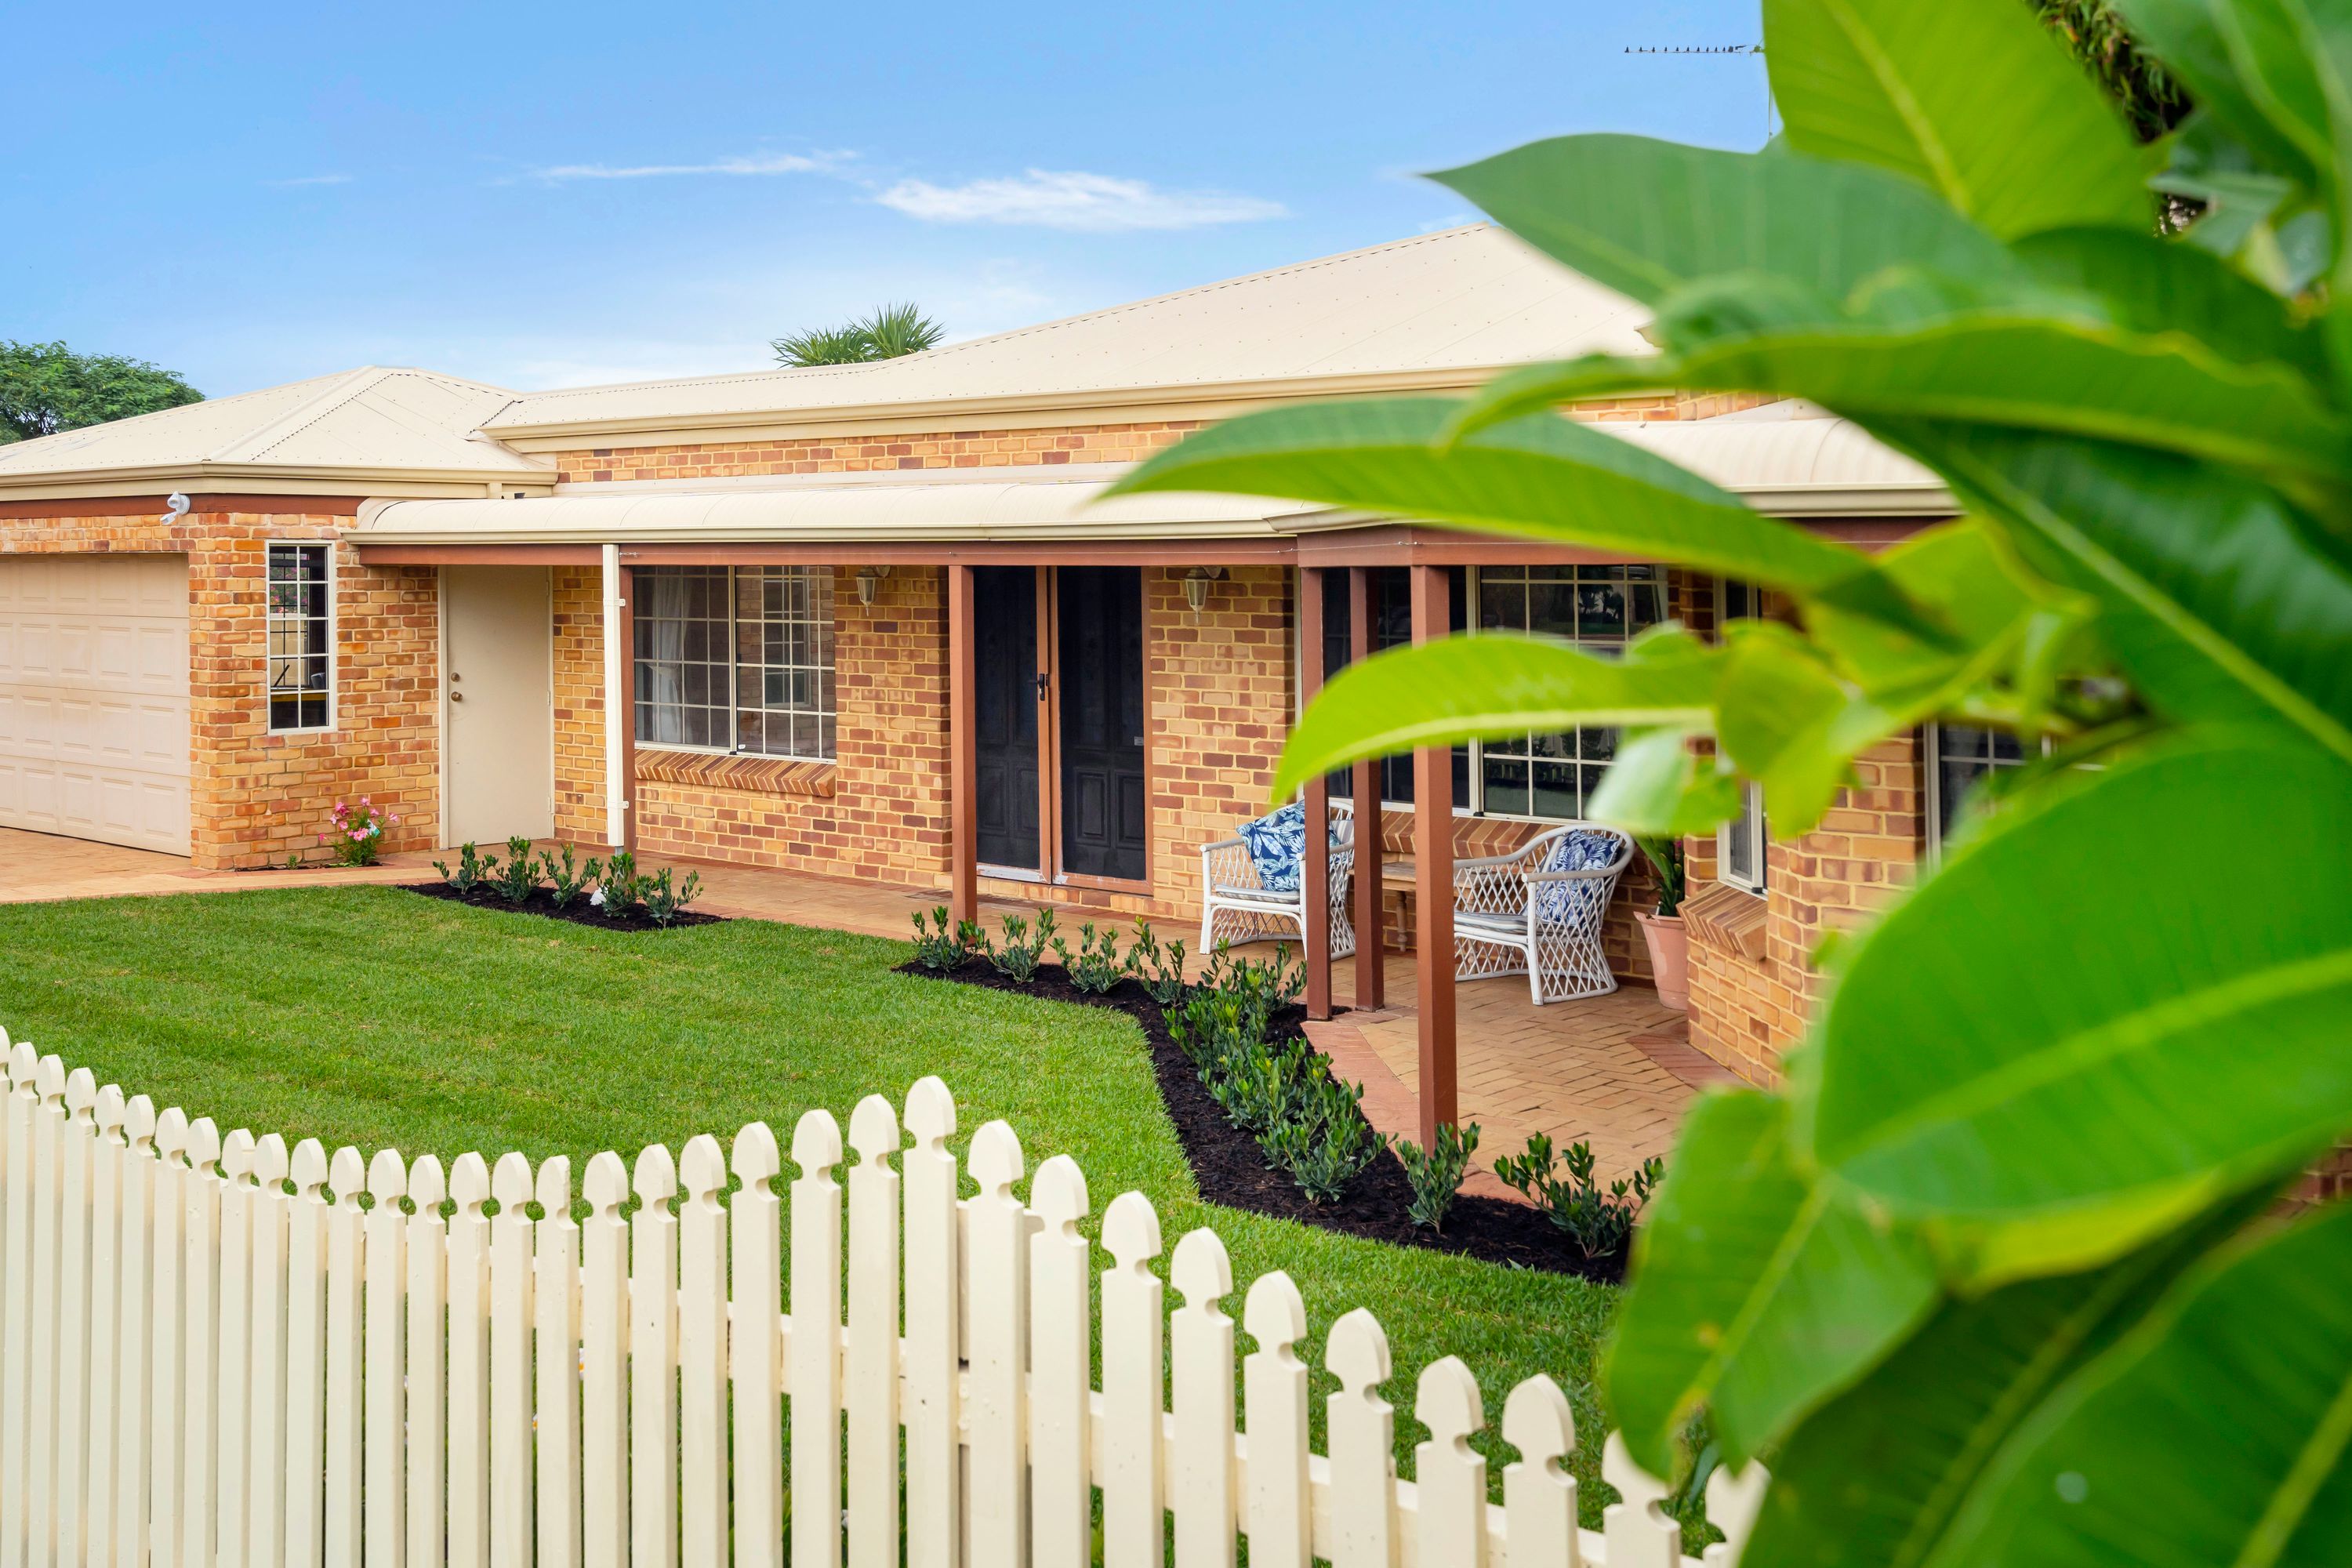
This wonderful home is picture perfect, with wooden picket fencing at the front, plenty of space to park the boat and caravan, plus extra cars. Nestled in a beautiful area, surrounded by friendly families. There’s not much else to wish for!
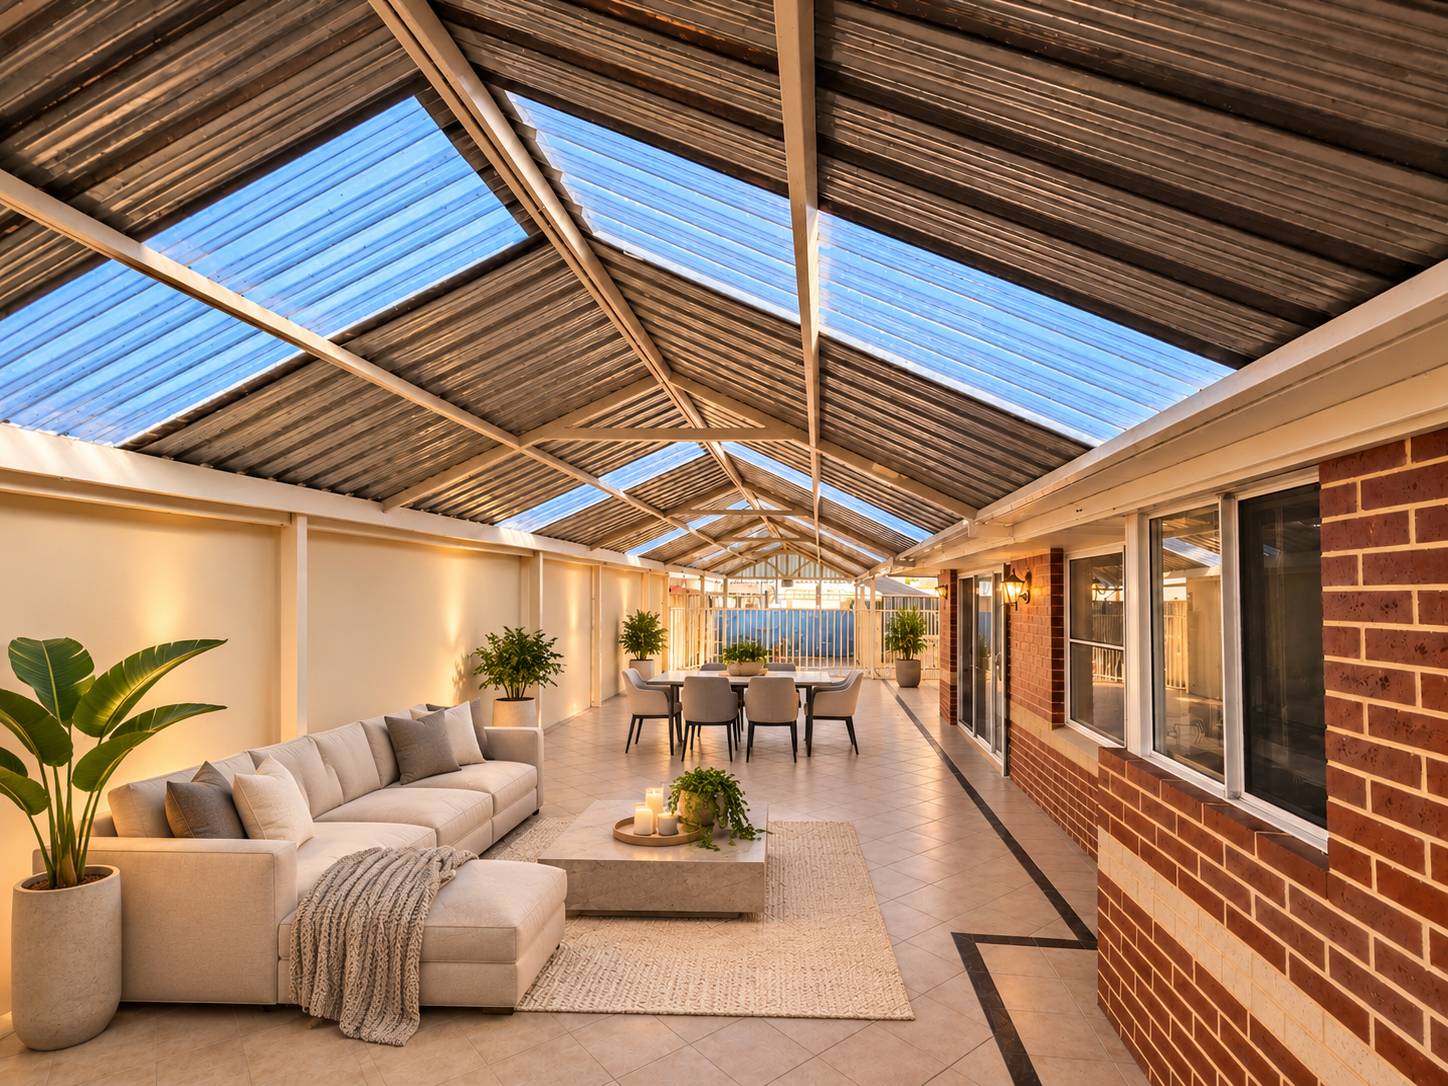
Well presented, boasting space galore, with an abundance of living areas, huge high beamed ceilings and a wonderful alfresco, entertaining area.
Located on a massive 708m2 block, with an extremely versatile floor plan. Close to beautiful parks, schools, shopping centres, public transport links and just a few minutes’ drive for freeway access.
It is all about family living in an outstanding location with close proximity to the city. Situated, just metres to Parks and Kinross College, an easy walk to Kinross Primary School.
Equipped with the following attributes, boasting 3 bedrooms, 2 bathrooms, sunken lounge area, spacious open plan family room including dining area, lounge, games room and a large kitchen
Step outside the patio doors, you will be greeted with a large patio and entertaining area; just perfect to entertain friends and family. It even has a separate low maintenance, lawn area for the kids and our furry friends to play on.
What more could you wish for - to relax and unwind at the end of the day?
FEATURES
Pretty modern street appeal, with plenty of driveway parking
Additional parking at the side for boat or caravan
Huge, KING-SIZED MASTER BEDROOM with bay windows overlooking the pretty front gardens, with walk in robe, en-suite bathroom with shower, vanity and toilet
BEDROOMS 2 & 3 are of a great size
FAMILY/GUEST BATHROOM - consisting of a bath, vanity, & WC
SUPERB OPEN PLAN FAMILY, LIVING AND DINING AREA, overlooking the garden areas, just perfect to watch the children whilst they play! Incorporating a large kitchen, including plenty of bench space, with breakfast bar, pantry, fridge recess
LOUNGE ROOM, with views to the front, soaring high beamed ceilings, wood burner for the cooler evenings and access to the garden areas
Well-appointed LAUNDRY
LINEN cupboard
ENTERTAINING AREA, with paved and grassed areas. Plenty of room for the kids to run around and play.
Every member of the family can spread out and enjoy all the creature comforts that are on offer in this wonderful home.
Extras
Split system air conditioning
Wood burner
Double remote controlled, lockup garage, with side access
Plenty of parking, with extra room for a boat/caravan or trailer
Extra parking on the verge
Shed
Side gated access
Gas hot water system
Gas bayonete
Security alarm
Built in 1997
Block size 708m2
PLEASE NOTE:
** Every precaution has been taken to establish the accuracy of the above information but does not constitute any representation by the vendor or agent. Interested parties are encouraged to carry out their own due diligence in respect of this property prior to putting in an offer.