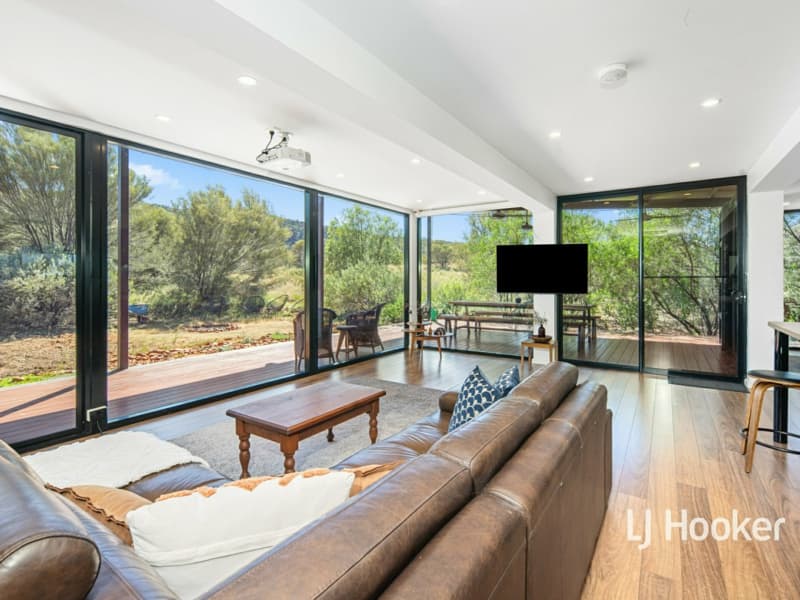
An opportunity awaits to join the Kilgariff neighbourhood.
Step through the front door, featuring smart keyless entry, into the open-plan living and dining area, where windows and sliding doors let in an abundance of natural light.
The kitchen is an entertainer's dream, with a 900mm oven and gas hotplates, dishwasher, plenty of storage space, and fridge space with plumbing for a touch of luxury.
The master bedroom is well-sized, offering a walk-in robe and a stunning ensuite. The other two bedrooms are also a great size, with leafy views out the window and built-in robes. The family bathroom is well located, featuring a shower, bathtub, separate basin and toilet for convenience. The laundry offers luxurious storage and bench space, with direct external access.
Through the sliding door adjacent to the kitchen, the space flows nicely to the undercover entertaining area — perfect for gatherings and lasting memories — looking out over the lawn area. Tucked away at the back is a garden shed, handy for extra storage, along with a lemon tree.
With no easement on the block, the yard is a blank canvas — ready for a shed, pool or whatever you have in mind.
Other attractive features include solar panels, gas hot water system, and reverse-cycle air conditioning throughout, plus a double carport.
- NBN fibre to the premises
- Ceiling fans throughout
- Tiled through all living and wet areas, carpet to bedrooms
- Land area: 713m² | Build area: 223m²
- Builder: Exact Homes
Council Rate: $2,136.56 p.a.
Achievable rental approx. $750 p.w.