Some homes announce themselves from the street. This one makes you wait until you're inside.
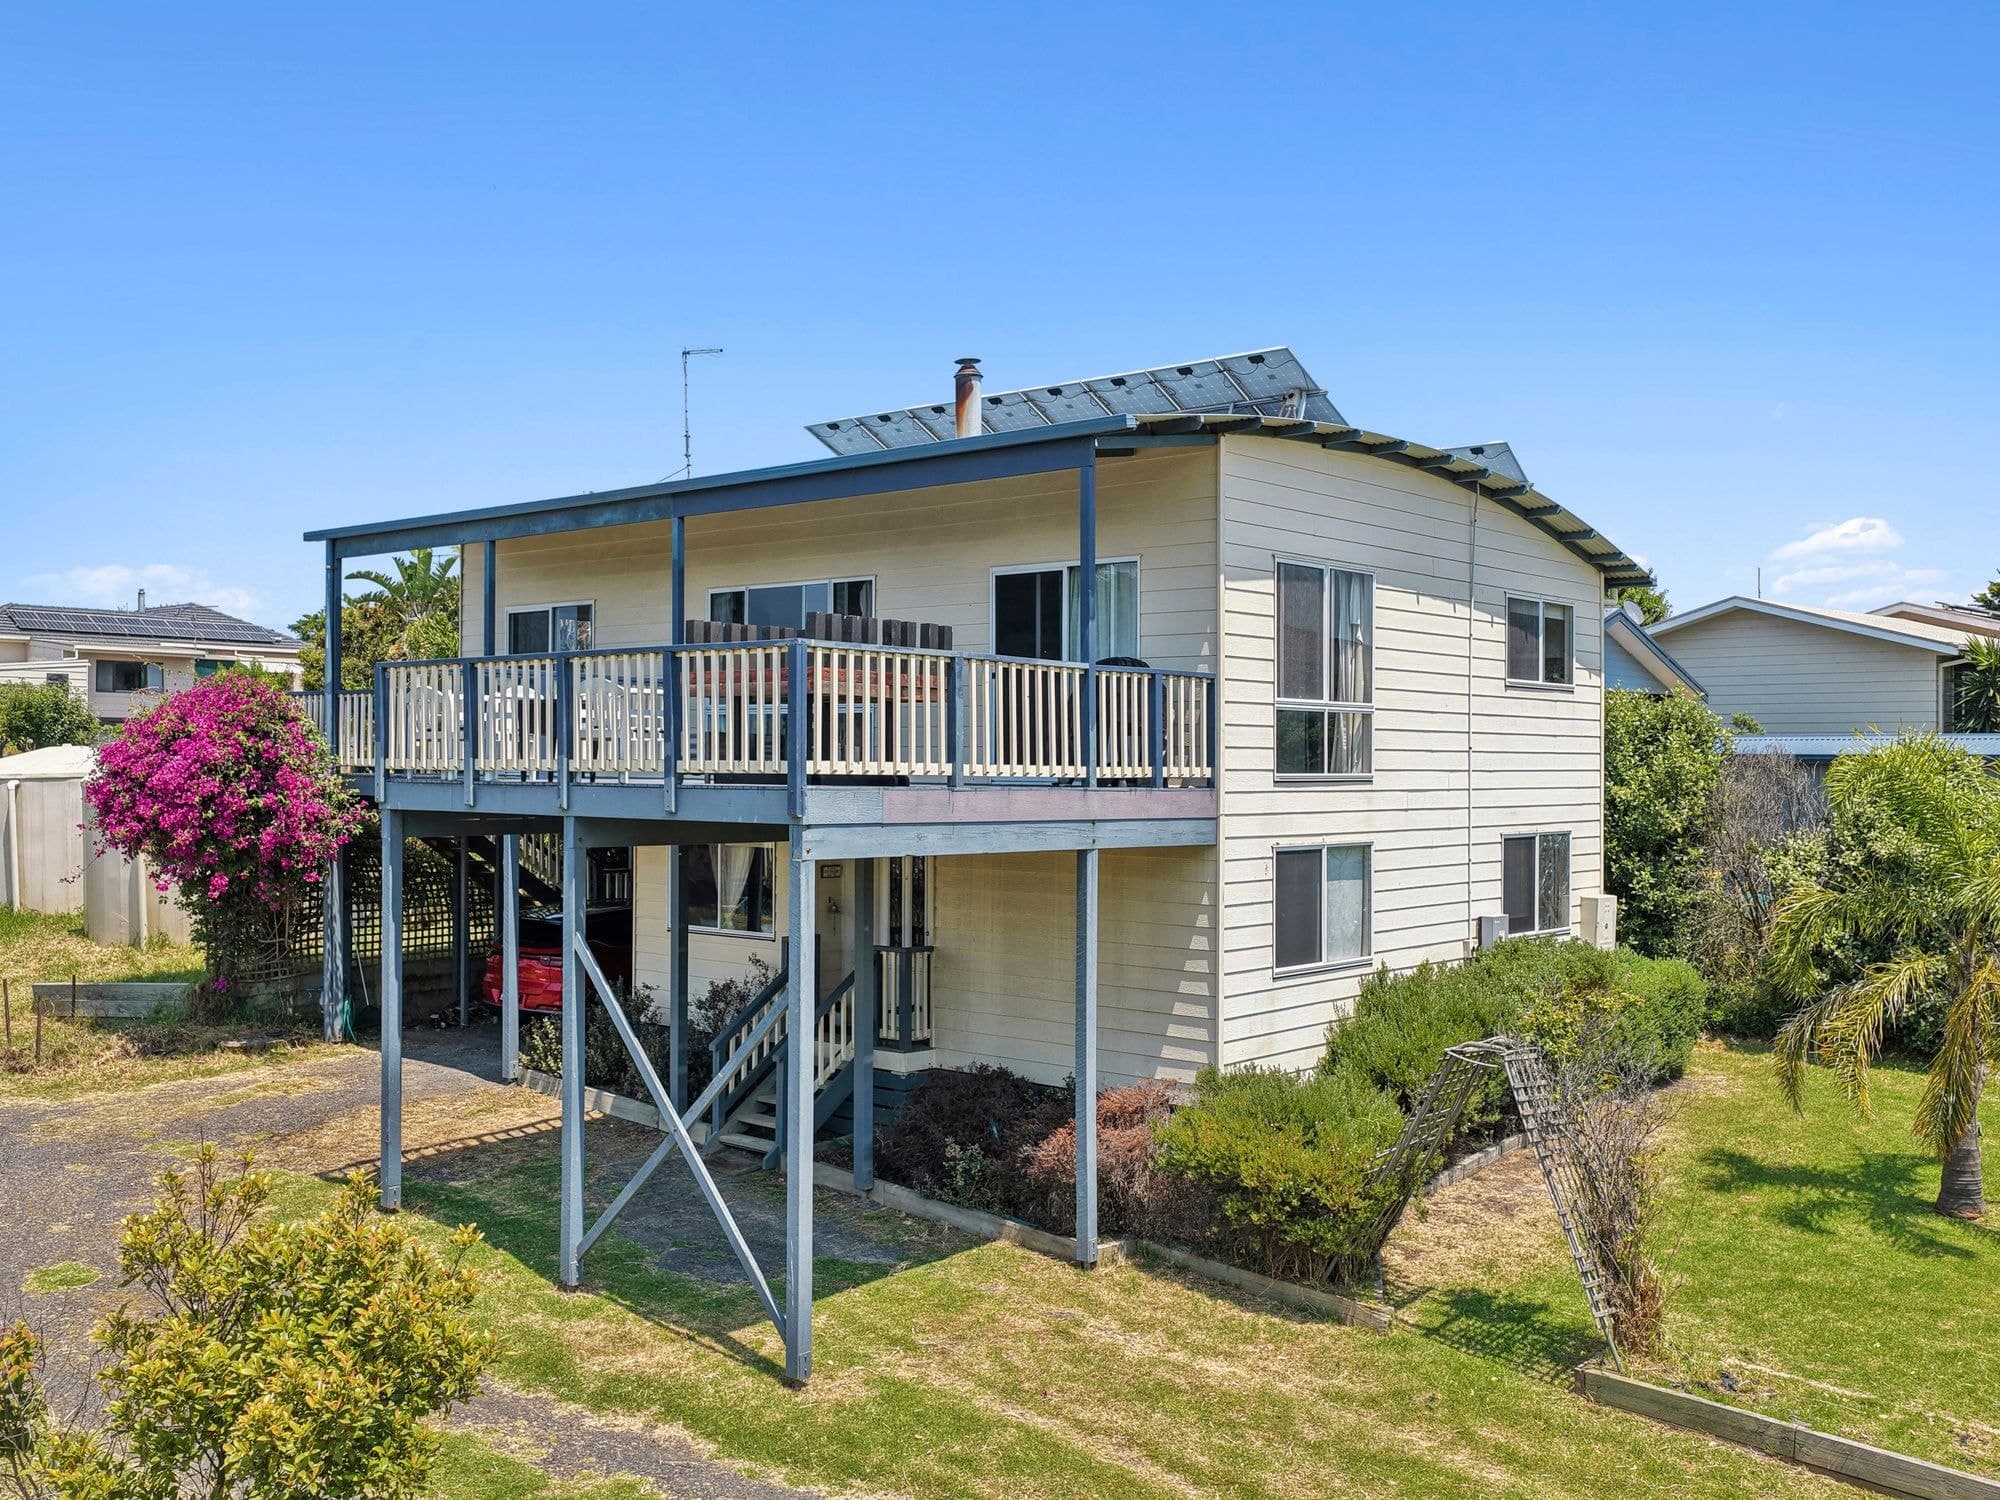
Tucked into a quiet corner of Kilcunda among mature trees, this architecturally designed split-level home reveals itself the way good architecture should, one level at a time. Timber floors carry you from the entry up through the living zones, and by the time you reach the loft lounge with its picture windows framing the treetops, you understand exactly what the architect was chasing. Light, elevation and calm.
The kitchen and dining zone opens through floor-to-ceiling timber doors onto a generous north-facing deck, the true heart of the home for most of the year. There's an outdoor hot and cold shower for rinsing off after the surf, because in Kilcunda that's not a novelty, it's a necessity.
Three bedrooms with built-in robes sit quietly away from the living spaces. Reverse cycle heating and cooling keeps things comfortable year round, and a large solar array keeps the running costs where you want them. A carport plus a separate workshop and storage space handles the boards, the bikes and the projects.
And then there's the location. A short stroll puts you at the beach, the pub or the general store. The trestle bridge and the Bass Coast Rail Trail are on your doorstep, and the George Bass Coastal Walk starts just down the road. Kilcunda remains one of the last genuinely relaxed pockets of the Bass Coast, and homes of this design quality rarely come up here.
This is coastal architecture without the coastal price tag of the postcodes further east. Priced to meet today's market, it's ready for someone to simply move in and start living the life the address promises.