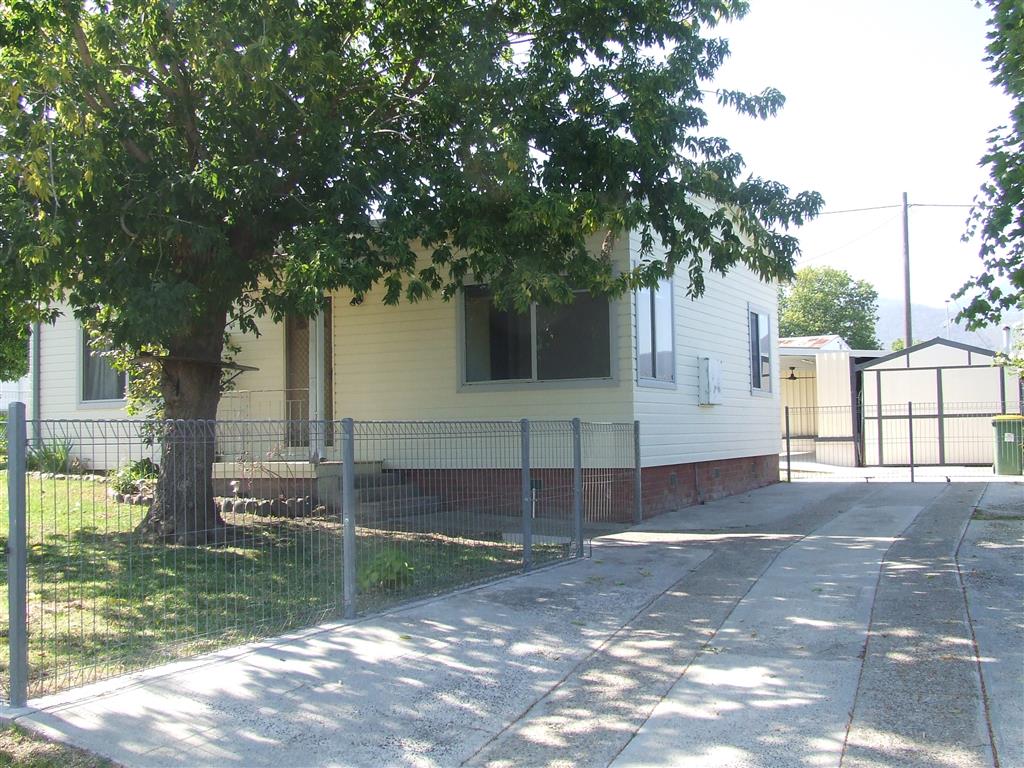
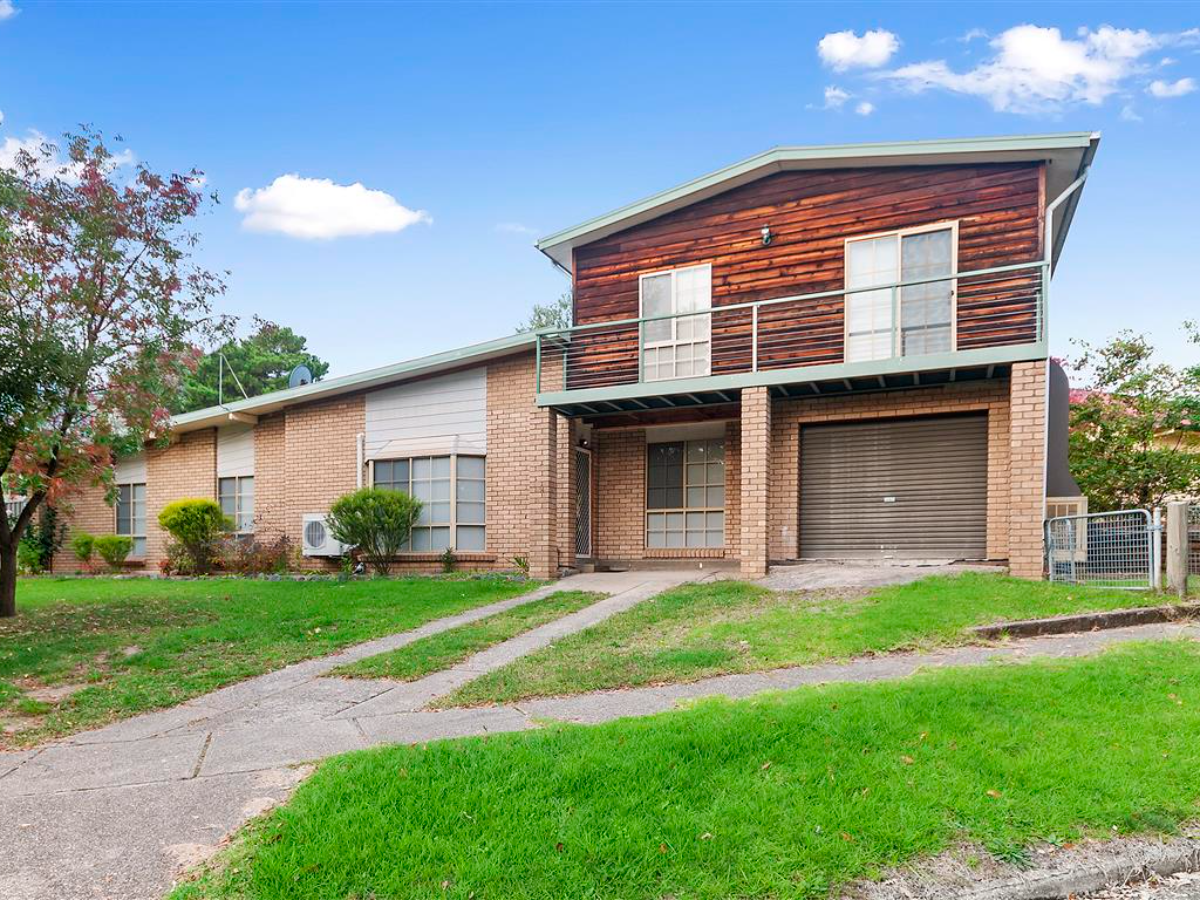
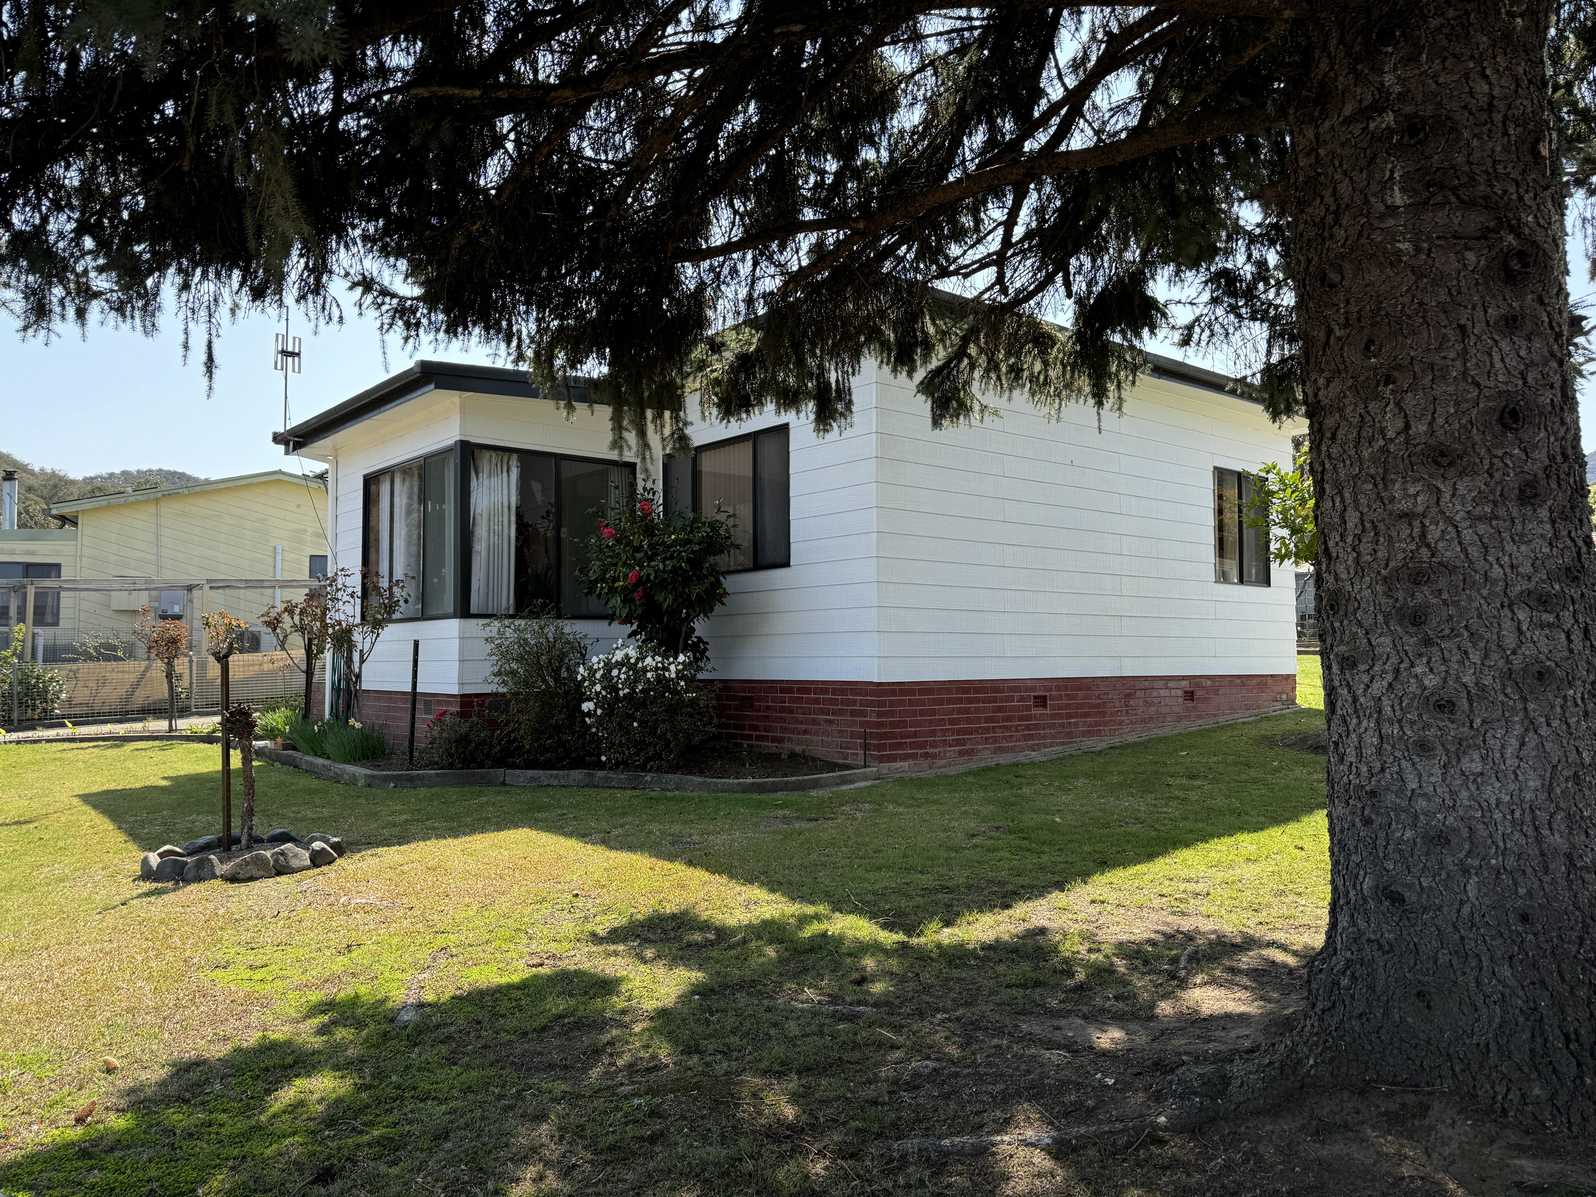
Floating timber floors, open plan kitchen dining, gas hotplates, stove and dishwasher, gas hot water. Lounge room has wood heating and a reverse cycle split system, sunroom adjoining the kitchen. Out the back has a 8m x 4.5m undercover entertaining area with ceiling fans. 8m x 3m single lock up garage, level lawned area with built up garden beds. Easy access concrete ramp at the back of the house. Approx 600 sqm block