UNDER CONSTRUCTION - EST. COMPLETION SEPTEMBER 2026
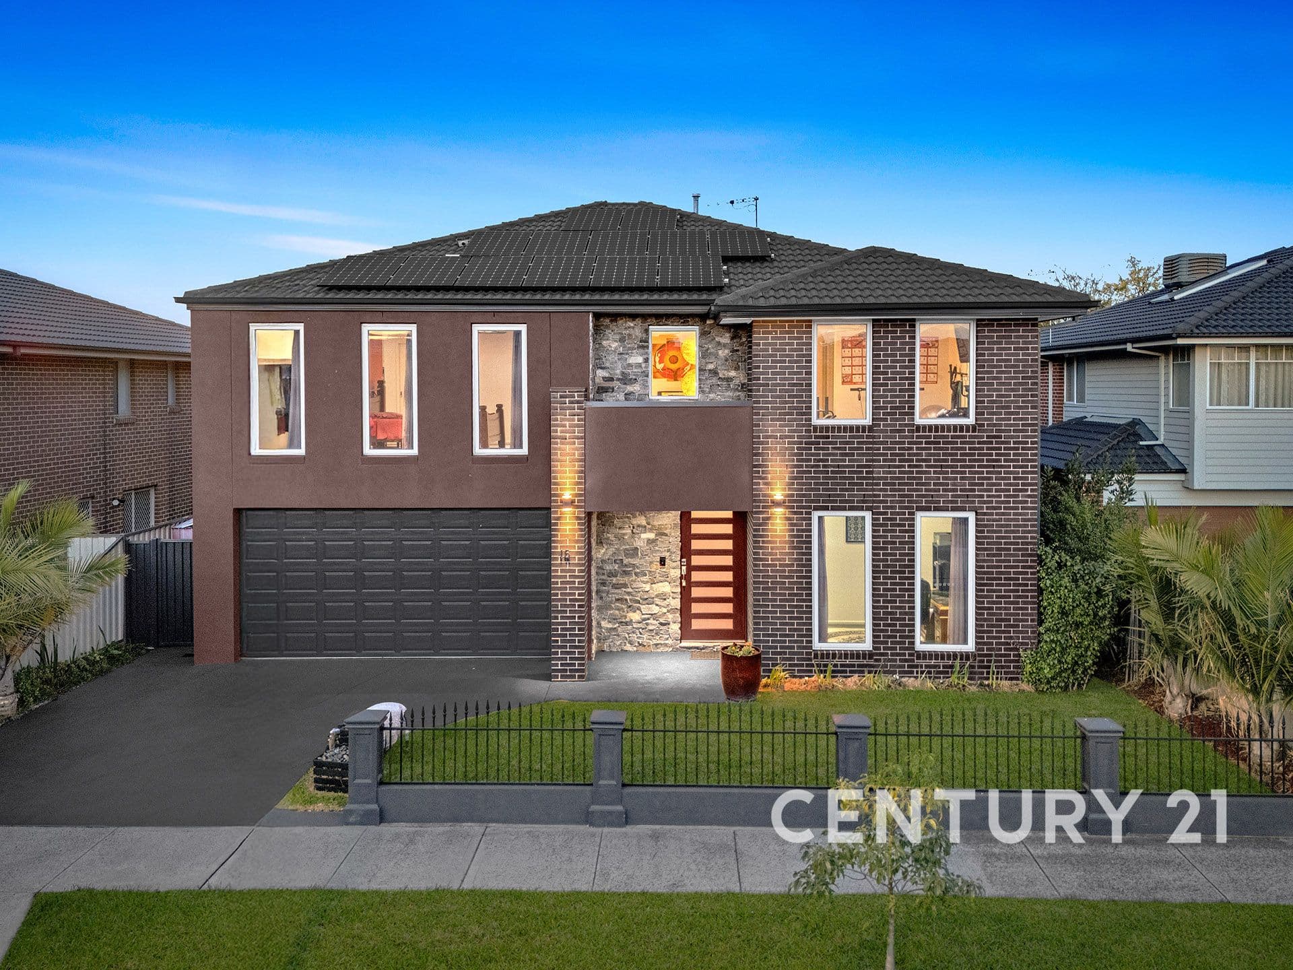
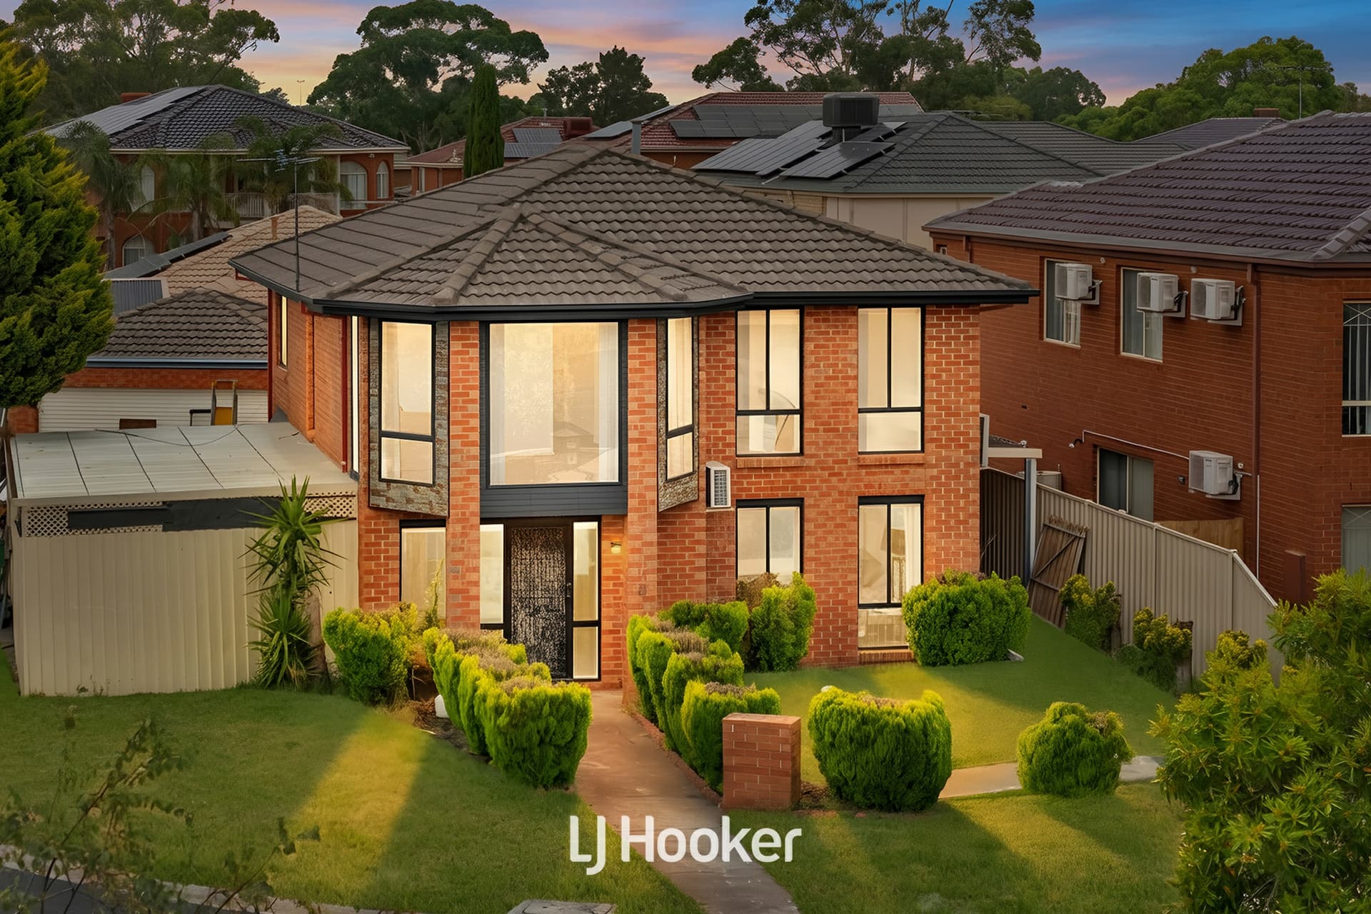
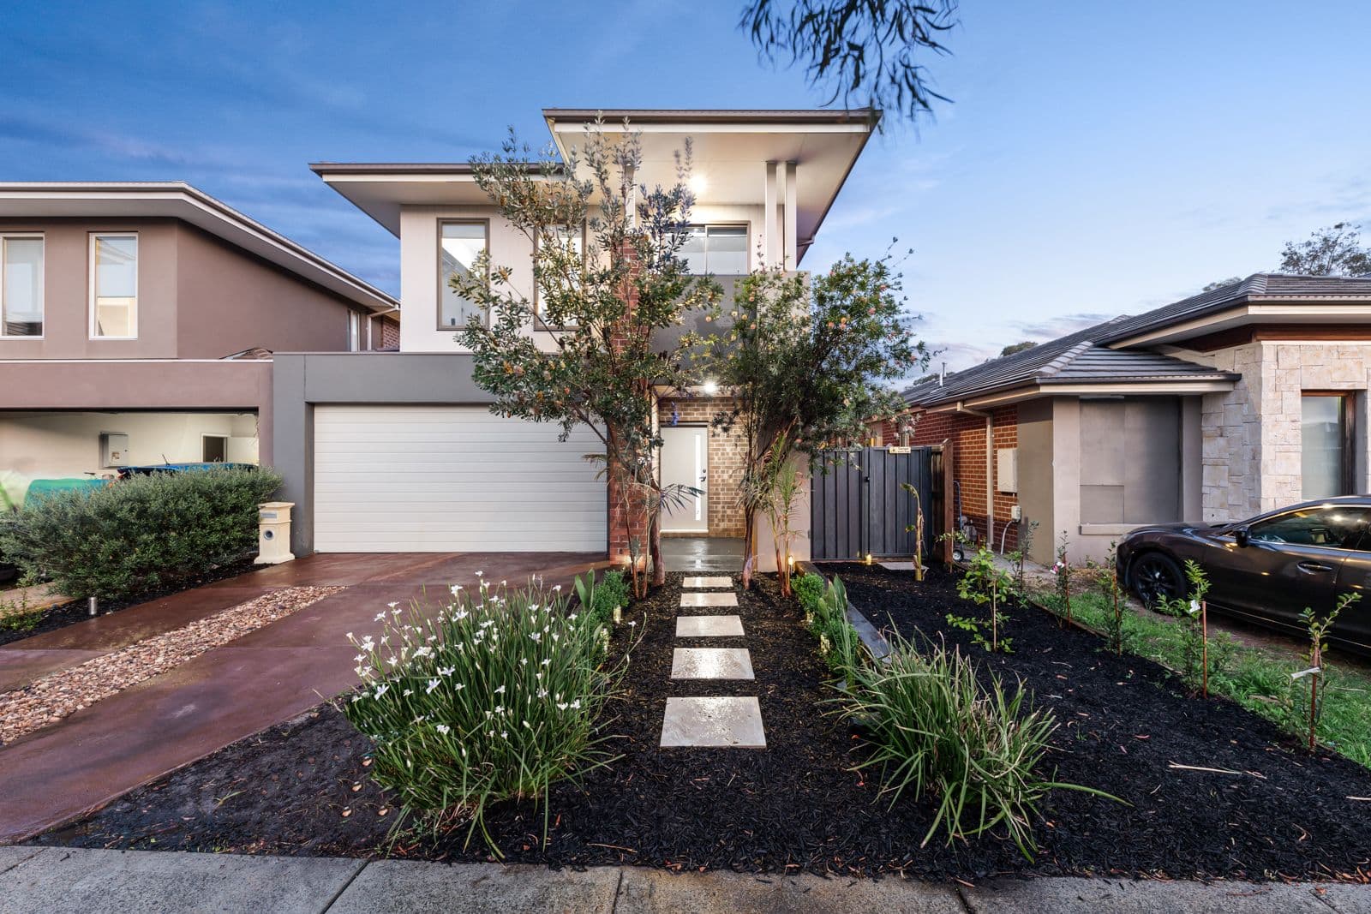
An exceptional opportunity to secure a brand new luxury family home in one of Keysborough's most sought-after pockets. Set on approximately 480sqm with an impressive total building area of approximately 357sqm, this architecturally designed residence offers outstanding space, premium finishes and contemporary family living.
Designed for large or multi-generational families, the home features five oversized bedrooms, including two ground-floor master suites with walk-in robes and private ensuites. Upstairs offers three generous bedrooms, a stylish family bathroom, separate WC, powder room and a spacious retreat.
The expansive open-plan living and dining area is complemented by a designer stone kitchen with quality appliances, a walk-in pantry and abundant storage. A dedicated home office, private rear deck, landscaped gardens and an approximately 22sqm entertaining balcony complete the home.
Additional features include high ceilings, double-glazed windows, premium fixtures and fittings, and a double remote garage with internal access.
Ideally located within the Keysborough Primary School and Keysborough Secondary College catchments, approximately 8 minutes to Haileybury College, walking distance to Alan Corrigan Reserve, approximately 200m to Bus Route 824, and just minutes from Parkmore Shopping Centre.
Approx. 357sqm building area on 480sqm (approx.) allotment
2 master suites with WIR & ensuite
Stone kitchen with walk-in pantry
High ceilings & double-glazed windows
Property is currently under construction. Internal images are indicative only and are provided to illustrate the anticipated quality and style of finishes. Actual fixtures, fittings, colours, layout and finishes may vary upon completion.
Disclaimer: The information contained herein has been supplied to us and is to be used as a guide only. No information in this report is to be relied on for financial or legal purposes. Although every care ha