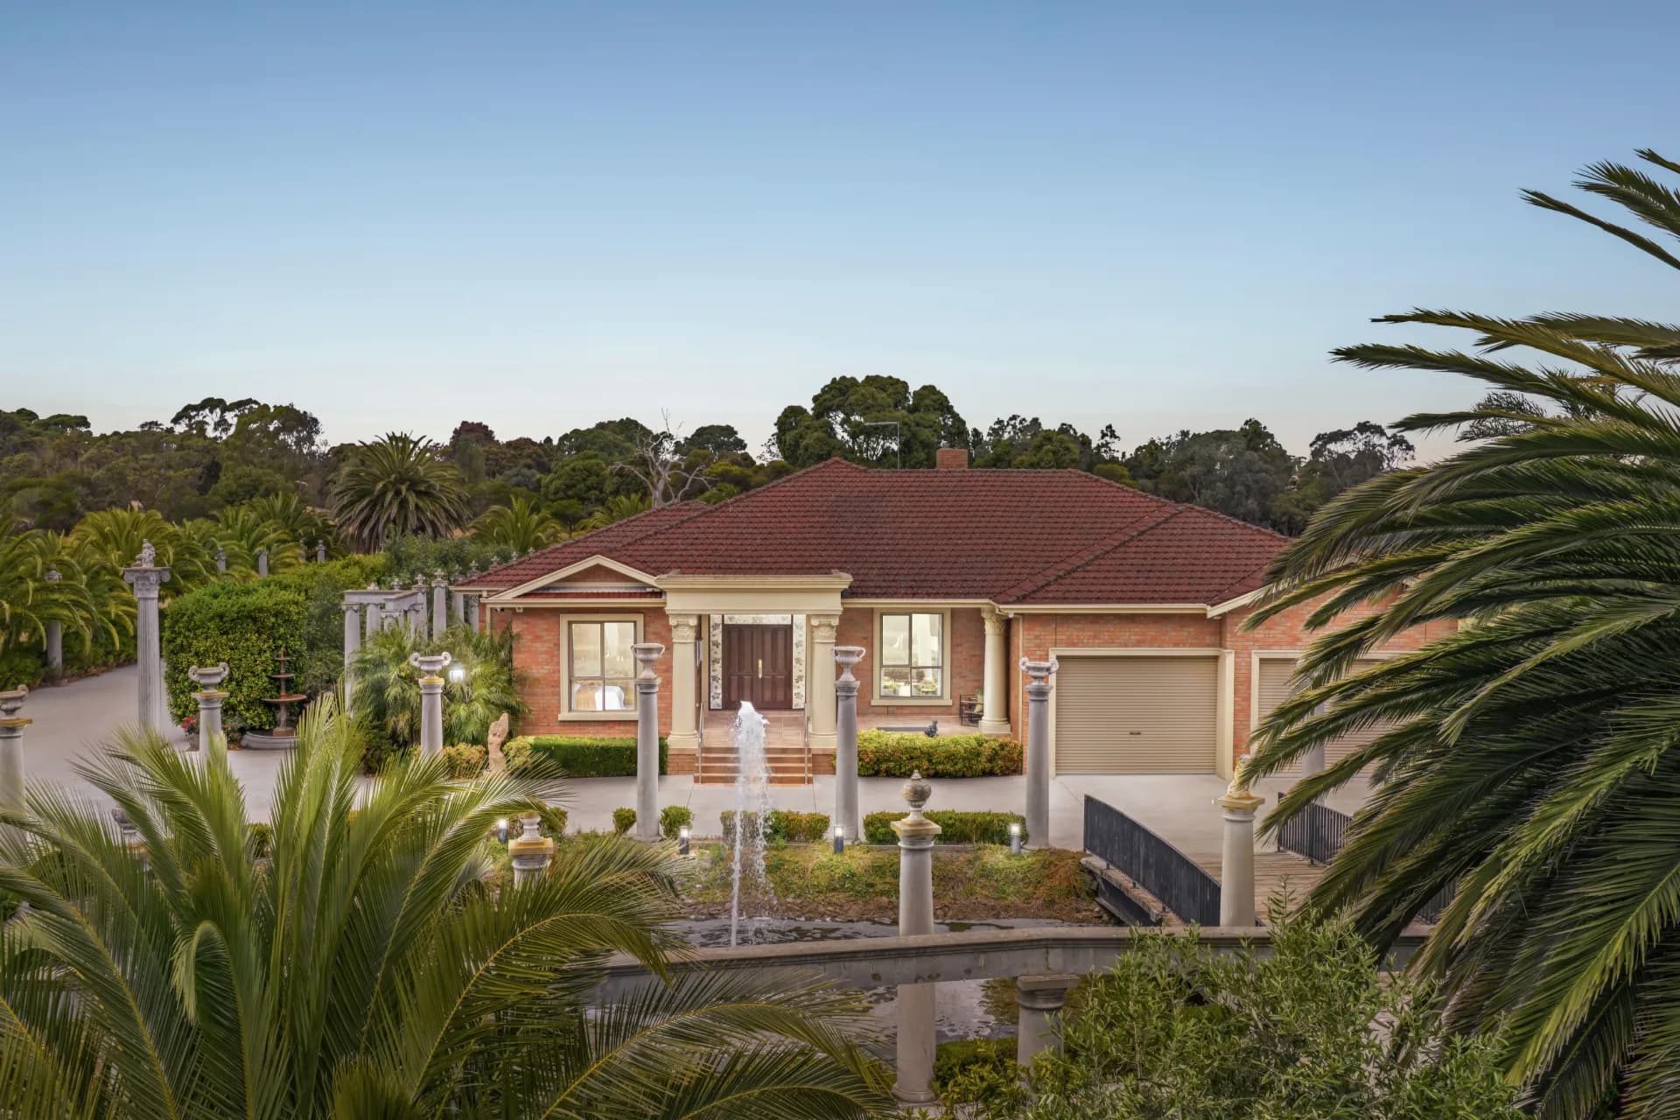
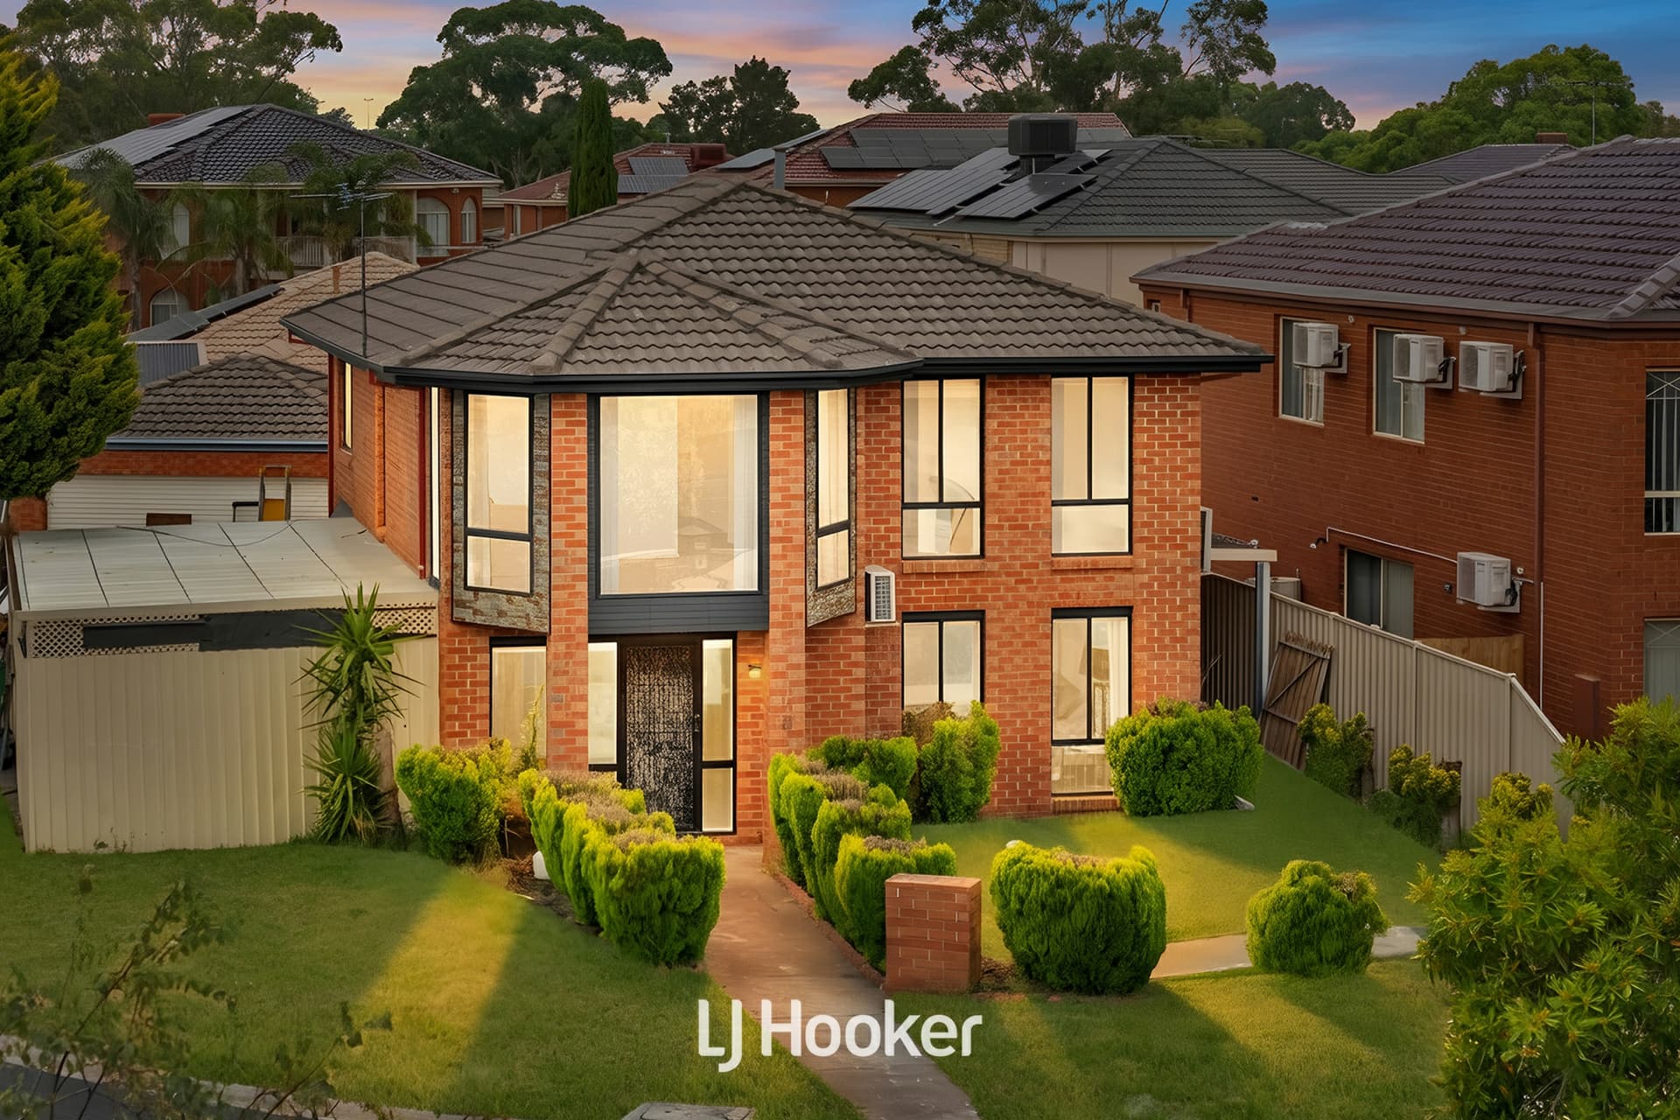
Expansive family living finished to perfection with quality inclusions throughout, awaits growing families seeking spacious, everyday living and entertaining ease. Near new and immaculately presented with an impressive 53 sq floor plan featuring multiple living, five bedrooms including a guest suite, three bathrooms, four toilets, a north facing balcony and a brilliant outdoor entertaining haven. Superbly located within proximity to schools, shops and parks with convenient freeway access.
Upon entry find a front bedroom with a walk-in robe and ensuite, perfect for guests or multi-generational accommodation. A wide hallway flows through to an open plan living zone encompassing a family room, rumpus, dining and a stunning kitchen boasting stone benchtops, a window splashback, quality appliances (stove and ovens unused), an island bench and a butler's pantry with sink. Further functional ease is assured by a well-appointed laundry and a sophisticated powder room.
Positioned on the first floor are an additional four robed bedrooms including a deluxe master with a private balcony, dual walk-in robes and an ensuite featuring a double vanity and spa bath. Servicing this level is a huge retreat and a shared bathroom alongside a separate water closet. Notable extras include high ceilings, zoned refrigerated cooling and ducted heating, an undercover outdoor entertaining area and a remote controlled, double garage with direct internal access.
Located near Parkmore Shopping Centre, Keysborough South Shopping Centre and Tatterson Park with easy access to Eastlink and the Peninsula Freeway. Zoned for Chandler Park Primary and Keysborough Secondary College with proximity to exclusive Haileybury, Lighthouse Christian and Sirius Colleges.