Subscribe to regular market updates.
Building and Pest report for
G02/4 Fenwick Street, Kew
Expressions of Interest closing Monday 10th August at 3pm.
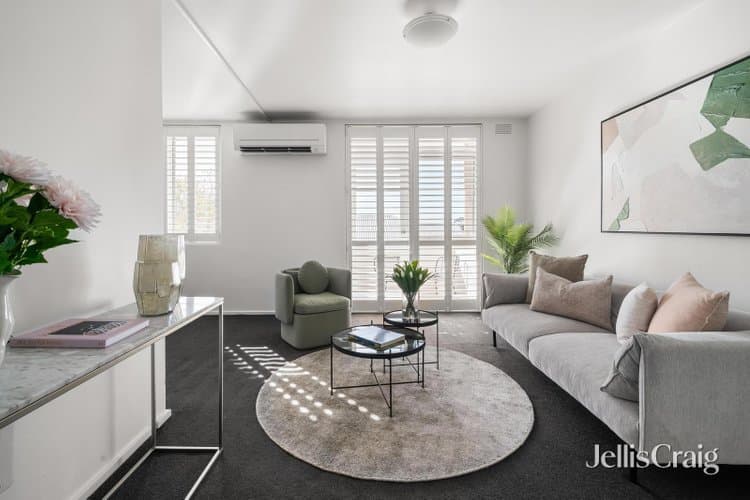
Behind a brick and curvilinear sculpted façade, visionary architectural design by esteemed Melbourne studio Cera Stribley and landscaped gardens by Eckersley Garden Architecture define ‘Rondure House’, on one of Kew’s most treasured treelined streets. Oriented to welcome northern and western light into this ground floor apartment’s interior, considered design elements provide impeccable indoor-outdoor connection. Independent street entry, secure gated front entrance, video intercom and a basement lock up two car garage provide flexibility. A select material palette includes timber and limestone elements, along with delicate neutral tones to create an interior that is warm, welcoming and tranquil in nature. Shared interior spaces at Rondure House feature furniture and lighting curated by London based designer Tom Dixon, including the lobby and residents’ living room and wet bar, the Opal Lounge. Each occupant is entitled to a private allocated wine storage cabinet and a ‘Vault’ (on Title), perfectly suited to serve as an independent studio or office.
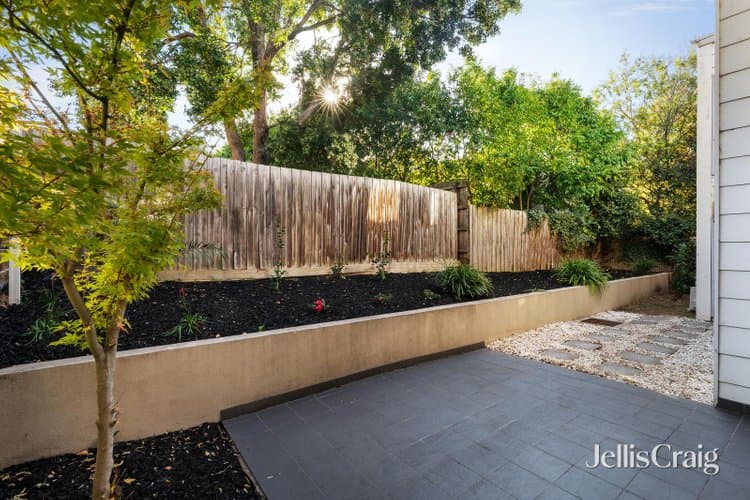
The accommodation is private, versatile and beautifully appointed, including the primary bedroom with a walk in robe, built in robe, dressing area and sliding doors to the north, plus an ensuite with heated floors, walk in shower and freestanding bath, while a second robed bedroom is complemented by a comprehensive study or 3rd Bedroom with fitted cabinetry. The open plan living room is superb, beautifully sized, with ample space for relaxing, dining and entertaining, opening to an exquisite west facing courtyard. A separate butler’s pantry with Liebherr French door fridge-freezer complements the elegant kitchen where a peninsula island, two Gaggenau ovens, an induction cooktop and V-Zug integrated dishwasher encourage easy everyday living and entertaining. Features include Sonos wireless surround sound, Zip Hydrotap, excellent built in storage, dedicated laundry, zoned heating and cooling, a gas fireplace, flywire screens and remote controlled blinds and curtains in living areas. An additional north facing side courtyard, gas plumbed Weber Summit barbecue, smart home automation and communal electric car charging, complete the practicalities in this exceptional development, situated moments from Studley Park and the Yarra River.
Inspection by appointment
135 Barkers Road Kew
Andale School Incorporated
84 Charles Street Kew
Trinity Grammar School
60 Wellington Street Kew
116 Cotham Road Kew
Yarra Primary School
68-76 Davison St Richmond
Trinity Catholic School
57-59 Davison Street Richmond North
Hawthorn West Primary School
Sophia Mundi Steiner School
St Marys Building, Abbotsford Convent, 1 St Heliers St Abbotsford
Methodist Ladies' College
207 Barkers Road Kew
Ruyton Girls' School
12 Selbourne Road Kew
131 Power Street Hawthorn
Abbotsford Primary School
Lithgow Street Abbotsford
Richmond High School
Glenferrie Primary School
Manningtree Road Hawthorn
Lynall Hall Community School
Cnr Gleadell & Highett St Richmond
Melbourne Girls College
Yarra Boulevard Richmond
Richmond West Primary School
25 Lennox Street Richmond
40 Lisson Grove Hawthorn
571 Glenferrie Road Hawthorn
Swinburne Senior Secondary College
7-19 Beresford Street Kew East
Spensley Street Primary School
193 Spensley Street Clifton Hill
Carey Baptist Grammar School
349 Barkers Road Kew
Kew East Primary School
Kitchener Street Kew East
52 Austin Street Alphington
Alphington Primary School
Yarralea Street Alphington
Preshil, The Margaret Lyttle Memorial School
395 Barkers Road Kew
46 Otter Street Collingwood
Fairfield Primary School
Langridge Street Fairfield