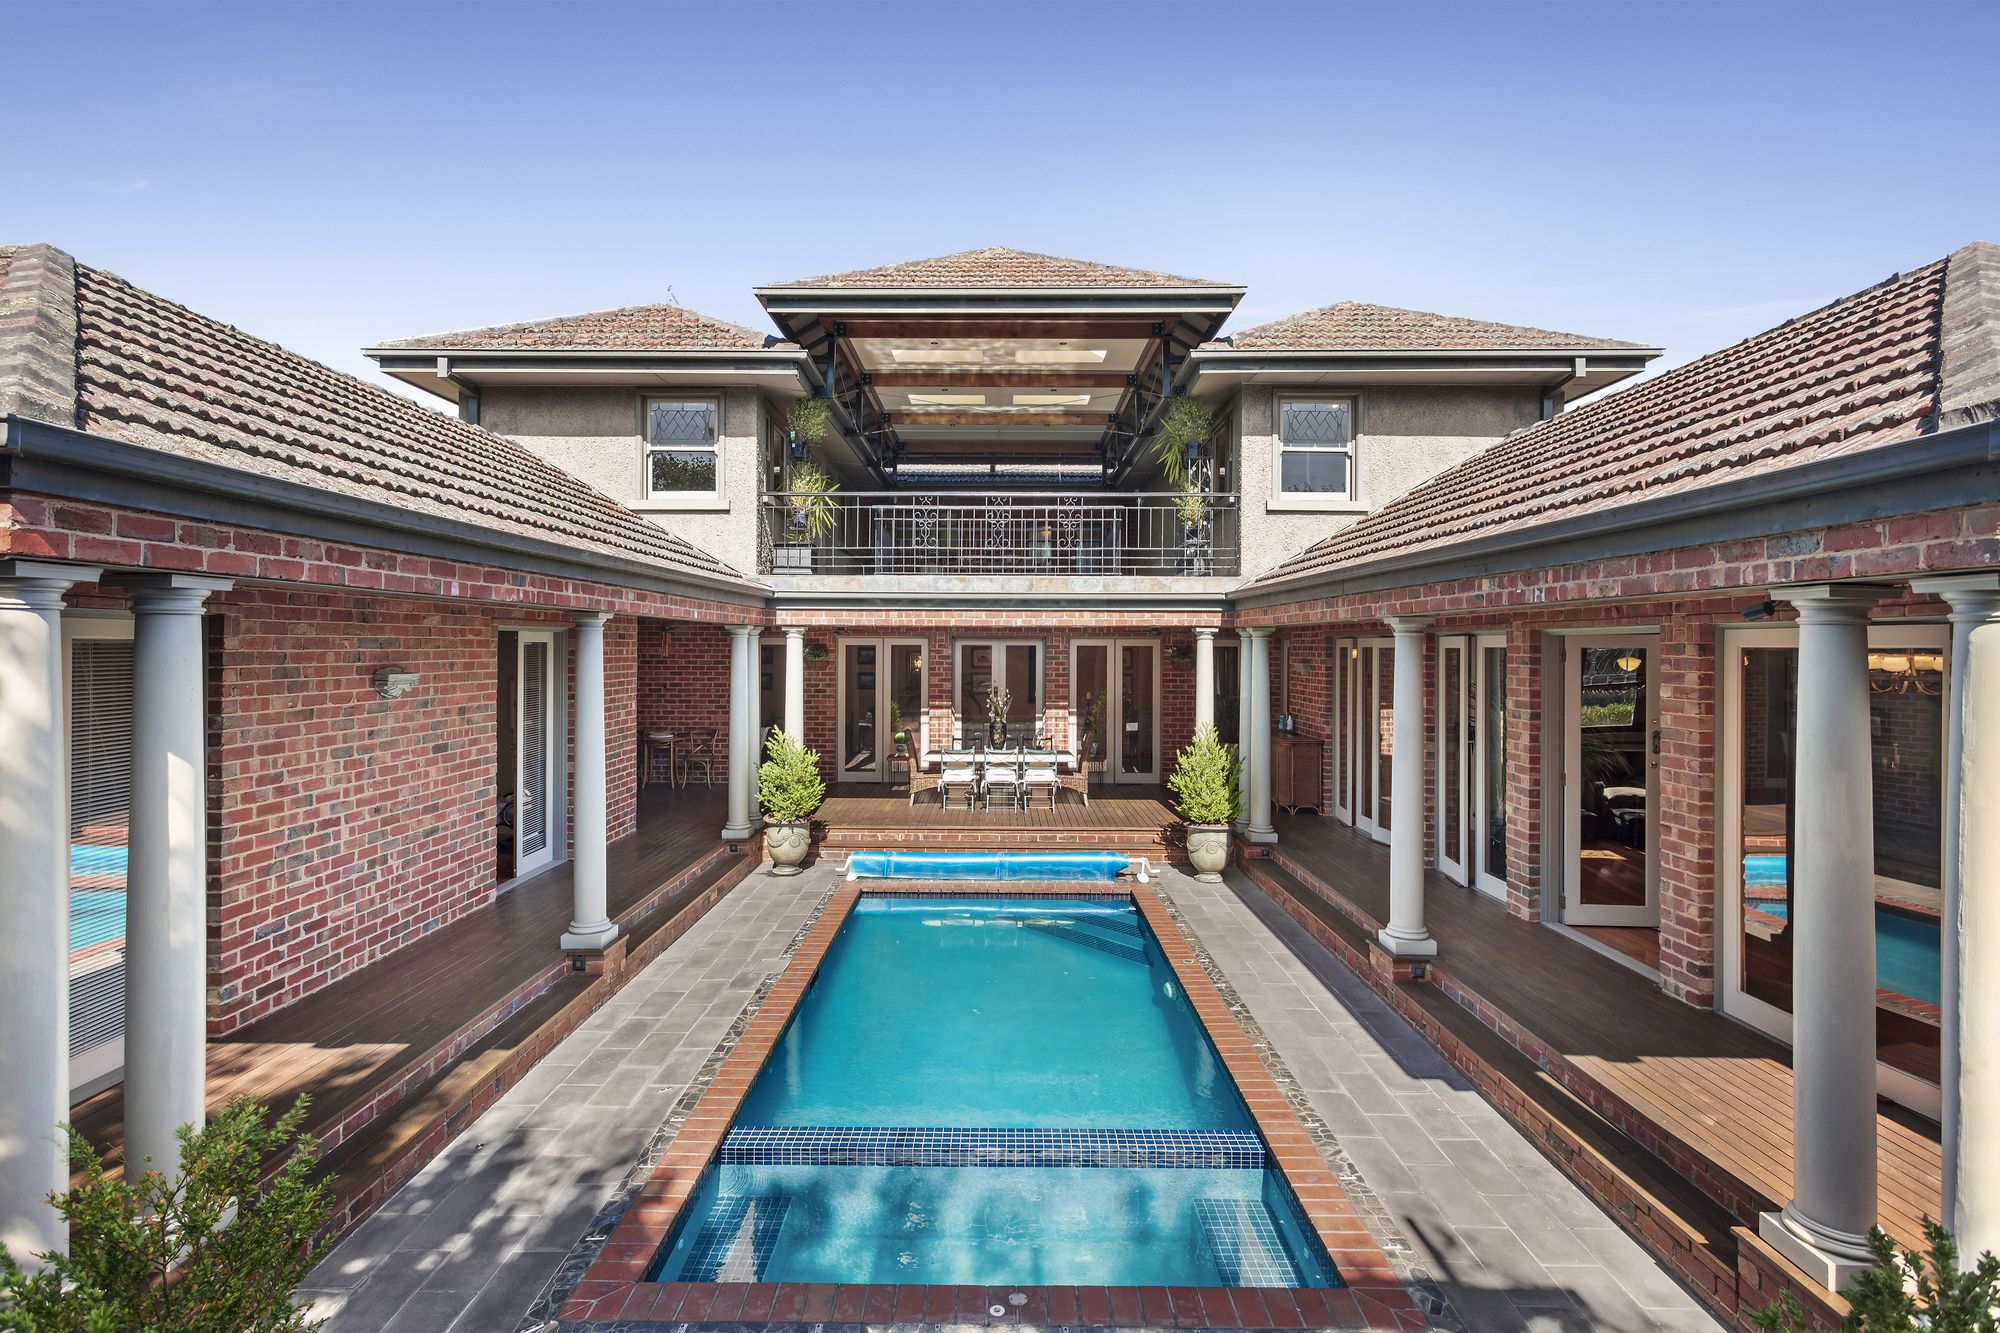
Gainsborough is a distinguished circa 1930 Georgian and Art Deco residence offering over 80 squares of family living in one of Kew’s most sought-after locations. Built of solid double brick and bluestone, this remarkable home showcases timeless architecture, generous proportions and exceptional family flexibility.
The expansive floorplan comprises five bedrooms, a versatile study or sixth bedroom with its own private entrance, separate guest accommodation and ensuite, four bathrooms and three spacious living areas. At its heart, the grand American-style kitchen with marble benchtops flows seamlessly to the family and dining zones, while the luxurious primary suite features a dressing room, private balcony and elegant ensuite.
Original hardwood timber floors, soaring ceilings, decorative mouldings, chandeliers and a magnificent marble fireplace reflect the home’s rich heritage, while ample storage enhances everyday practicality.
Designed for effortless indoor-outdoor living, the landscaped grounds feature a solar and gas-heated swimming pool and spa, multiple alfresco entertaining areas, an expansive Merbau timber deck, barbecue pavilion, accessible rooftop terrace, gym and art studio.
- 979sqm (approx.) allotment
- Over 80 squares of family living
- Circa 1930 Georgian and Art Deco residence
- Solid double-brick and bluestone construction
- Five bedrooms plus study/sixth bedroom with private entrance
- Separate guest accommodation with its own bathroom
- Three living areas and four bathrooms
- American-style kitchen with marble benchtops
- Primary suite with balcony, dressing room and ensuite
- Original hardwood floors, high ceilings, chandeliers, decorative mouldings and marble fireplace
- Solar and gas-heated pool and spa
- Multiple alfresco areas, Merbau deck and accessible rooftop terrace
- Gym, art studio and ample storage
- CCTV, alarm, video intercom, automated gates and parking for four vehicles
Complete with CCTV, alarm system, video intercom, secure automated gates and parking for four vehicles, the home is ideally positioned close to Melbourne’s leading private schools, including Xavier College, Methodist Ladies’ College, Trinity Grammar School, Carey Baptist Grammar School and Genazzano FCJ College, and just moments from Kew Junction, boutique shopping, cafés, restaurants, parklands and city-bound trams.
Conditions of entry: Identification and a contact number are required for inspections. Entry may be refused if these are not provided.
Property information has been supplied by the property owner and other sources. Reasonable care has been taken in preparing this advertisement. Purchasers should make their own enquiries and independently verify information relevant to their purchasing decision.
Land size and internal floor space are approximate and stated in square metres. Floor plans, site plans and room dimensions are provided as a guide only. Purchasers should independently verify all measurements.
Unless expressly stated, BigginScott has not independently tested the operation or condition of fixtures, fittings or inclusions. Purchasers should undertake their own inspections and obtain appropriate professional advice.
Nothing in this notice excludes or limits any rights or obligations under applicable law.