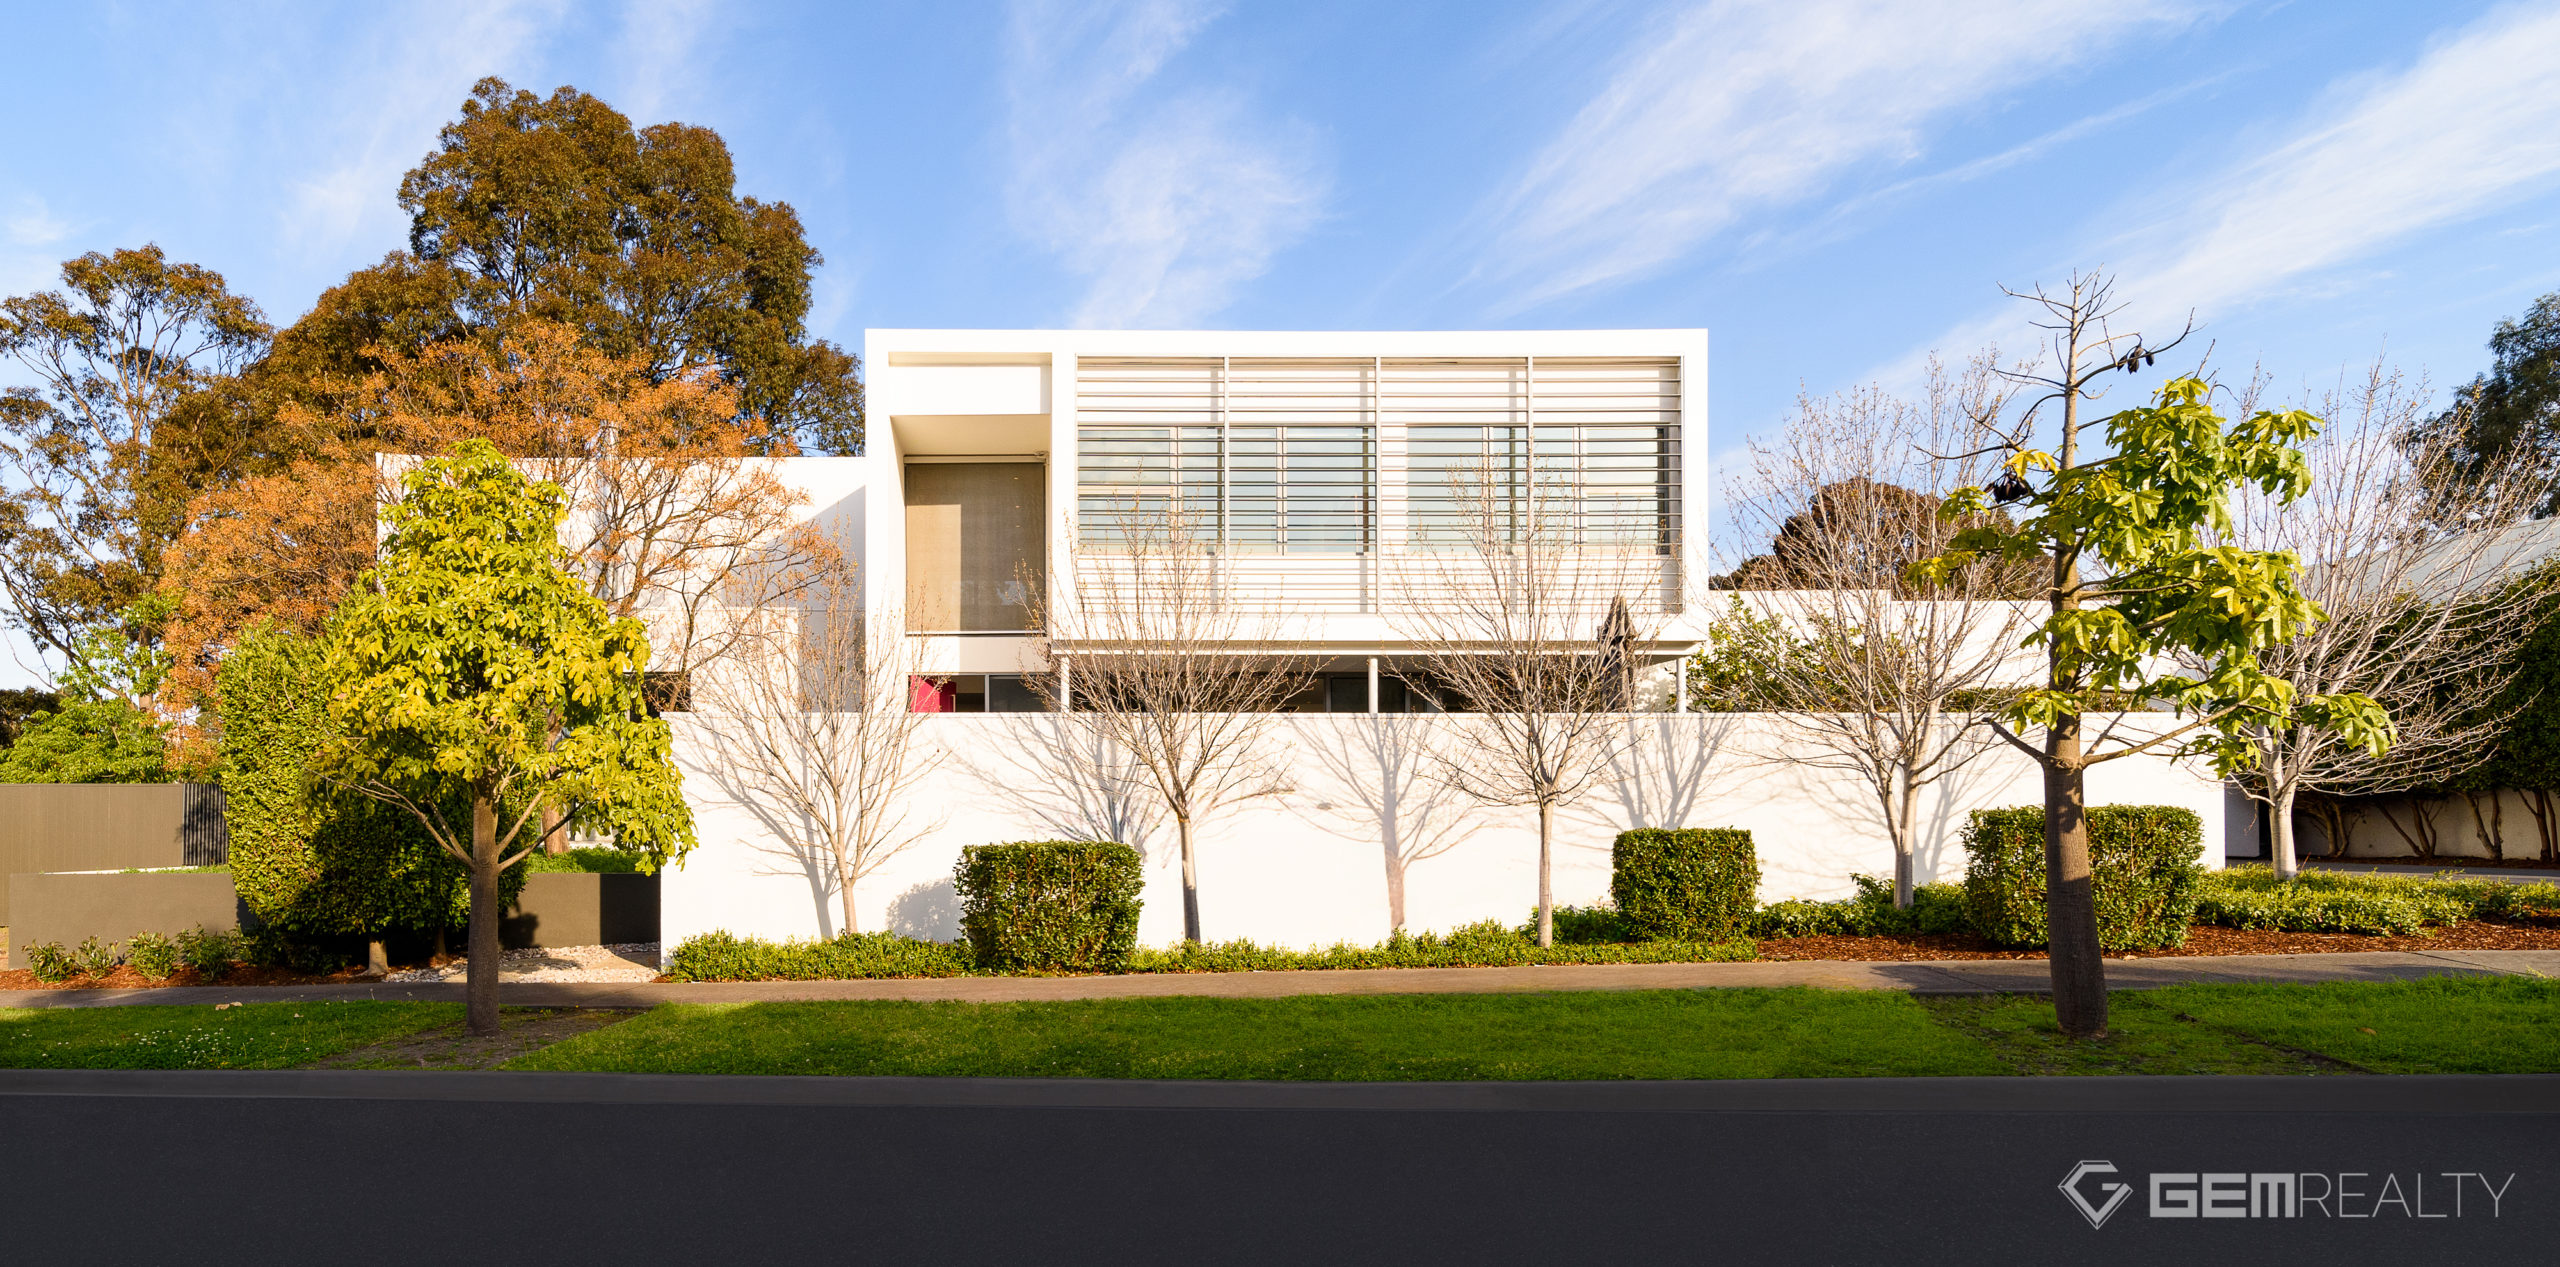
Gracious period proportions and 2116sqm (approx.) of beautiful Rick Eckersley designed gardens with pool, north/south tennis court and artist’s studio form an idyllic setting for families in this luxuriously large 1930s home on the edge of the prestigious Studley Park precinct. Positioned just a short stroll from the banks of the Yarra and only minutes from Kew Junction and elite private schools, generous five-bedroom three-bathroom accommodation provides a peaceful, private sanctuary in which families can relax, recharge, and create forever memories of fun family living and unforgettable entertaining. Disguised by a high-fenced garden behind a broad 20.1m frontage, an original shuttered façade gives way to a large family layout that offers exceptional flexibility with multiple living and indoor/outdoor entertaining areas, four oversized bedrooms, including a generous main suite with CBD views, two ground floor studies, one ideal as a fifth bedroom, remote four car garage and additional off-street parking.
Close the gate and leave the world behind as you pass through the private front garden, handsome double entry and into a wide central foyer that retains its original beamed ceiling, romantic timber staircase and richly panelled walls. Four interconnected living rooms begin their journey here with a distinguished study/library or sitting room featuring panelled walls, two bay windows, beamed ceilings, and a built-in shelving unit with home office storage. A large adjoining living/dining room features an open fireplace, extensive built-in bureau/display storage and sliding doors that link to expansive poolside entertaining area beneath a canopy of Virginia Creeper offering summer shade and spectacular autumn colour. North facing open plan family areas with a gas fire and a large expertly designed Bosch kitchen with walk-in pantry step out to the outdoor entertaining areas and the sumptuous north facing pool lined with lime-coloured Golden Robinias and leafy Jacarandas waiting for their burst of violet-blue spring colour. At the rear, a palatial living, games or “party room” beneath a soaring vaulted ceiling features a built-in bar with wine and storerooms, adjoining bathroom with sauna, and sliding glass doors to the heated pool, night-lit tennis court and the multiple alfresco areas that surround it. Upstairs, four oversized bedrooms include three with excellent built-in robes, sharing a central bathroom with separate WC, the generous main bedroom featuring fitted walk-in and built-in robes, luxurious double ensuite with heated floors and CBD views, and an expansive sun deck enjoying hot-air balloon and tree top valley views.
A long list of other highlights includes an additional ground floor study/ library/ fifth bedroom, stone gourmet kitchen featuring Bosch double oven, warming drawer and gas hob, Qasair range and walk-in pantry, guest powder room, up and downstairs laundries, high detailed ceilings, leadlight windows, solar heated pool, artist studio and potting shed, herb and rose gardens, citrus and olive orchard, video intercom and alarmed security, undercover bike storage, remote garage for four cars and additional off street parking. Whilst impeccably renovated and updated over the last decade by its current family, options exist to further renovate or, with no heritage overlay, build a brand new luxury home or boutique development (STCA) on this exceptional parcel.
Walk to trams, Yarra Trails, local cafes, Hawthorn West Primary, esteemed Melbourne Girl’s College, and Xavier, with Kew Junction, Glenferrie Road, Victoria Gardens Shopping Centre and Kew, Hawthorn, and Canterbury private schools all within minutes.