Inspections by appointment only, please contact Dave Smith on 0418 896 392
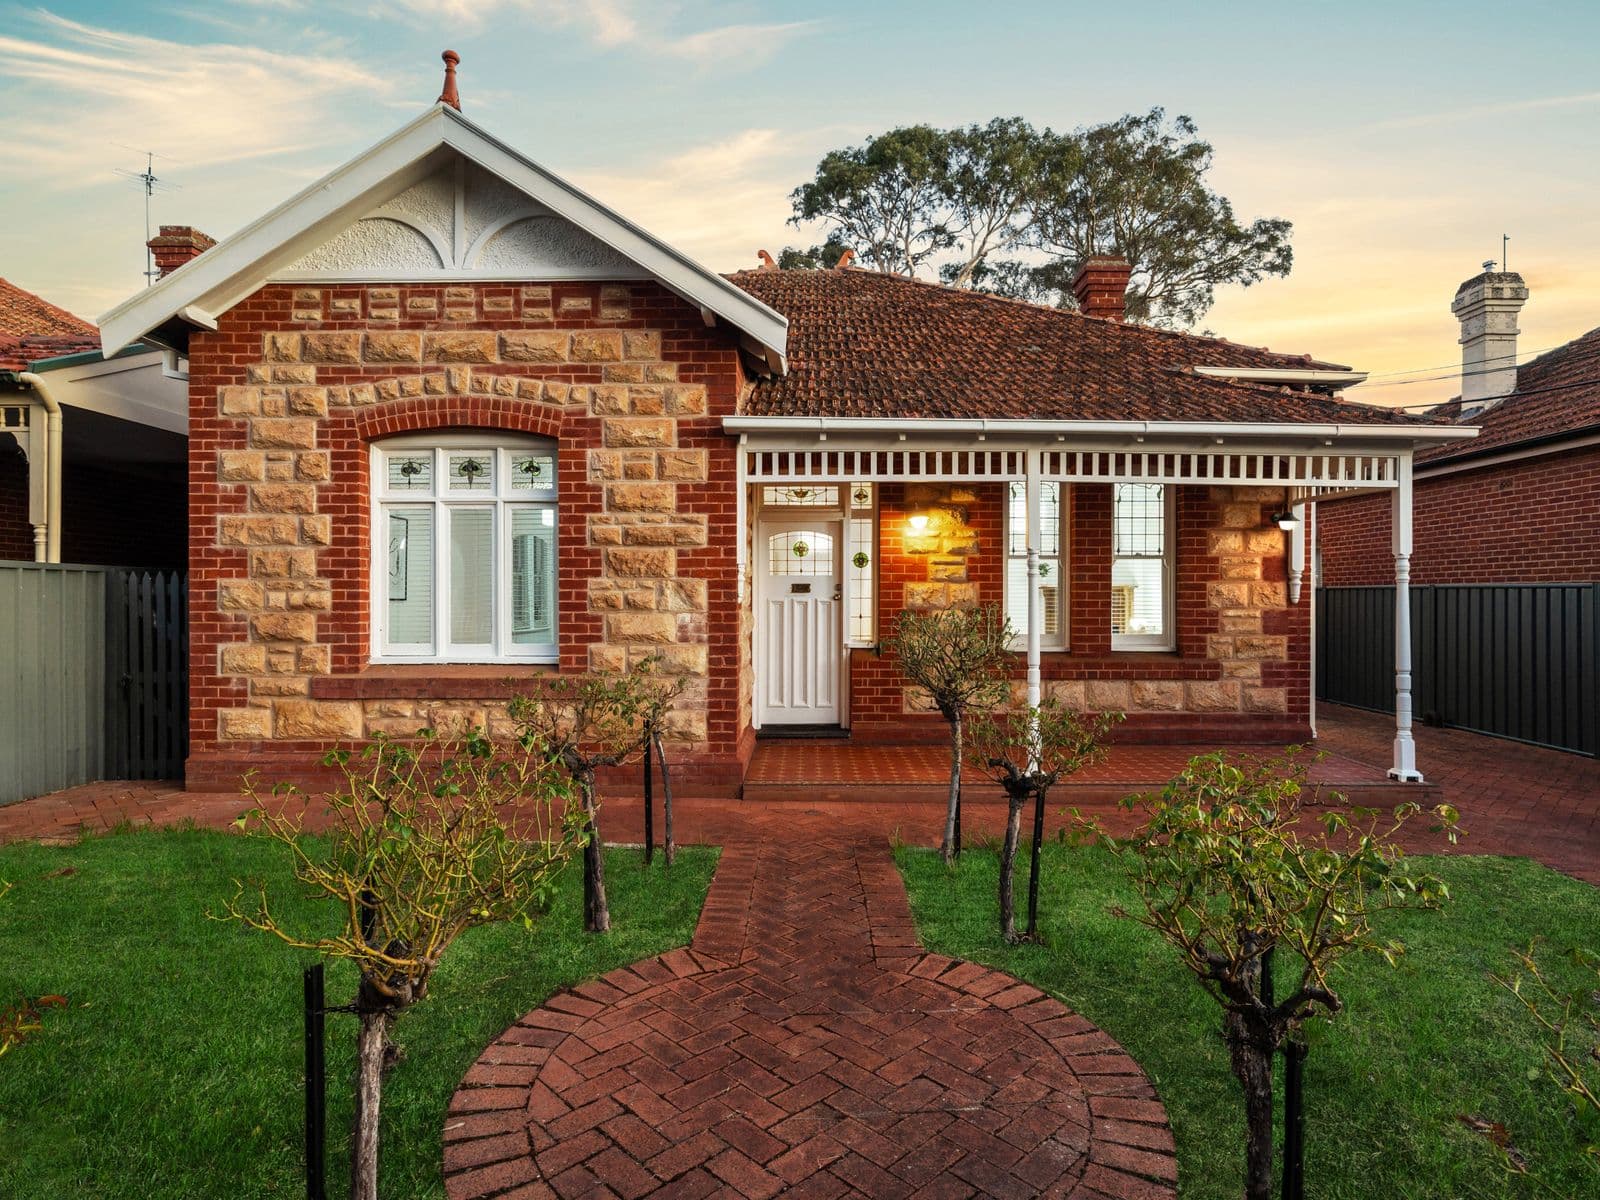
A striking residence on 620sqm, this architecturally designed home delivers executive living with a strong New York influence and a clear focus on refined quality.
Completed in 2021, the home opens to soaring 3m ceilings and a striking 5.6m raked ceiling in the main living area, creating an incredible sense of space and light, while every element has been thoughtfully custom-designed and finished to an uncompromising standard.
Steel-framed windows with double glazing and UV protection enhance both comfort and design, while oversized tiles bring a clean, modern finish to the living zones.
At the centre, the kitchen showcases premium Siemens appliances, including dual ovens with combination steam, a 6-burner gas cooktop, dual Miele dishwashers and a Vintec wine fridge. Custom Eveneer timber veneer joinery and Superwhite marble elevate the space, paired with an external motor rangehood for seamless functionality.
Three well-appointed bedrooms feature tongue-and-groove engineered timber flooring, while the bathrooms make a statement with full height Tundra marble tiling, Villeroy and Boch sanitary ware and high-end finishes throughout.
Outdoors, the home continues to impress with granite tiling, a pizza oven and large fans creating a true entertaining space, all set amongst established, fully irrigated gardens with thoughtful lighting. Additional features include ducted vacuuming, CCTV, alarm system, 12kW solar and dual Toshiba air conditioning units.
Secure parking is well covered with a double garage and additional carport, accessed from Little Wakefield Street at the rear of the property, a rare offering so close to the CBD.
A home that balances architectural presence with everyday comfort, all within a few short steps to the city and Victoria Parklands.
• Torrens title allotment of approximately 620sqm with rear access
• Custom build completed in 2021, New York inspired architectural design
• Soaring 3m ceilings and 5.6m raked living zone
• Steel framed double glazed windows with UV protection
• Large format 1200 x 1200 tiling & engineered timber flooring
• Designer kitchen with Eveneer timber veneer joinery, Superwhite marble and premium Siemens appliances including dual ovens and 6 burner gas cooktop
• Two Miele dishwashers, Vintec wine fridge and external motor rangehood
• Three bedrooms with engineered timber flooring and two luxury bathrooms with full height Tundra marble and Villeroy and Boch finishes
• Outdoor entertaining with granite tiling, pizza oven, large ceiling fans and established irrigated gardens
• Ducted vacuum, CCTV, alarm system, 12kW solar and dual Toshiba air conditioning units
• Double garage plus additional carport & parking in a prime city fringe location
Specifications:
CT / 5091/884
Council / Norwood Payneham & St Peters
Zoning / EN
Land / 620m2 (approx)
Frontage / 12.8m
Council Rates / $pa
Emergency Services Levy / $pa
SA Water / $pq
Estimated rental assessment /$1,000 - $1,100 per week/ Written rental assessment can be provided upon request
Nearby Schools / Norwood P.S, Rose Park P.S, East Adelaide School, Gilles Street P.S, Marryatville P.S, Marryatville H.S, Adelaide Botanic H.S, Glenunga International H.S, Adelaide H.S