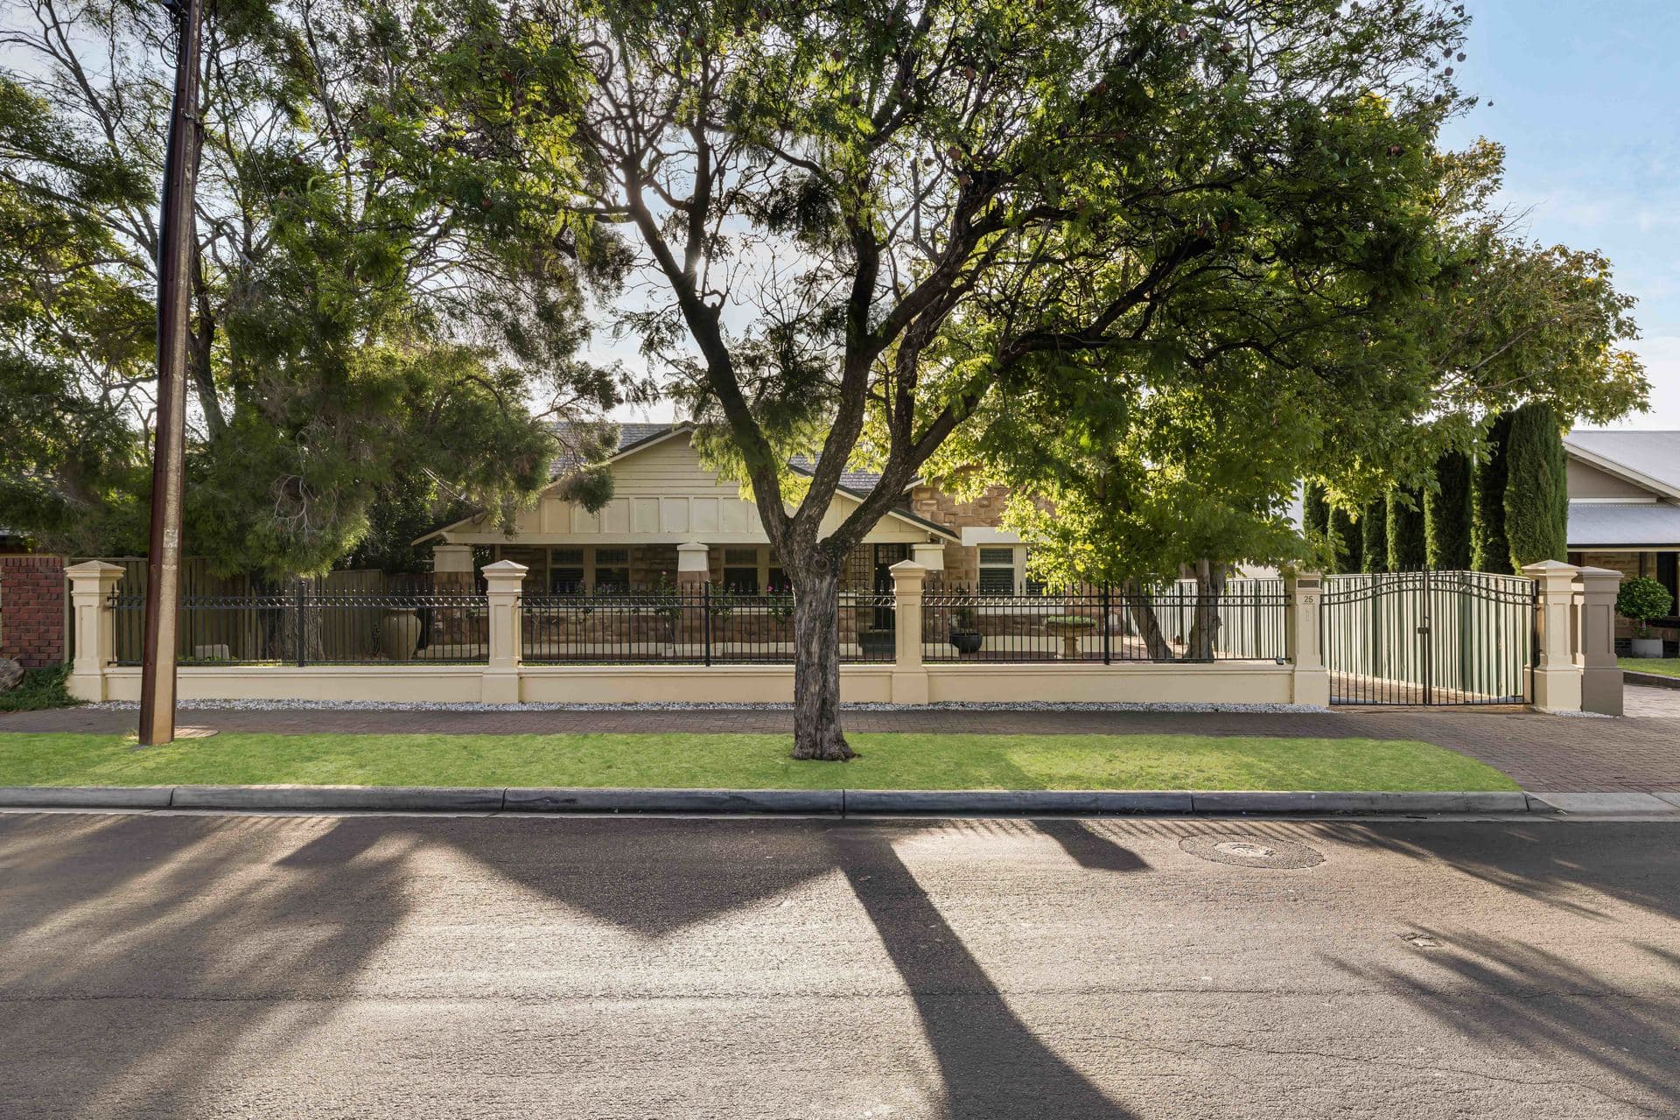
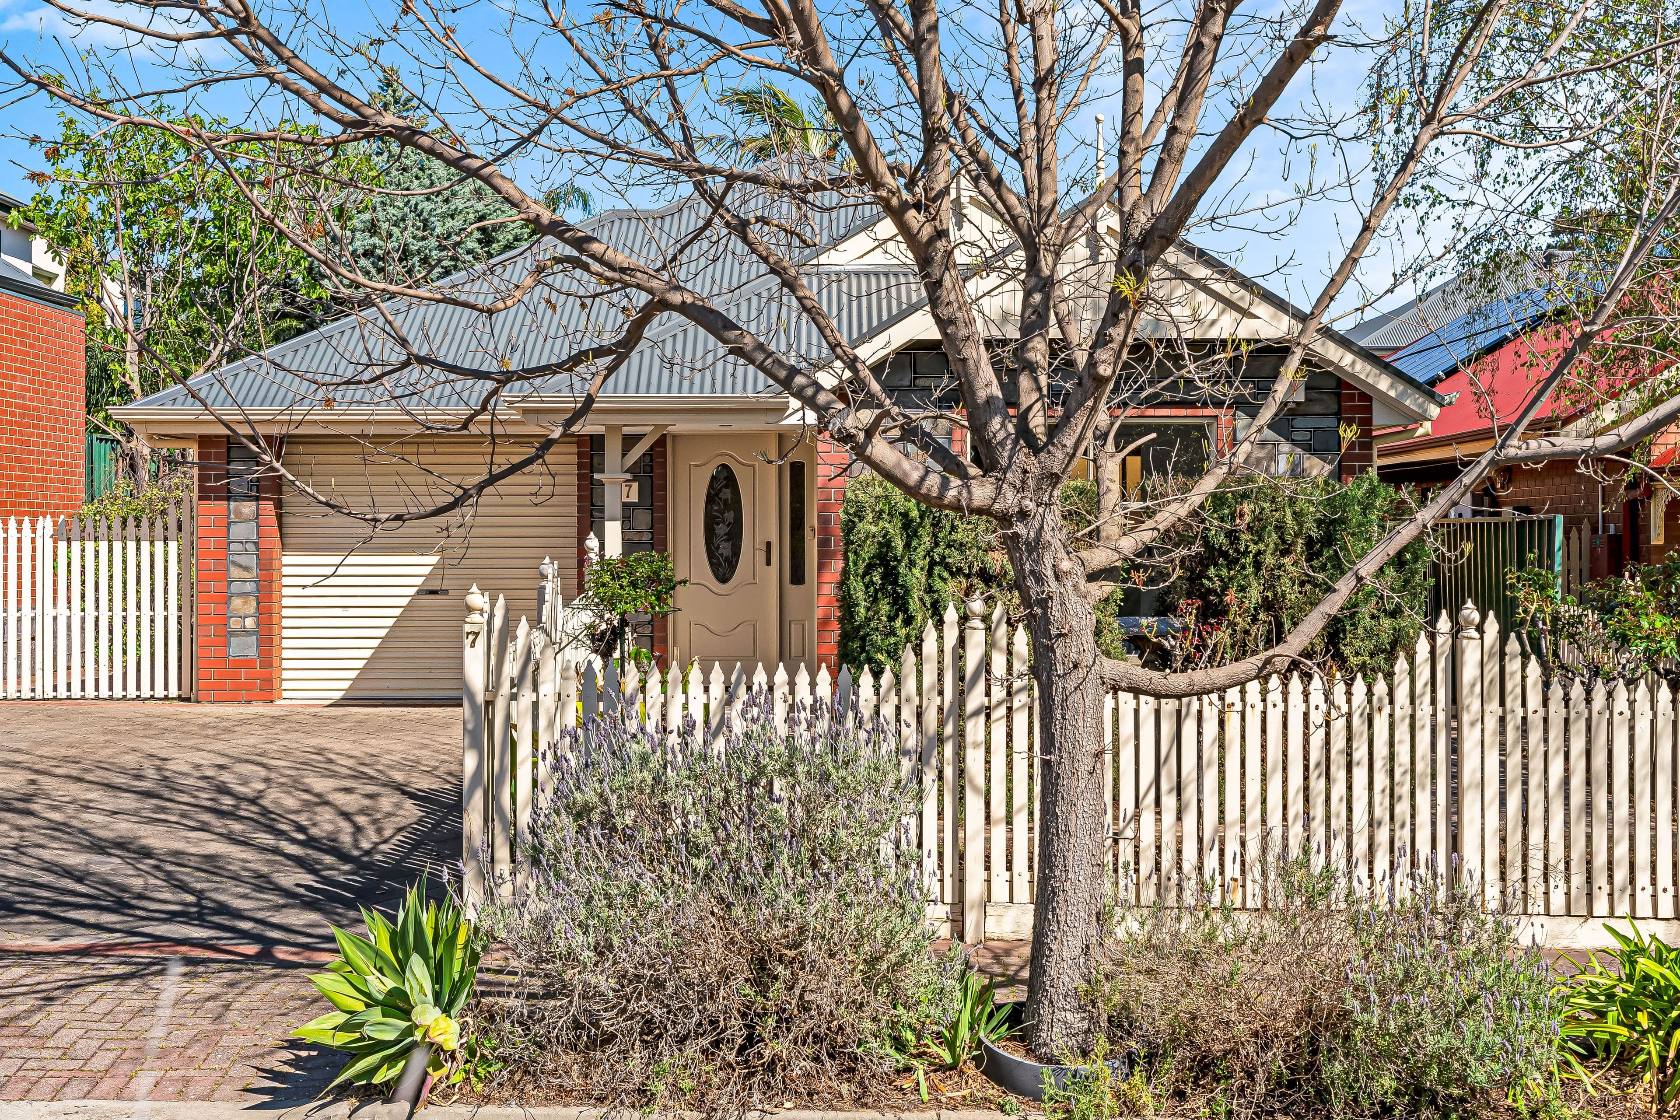
Discreet from the street and deceivingly spacious, 7 Lossie Street spills with light-filled contemporary charm across a meandering footprint of lifestyle joy and entertaining ease. Combined with a coveted address that claims incredible everyday convenience - this understated beauty is picture-perfect for young couples and growing families to plant their feet for the brightest of futures.
Superbly maintained inside and out, and nestled behind a classic picket fence and blue stone-inspired frontage, discover an incredibly light and airy interior, and where the wide entry gives way to a beautiful bay-windowed living complemented by a cozy courtyard alfresco adding loads of natural light.
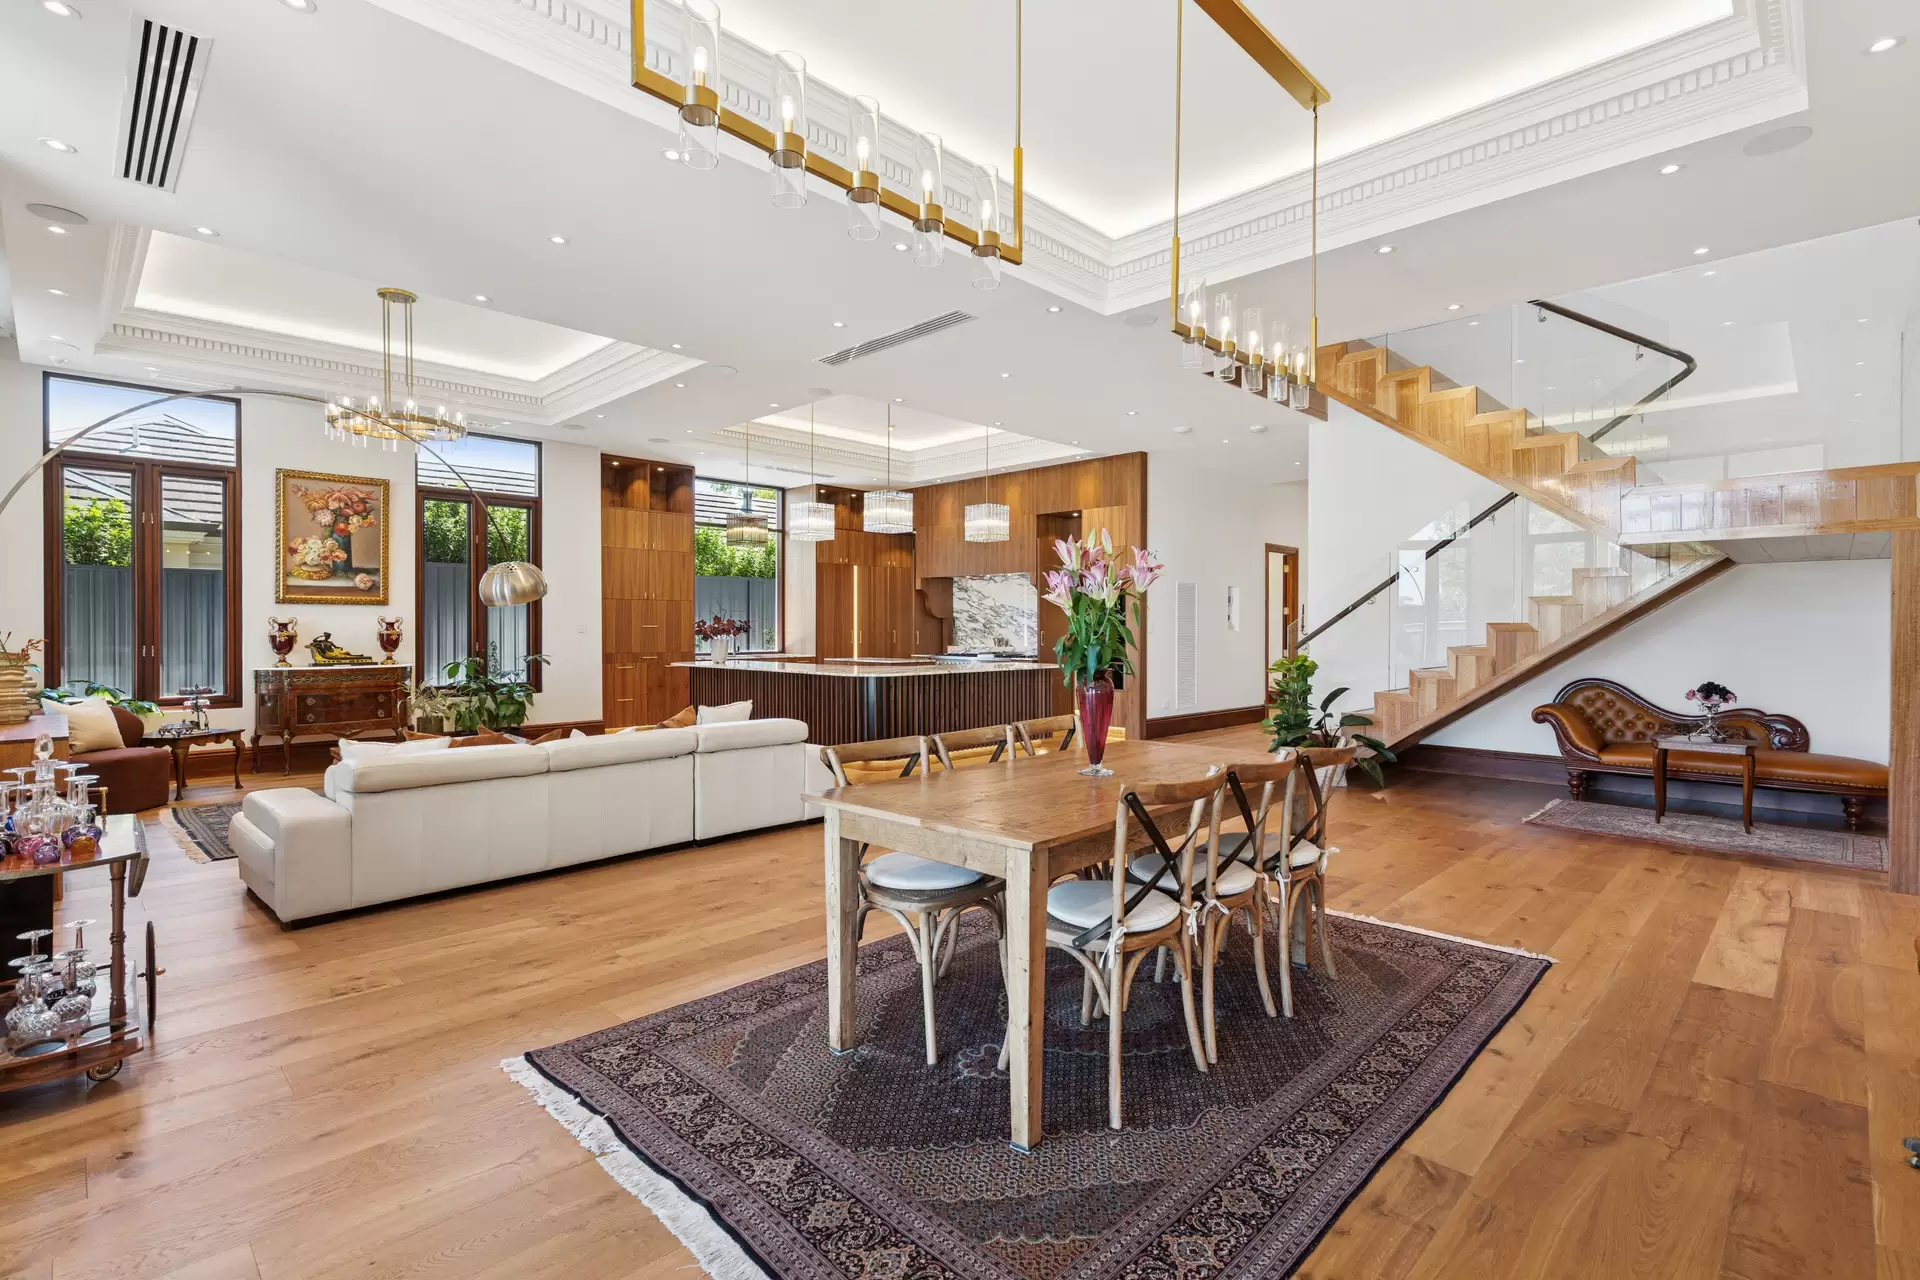
Ready to keep the family chef in good company, the open-plan dining and timber-clad kitchen invites all the room for helping hands whether to serve or simply socialize as you whip-up delicious family dinners, and with glass sliders stepping out to another sunbathed courtyard overlooking a lush backyard of kid and pet-friendly greenery - discover a free-flowing elegance here that lets you wine and dine inside or out, no matter the reason or season.
Prioritizing a restful slumber, you'll find the master bedroom delivering plenty of peace and privacy at the front of the home, along with ensuite, while bedrooms 2 and 3 nestle at the rear and bookend the sparkling family bathroom helmed by a soul-soothing spa bath. Move-in ready and no need to lift a finger, plus with leafy parks and popular ovals a leisure stroll from your front door, a long list of cafés dotted along Magill Road leading all the way to the bustling Parade Norwood capturing unrivalled lifestyle convenience people flock to the East for… this is an oh-so-sweet entry not to let slip through your fingers!
Features we love:
* Light, bright and airy living zone with bay windows and cozy courtyard, perfect for morning coffee routines
* Spacious kitchen packed with storage, great bench top space and bar ready to serve and scan, and gleaming stainless in-wall oven and gas cook top with dishwasher provision
* Lovely adjoining dining extending straight out to the sunny and fresh air alfresco, inviting a beautiful indoor-outdoor dining experience for loved ones
* Wonderfully light-filled master bedroom featuring plush carpets, gallery windows, WIR and private ensuite for those all-important daily routines
* Generously-sized 2nd bedroom with WIR, and ample-sized 3rd bedroom with BIRs or handy home office/study option
* Crisp and contemporary main bathroom spilling with natural light, separate shower and relaxing spa bath, as well as separate WC for added convenience
* Practical laundry with storage, ducted AC throughout for year-round comfort and freshly painted
* Leafy backyard with established greenery, high private fencing and neat, sunbathed lawns to play or lay
* Secure garage behind a charming frontage with blue-stone façades and picture-perfect picket fencing
*Double driveway ideal for second car/trailer
LOCATION
* A stone's throw to Marryatville Primary and Norwood International for stress-free school runs
* Grab the rackets and have a hit of tennis at Mellor Reserve and Courts, or stretch the legs and take the doggo for a wander at the iconic Kensington Oval
* A leisure stroll to Magill Road's quaint strip of boutiques, cafés and specialty stores
*Moments to the vibrant Parade Norwood teeming with trendy social options, restaurants and bars, as well as all your shopping essentials
* Incredible CBD reach by way of car, bus, bike or walk 4km door-to-door
Auction Pricing - In a campaign of this nature, our clients have opted to not state a price guide to the public. To assist you, please reach out to receive the latest sales data or attend our next inspection where this will be readily available. During this campaign, we are unable to supply a guide or influence the market in terms of price.
Vendors Statement: The vendor's statement may be inspected at our office for 3 consecutive business days immediately preceding the auction; and at the auction for 30 minutes before it starts.
Norwood RLA 278530
Disclaimer: As much as we aimed to have all details represented within this advertisement be true and correct, it is the buyer/ purchaser's responsibility to complete the correct due diligence while viewing and purchasing the property throughout the active campaign.
Property Details:
Council | BURNSIDE
Zone | SN - Suburban Neighbourhood
Land | 455sqm(Approx.)
House | 152sqm(Approx.)
Built | 1994
Council Rates | $TBC pa
Water | $TBC pq
ESL | $TBC pa