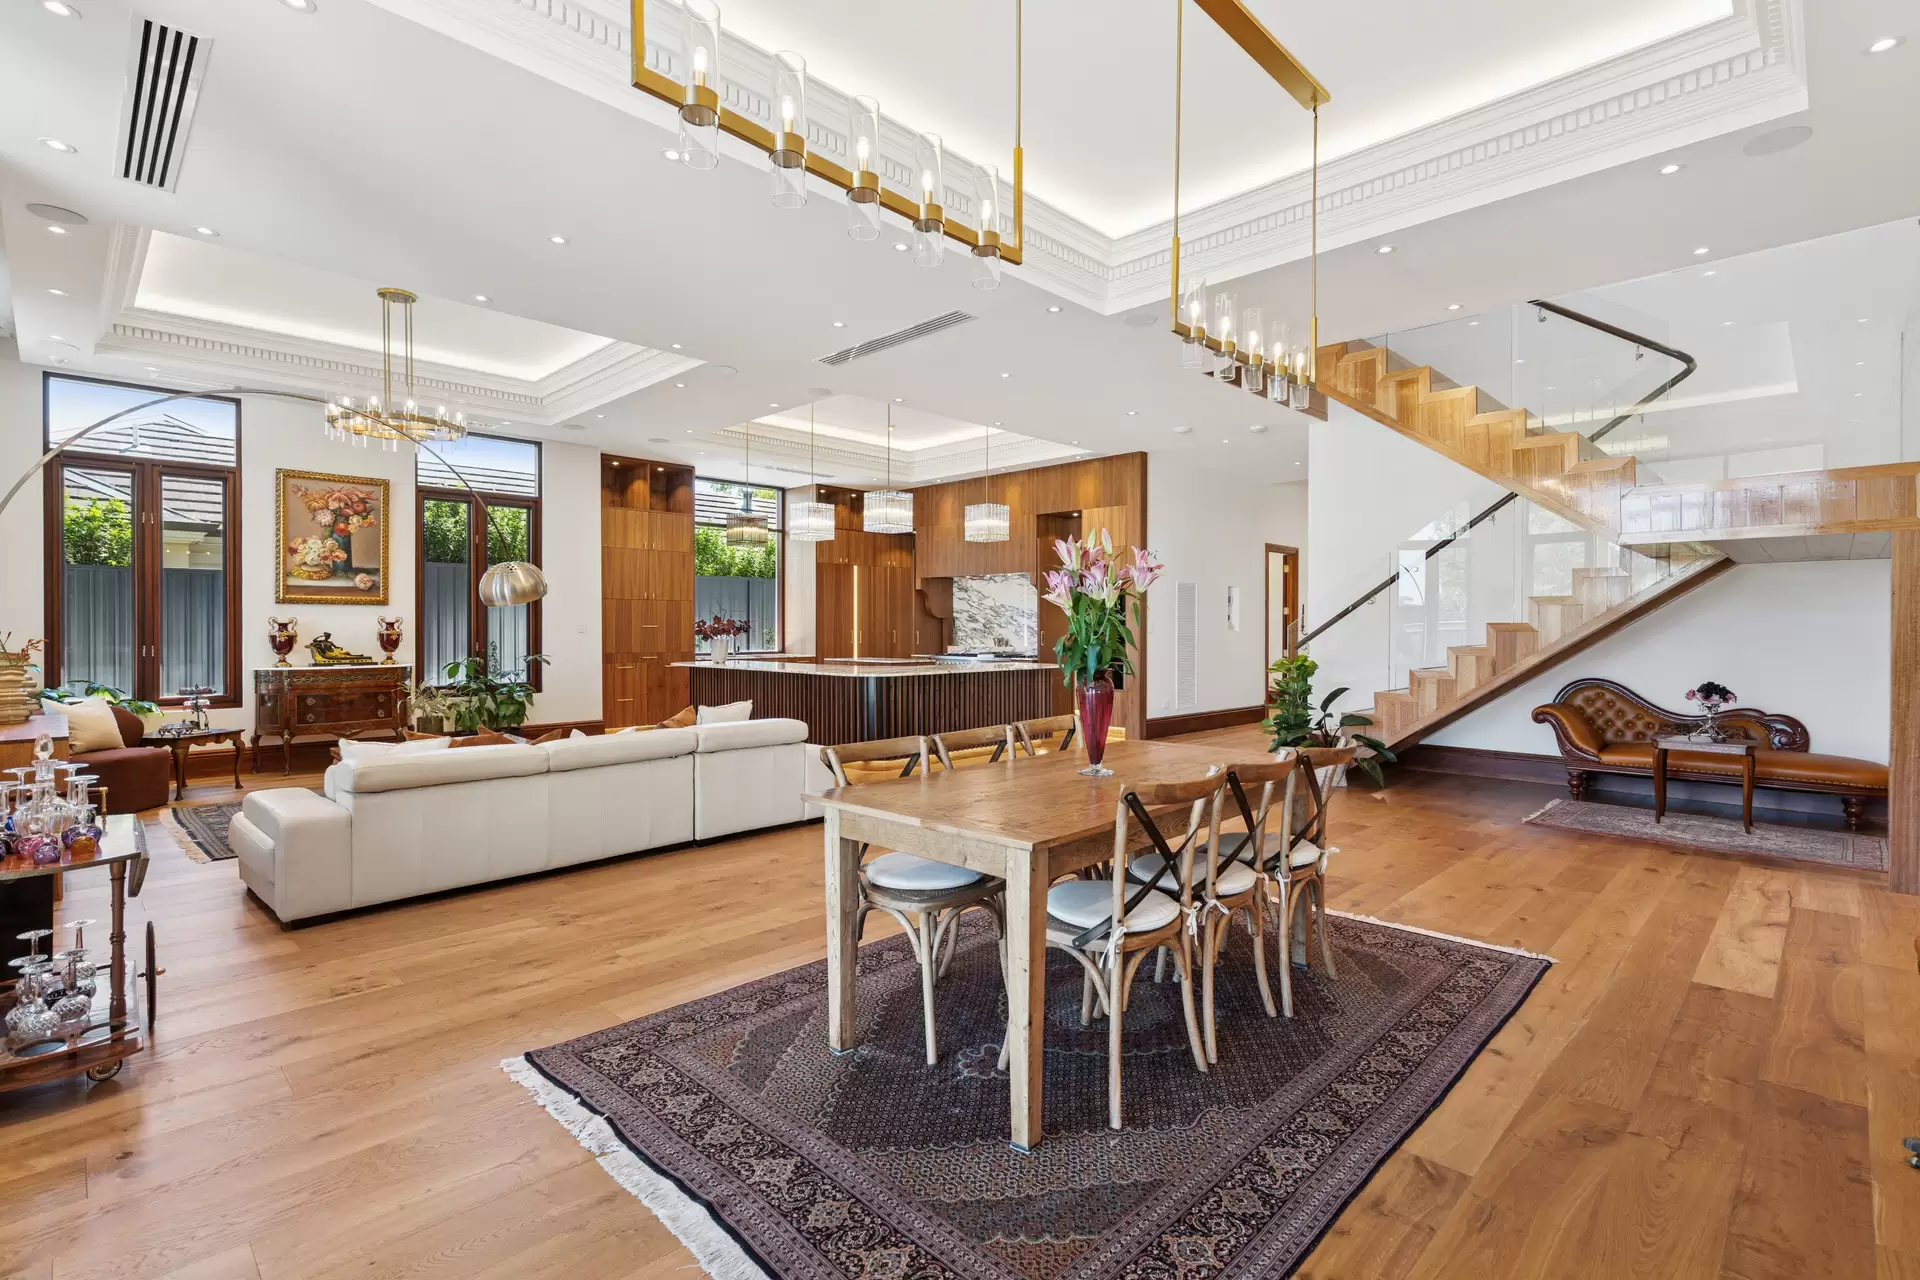
Superbly located in the heart of the leafy east and a stone's throw to the vibrant Parade Norwood for a shopping and café culture that's second to none, this beautiful modern contemporary property has been exquisitely updated to offer full-featured living perfect for professional couples, growing families and downsizers alike.
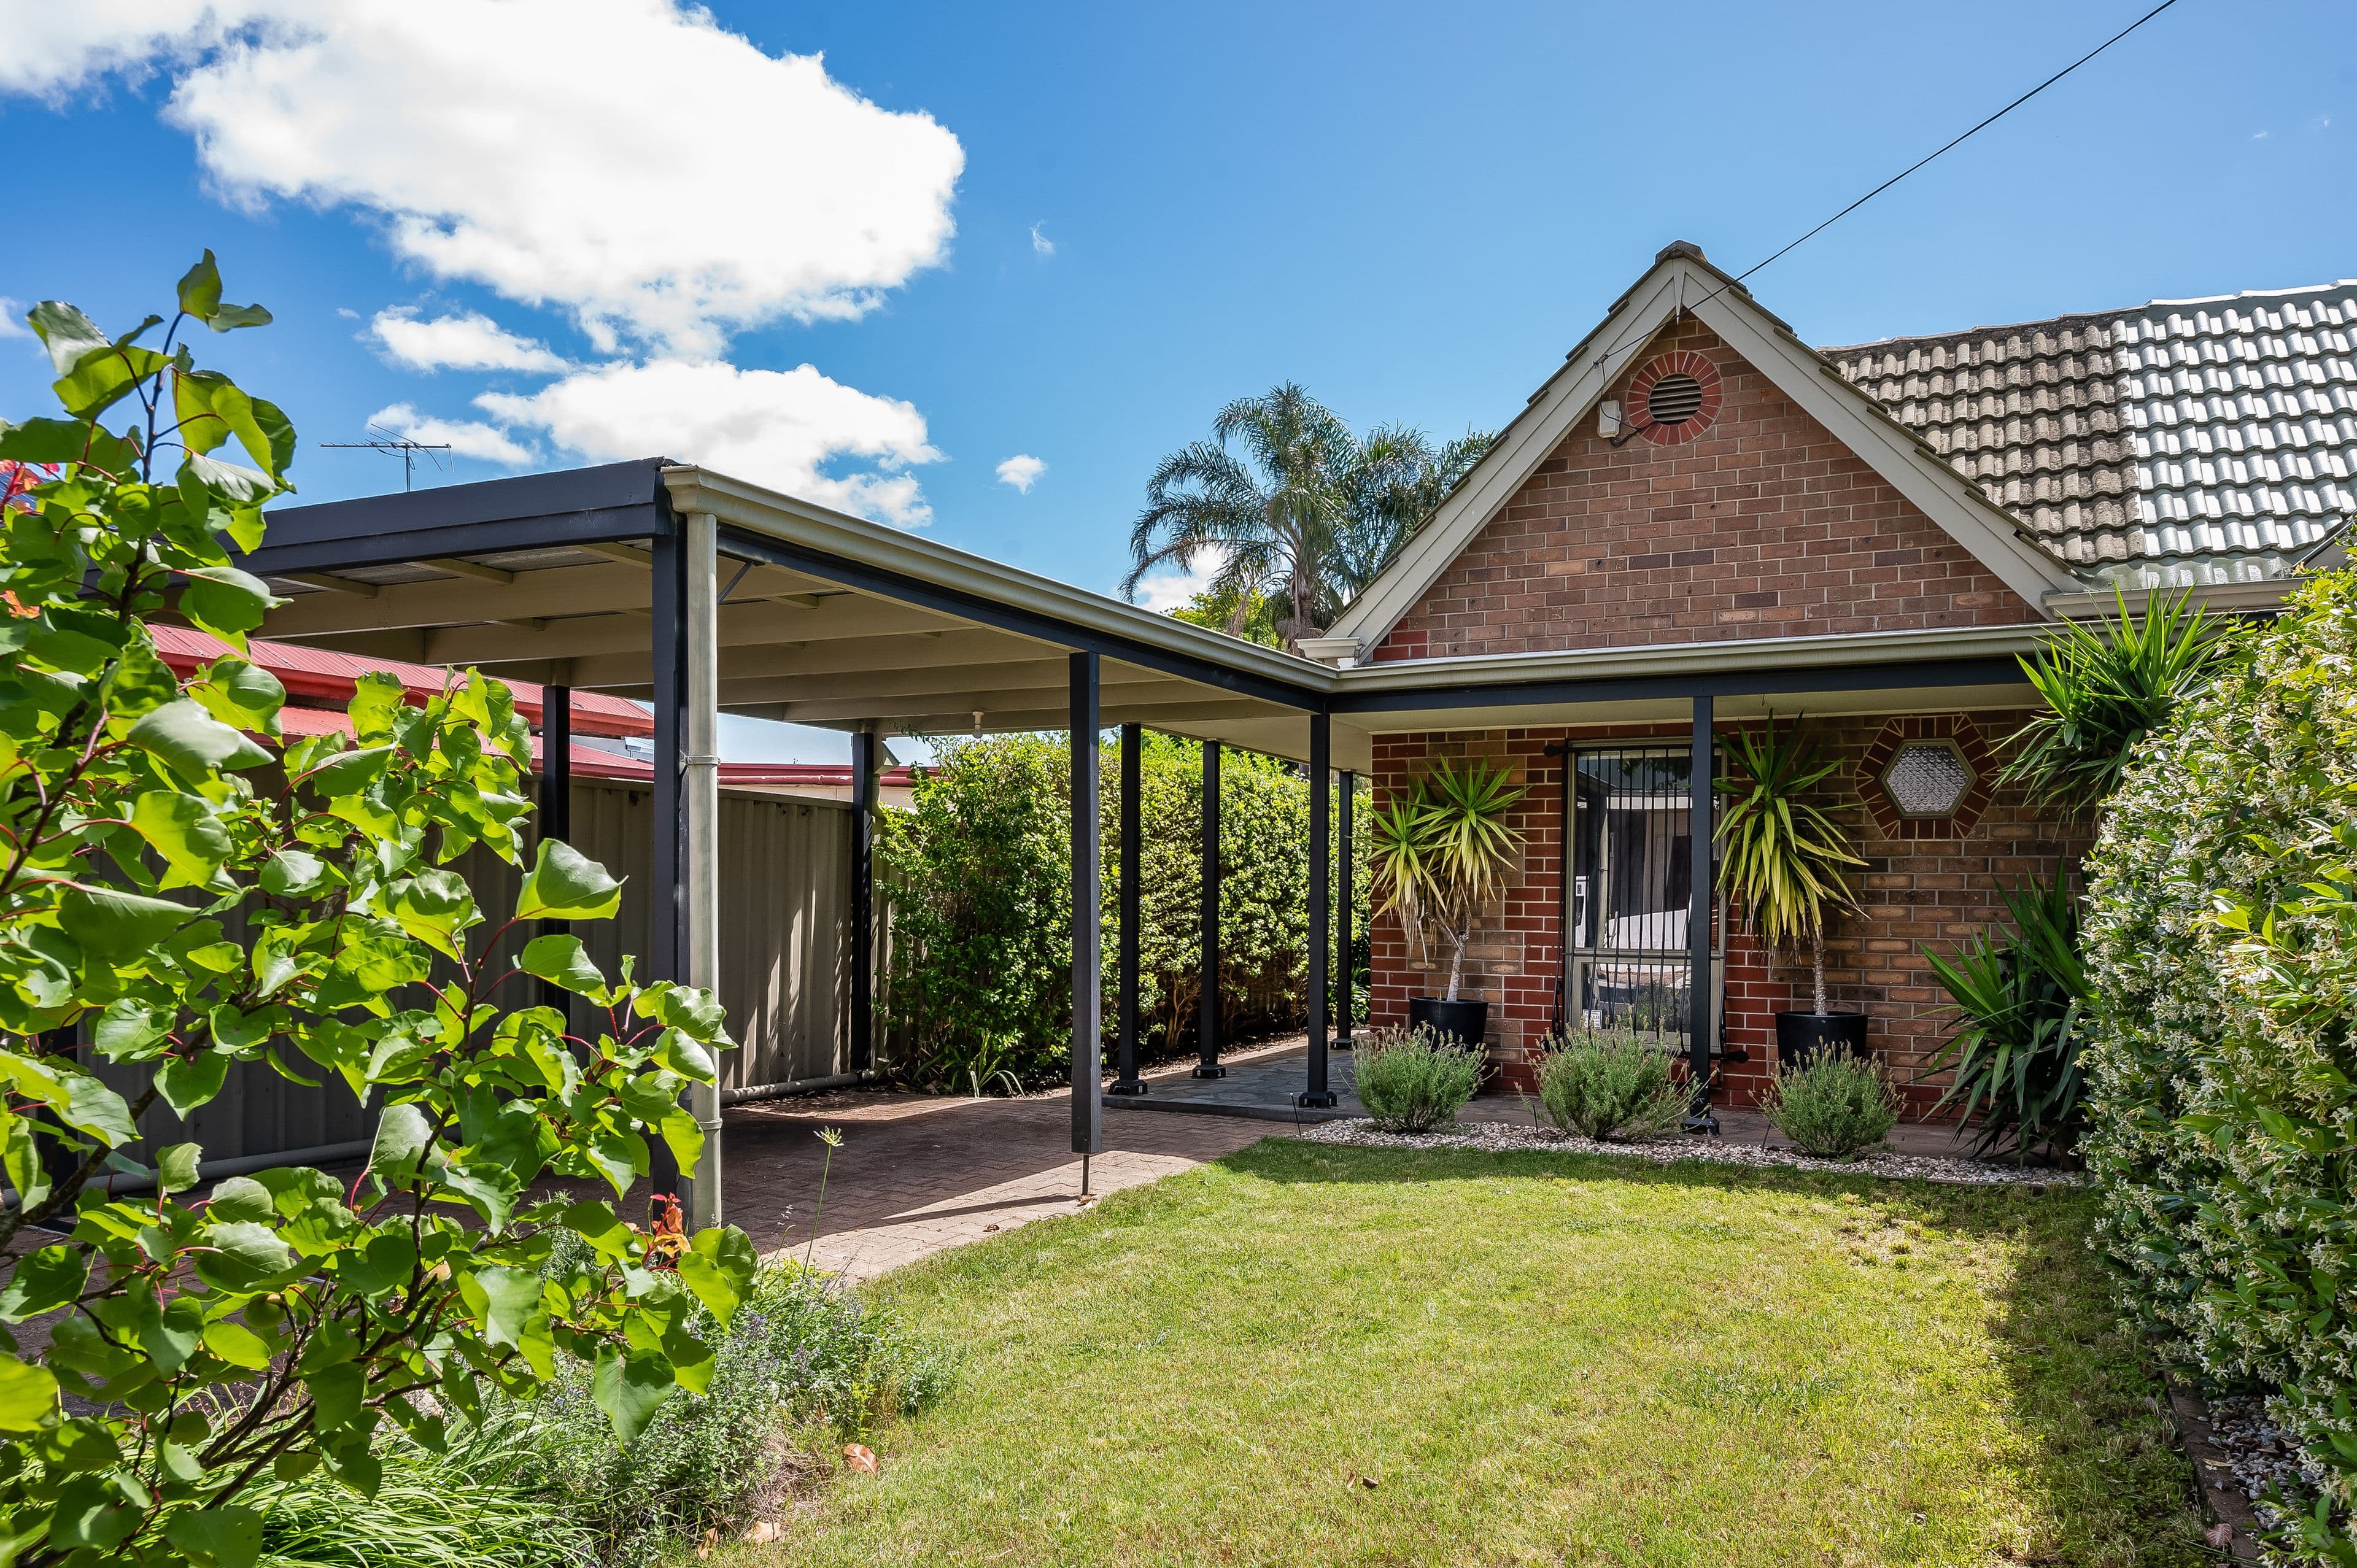
Charming leafy established front gardens, brick paved driveway and slate stone porch invite a wonderful sense of charm before welcome modern touches like large format tile flooring, a wonderfully light-filled open-plan footprint and gleaming stone-topped designer kitchen flush with seamless cabinetry and cupboards create an unmistakeably entertaining-ready interior.
From cooking nightly meals for the family to hosting friends for vino-inspired dinners, this entertaining hub of the home ensures you're always a part of the fun even in the warmer months where excellent indoor-outdoor living extends to a sunbathed alfresco with spacious all-weather pergola for no end to the memory-making weekend barbeques and balmy twilight evenings you'll have out here.
Clever updating and renovating sees 5A Toowong Avenue with two good-sized bedrooms, both with robes, generous master bedroom with deluxe skylit bathroom complete with sumptuous bath for long relaxing soaks, separate study and practical second bathroom while ducted AC throughout keeps everyone toasty warm in winter and cool in summer.
Stellar eastern suburbs positioning lets you enjoy the best this pocket of the city has to offer - from popular local cafés, restaurants and delicious specialty stores, to iconic leafy parks and sporting grounds
for an active lifestyle, walk or ride to Marryatville Primary and Norwood International, and with Burnside Village, Kmart Firle and the Parade Norwood offering great choice for all your shopping and amenity needs - this beautiful property is just the home to settle long into the future.
THINGS WE LOVE
• Open-plan living and dining spilling with natural light and extending to a beautiful brick-paved outdoor alfresco area with sunbathed pergola for wonderful year-round entertaining
• Stylish modern designer cook's zone featuring thick-cut stone bench tops and island, striking tile splashback, loads of seamless cabinetry and cupboards, and stainless appliances including dishwasher
KEY FEATURES
• On-trend tile flooring, ambient downlighting and ducted AC throughout for perfect climate
comfort
• Generous soft-carpeted master bedroom with BIRs and large ensuite with separate shower and
deluxe bath
• 2 additional good-sized bedrooms, both with soft carpets and storage
• Separate study with built-in shelves and desk
• Practical second bathroom and guest WC
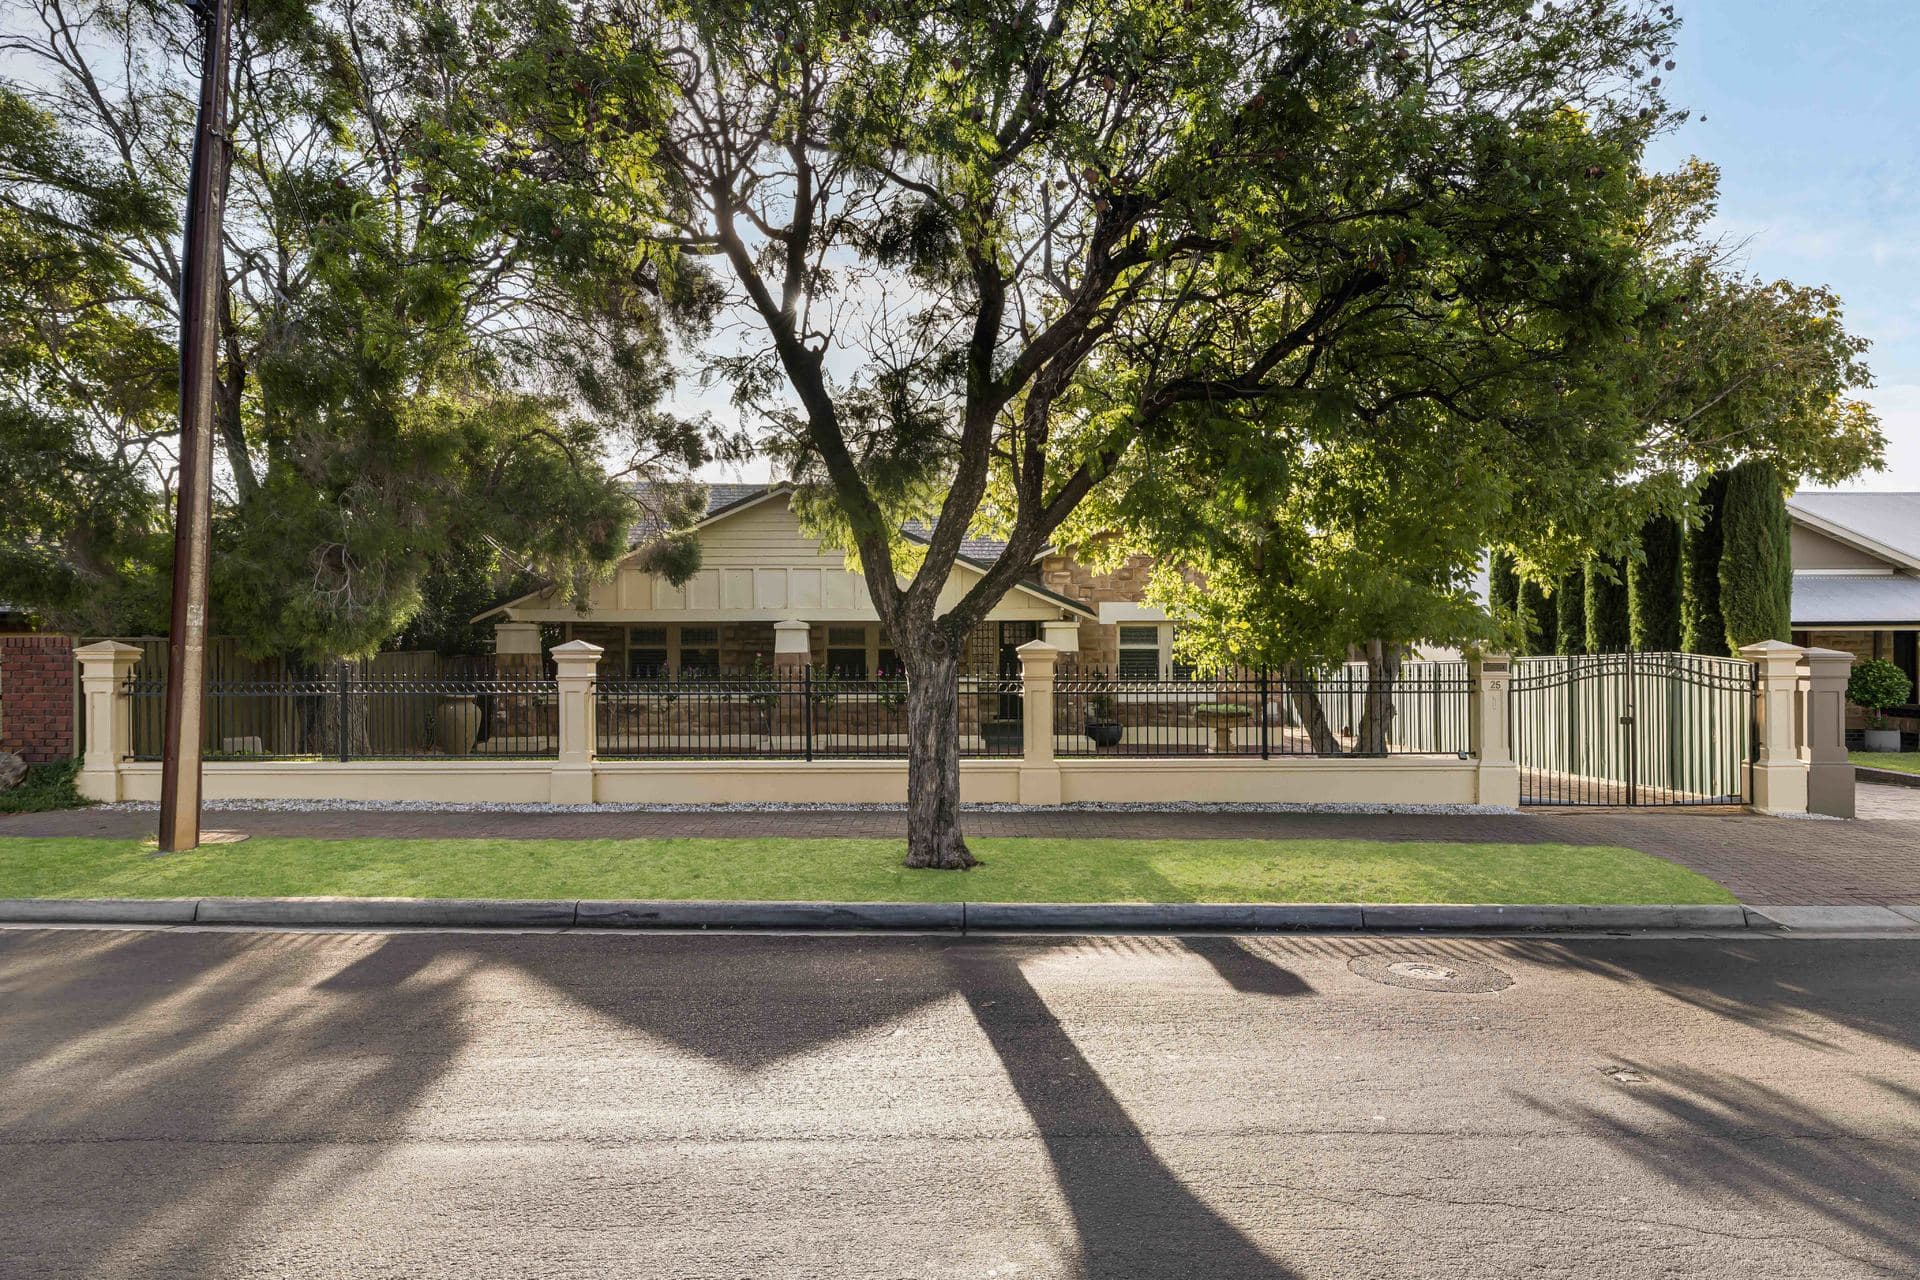
• Secure timber-slatted front fence and electric gate
• Brick-paved driveway with carport
• Leafy front garden with established greenery
LOCATION
• Walking distance to local parks, cafés, eateries and restaurants
• Walk or ride to Marryatville Primary, Norwood International, Pembroke or Mary MacKillop College
• Only 5-minutes to the Parade Norwood and Kmart Firle, and less than 10-minutes to Burnside Village for fantastic cafés and restaurants, entertainment and all your shopping needs
Disclaimer: As much as we aimed to have all details represented within this advertisement be true and correct, it is the buyer/ purchaser's responsibility to complete the correct due diligence while viewing and purchasing the property throughout the active campaign.
Ray White Norwood/Grange are taking preventive measures for the health and safety of its clients and buyers entering any one of our properties. Please note that social distancing will be required at this open inspection.
Property Details:
Council | Burnside
Zone | SN - Suburban Neighbourhood\\
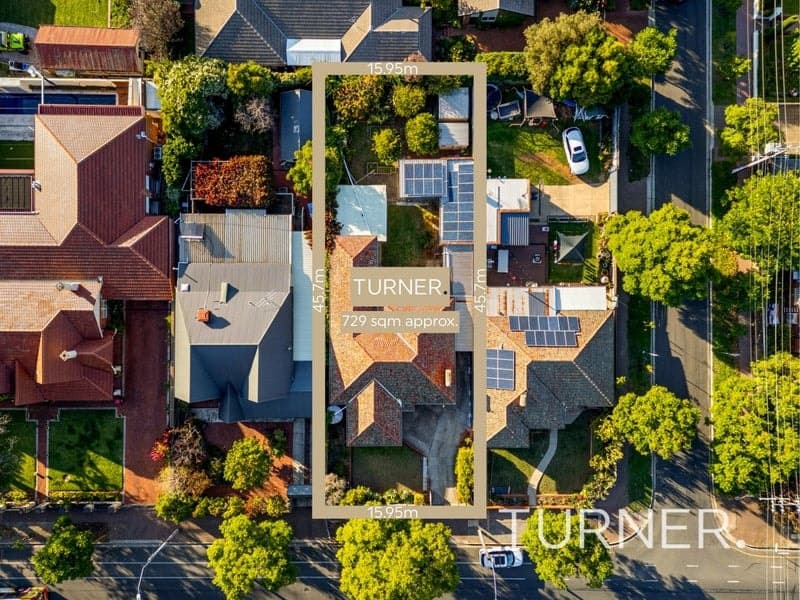
Land | 348sqm(Approx.)
House | TBC sqm(Approx.)
Built | 1984
Council Rates | $1,241.20 pa
Water | $184.82 pq
ESL | $360 pa