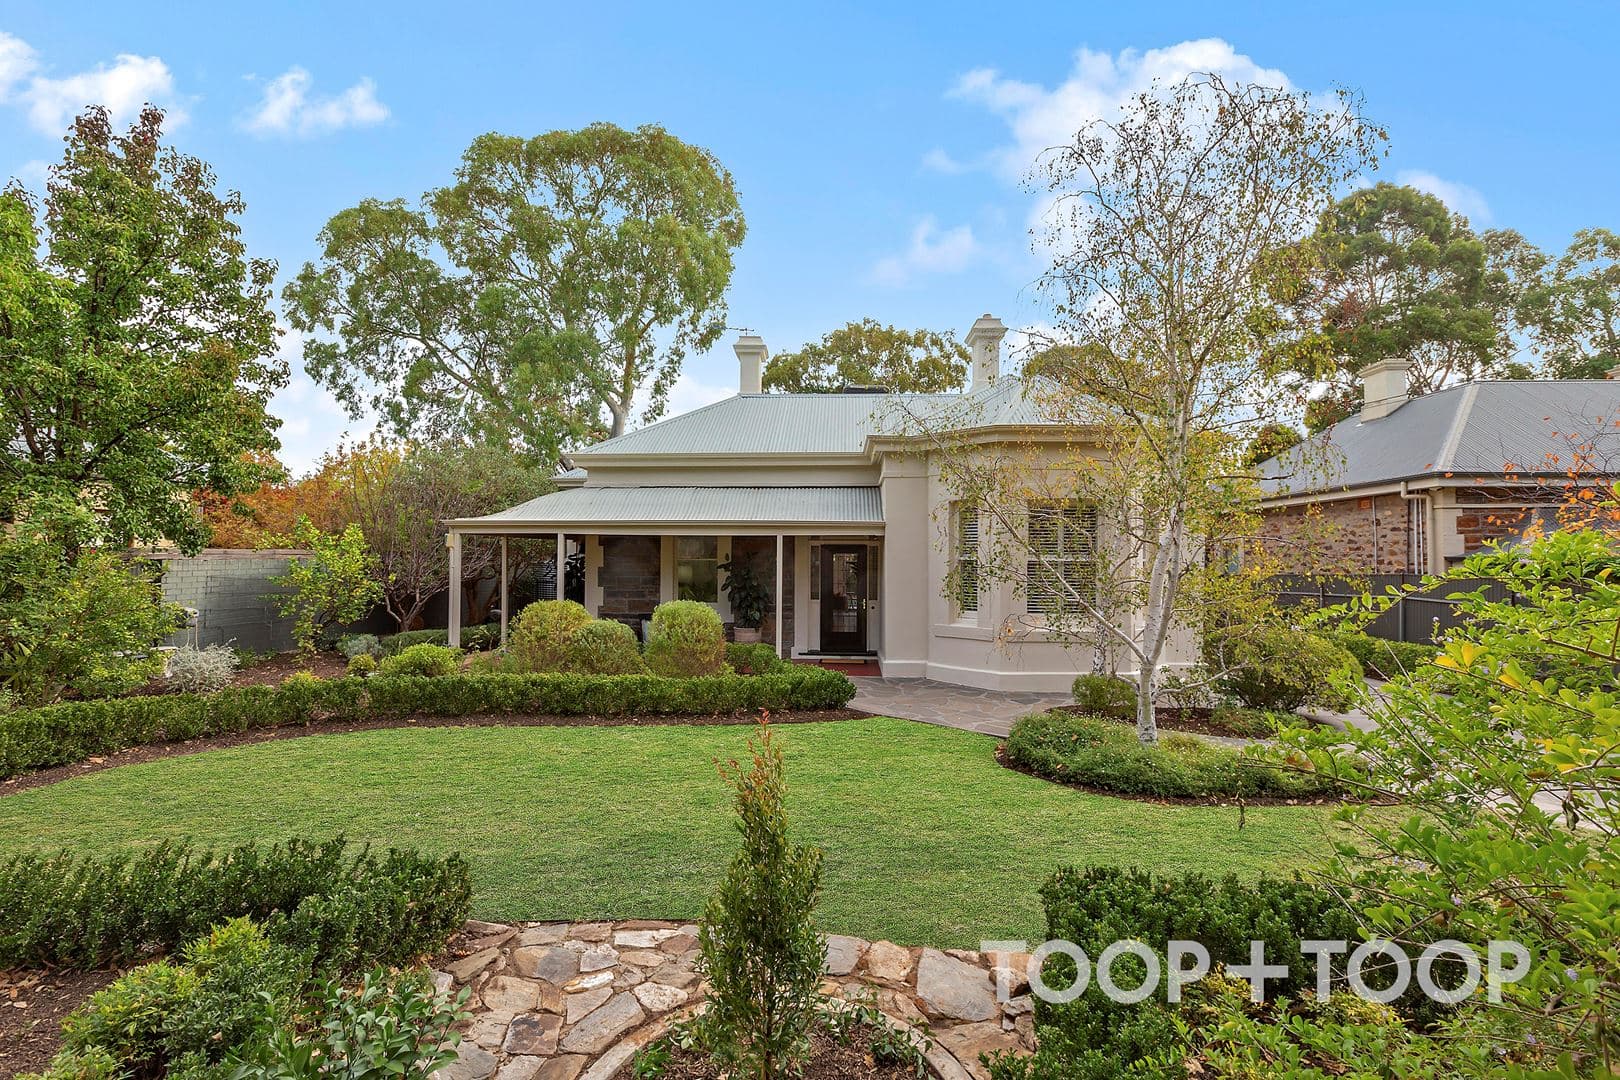
Bluestone beauty on a grand scale finds its stride in Kensington Park, where this C1900 villa claims an expansive 1600sqm parcel (approx.) with a swimming pool and north-south tennis court to match its sense of occasion.<BR><BR>Set well back behind secure gates and a sweep of established greenery, the refreshed façade honours its origins, while a crazy paved path draws a line from front to rear, hinting at the depth and versatility that lies beyond.<BR><BR>Inside, soaring decorative ceilings crown a footprint that feels both substantial and inviting, rich with character yet shaped for modern family life.<BR><BR>Immediately, the master suite holds its own in both size and stature alongside the first of three bathrooms, while a second bedroom, home office and formal living offer flexibility to adapt when required.<BR><BR>Stepping down, the home opens to a light-filled living and dining domain, where wide panes of glass pull in the western sun and frame views across the grounds. At its centre, a stainless-steel designer JAG kitchen keeps pace with both serious cooks and entertaining occasions.<BR><BR>Just beyond, the pool and synthetic court take focus, ready for long afternoons that stretch into evening, all backdropped by open skies and a sense of space that’s become increasingly rare.<BR><BR>And upstairs, the family autonomy has only been amplified, where soft carpets line three further bedrooms, united by a third bathroom and balcony terrace positioned to look out across the pool, court and neighbouring oval.<BR><BR>Private and peaceful yet knocking on the doorstep of Pembroke and Norwood Parade, this is a home that carries its scale with confidence, gathering lifestyle, recreation and open space to elevate everyday living.<BR><BR>ADDITIONAL FEATURES OF NOTE:<BR>• C1900 Bluestone Villa, considered extended & elevated<BR>• North-south artificial tennis court<BR>• Salt-chlorinated swimming pool<BR>• Built-in robes to bedrooms 2, 3, 4 & 5<BR>• Flexible home office/sixth bedroom<BR>• NEFF oven and gas cooktop<BR>• Miele dishwasher<BR>• Qasair rangehood<BR>• Auto-lit pantry<BR>• Three federation-style bathrooms<BR>• Alfresco entertaining<BR>• Thick architraves, high ceilings & feature fireplaces<BR>• Side by side double garage with automatic panel-lift & ample driveway parking behind secure gates<BR>• Ducted evaporative cooling and ducted gas heating in original part of the home<BR>• Ducted reverse-cycle air-conditioning in the back extension <BR>• Electric heater to open plan living<BR>• Alarm system<BR>• Automatic Garden watering system and drippers <BR>• 7.5kW solar system<BR>• Two 10,000L approx. capacity rainwater tanks, plumbed to the watering system<BR><BR>LOCATION & LIFESTYLE:<BR>• Footsteps from transport & Norwood Parade<BR>• Short stroll from Kensington Oval’s playground, picnics & tennis courts<BR>• Fantastic local cafés, dining, entertainment & wine bars<BR>• Just 10-minutes from the CBD<BR><BR>EDUCATION:<BR>• Footsteps from prestigious Pembroke<BR>• Prized zoning to Marryatville Primary & Norwood International High<BR>• Moments from Mary MacKillop, Loreto, PAC & St. Peter’s College