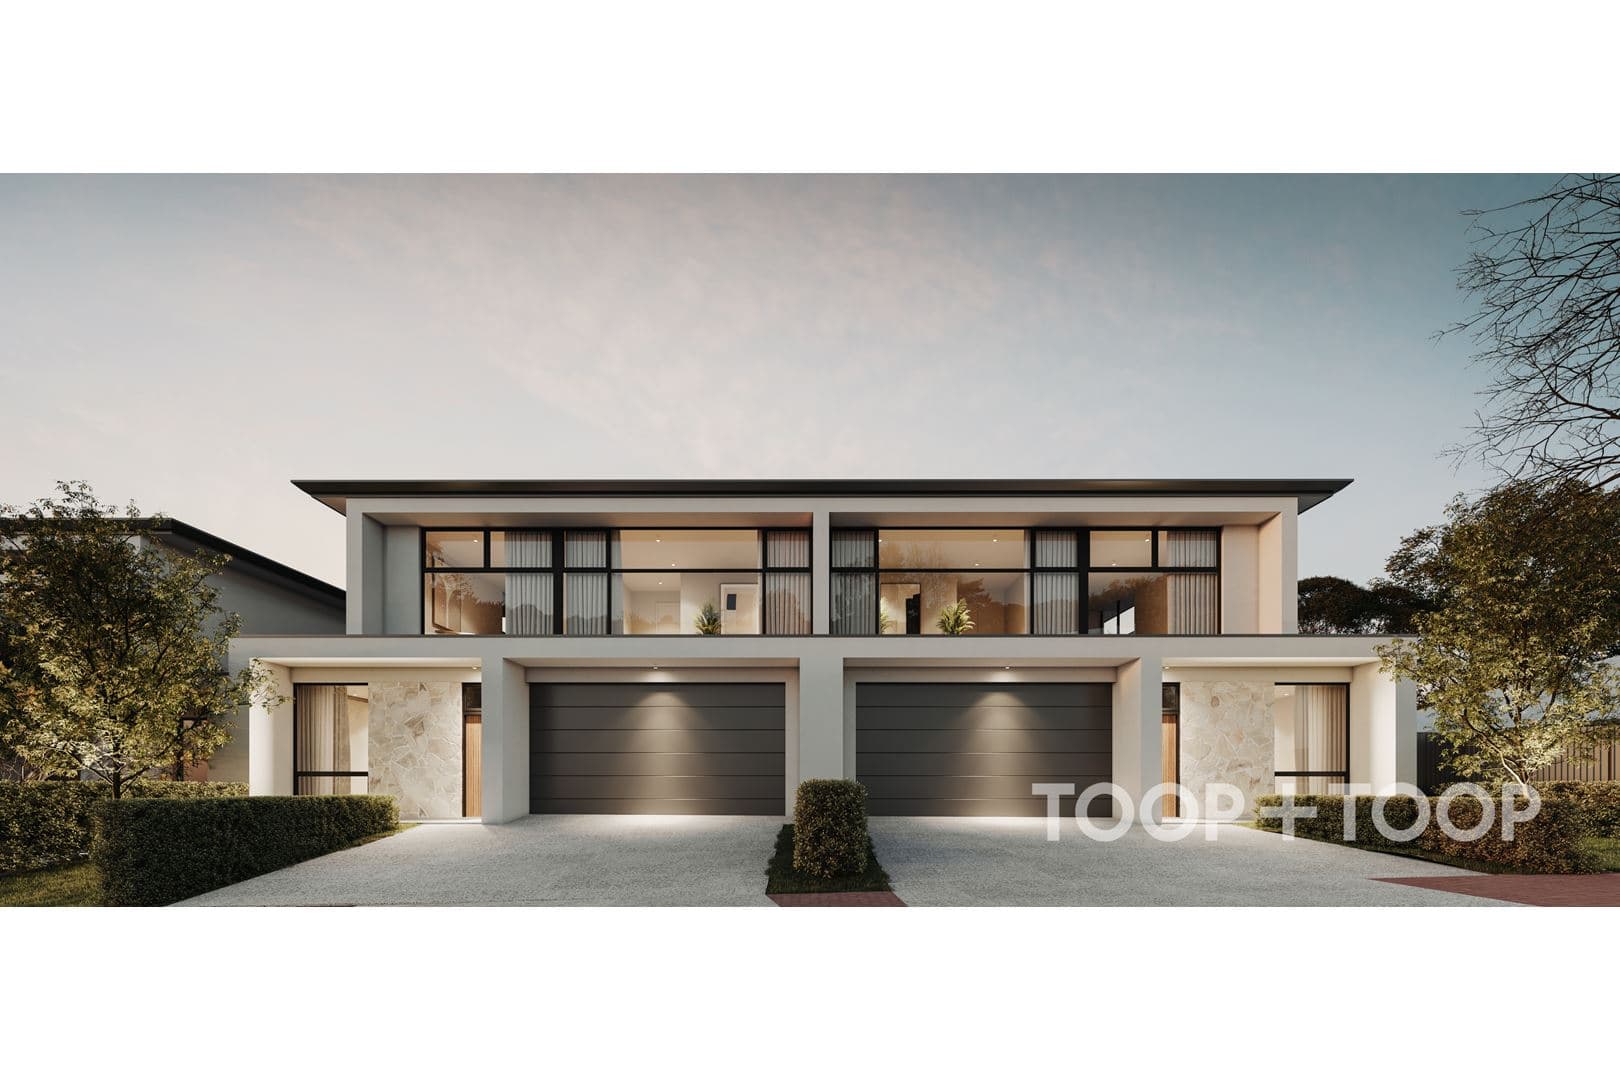
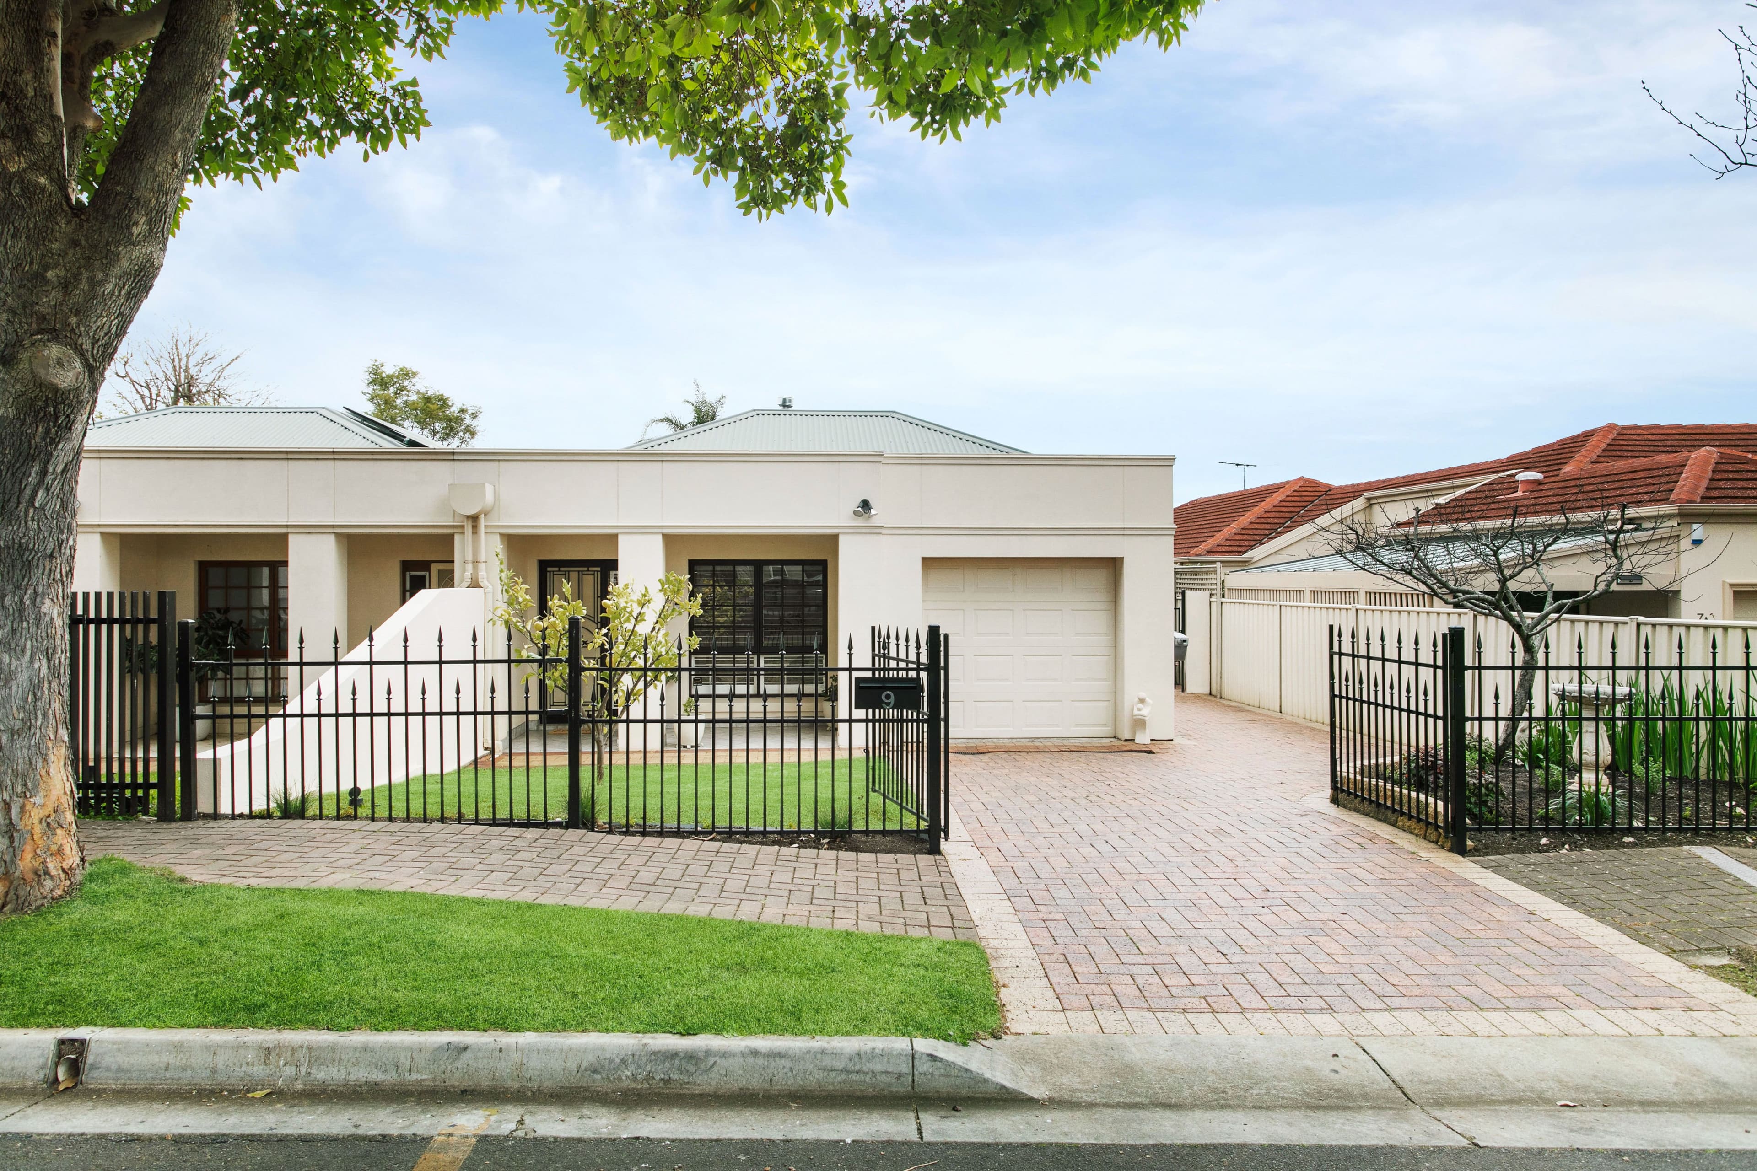
Indulge in lifestyle perfection with this delightful three bedroom plus study/fourth bedroom, two bathroom courtyard home. One of two single-level residences, impeccably designed and superbly low maintenance, it offers plenty of space to spread out, including two living areas and seamless alfresco style.
Elegant black wrought iron front fence with double gates and smartly rendered facade set the tone for this private and secure home set amidst other quality properties on 406sqm (approx) in one of this Eastern suburbs' most sought after positions.
Warm, inviting and beautifully presented in neutral decor, the entry hall introduces a separate study/bedroom at the front and then flows into a central lounge. During the day, a lovely light-filled room that spills out to its own protected alfresco deck, and ideal for cosy nights by the gas log fireplace.
The open plan living/dining and kitchen domain stretches across the rear of the home. Illuminated by a picture window overlooking the back garden, the dining area sits alongside a prestige kitchen featuring sleek Caesarstone benchtops, Miele stainless steel oven, 5-burner gas cooktops, dishwasher and ample glossy white cabinetry. The adjacent casual living zone flows out to an undercover deck creating more space to entertain. Shaded in Summer by electric blinds and backdropped by neat lawns bathed in afternoon sun, it is the perfect spot for long lunches and sunset soirees.
The main bedroom presents as a peaceful haven where French doors step out to the side decked courtyard and features a walk-in robe and ensuite; while the two double bedrooms (both with built-in robes) are serviced by a family bathroom with generous bath and walk-in shower. There is a separate w.c. and a large fully-fitted laundry with access to the outside paved drying area.
The class and convenience of this sanctuary is ready to enjoy with added features including:-
• Ducted & zoned reverse-cycle air conditioning (near new system)
• Carpeted lounge, second & third bedrooms
• Ceiling fans in study & all bedrooms
• Plantation shutters in study/fourth bedroom
• Security system & entry intercom
• 12 x Solar panels
• Single auto-doored garage with direct home entry & separate access to side courtyard
• Paved driveway for secure off-street parking
• Garden shed
This locale is highly regarded for its enviable lifestyle amenities including the stunning Kensington Gardens Reserve just a gentle walk away, public transport options on both Magill Road and The Parade, proximity to nearby cafes, local shopping centres and fine schooling options (St Joseph's Primary, Magill Primary, Pembroke College, St Peters Girls Collegiate & Norwood International High School). Commute to the City in just 15 minutes or pop over to Norwood's vibrant retail, dining and entertainment precinct. You'll just love living here!
Auction: Friday 8th September at 2:30pm on site
CT: 5876/276
Council: Burnside
Council Rates: $1,703.20pa (approx)
Water Rates: $222.83pq (approx)
RLA 312012