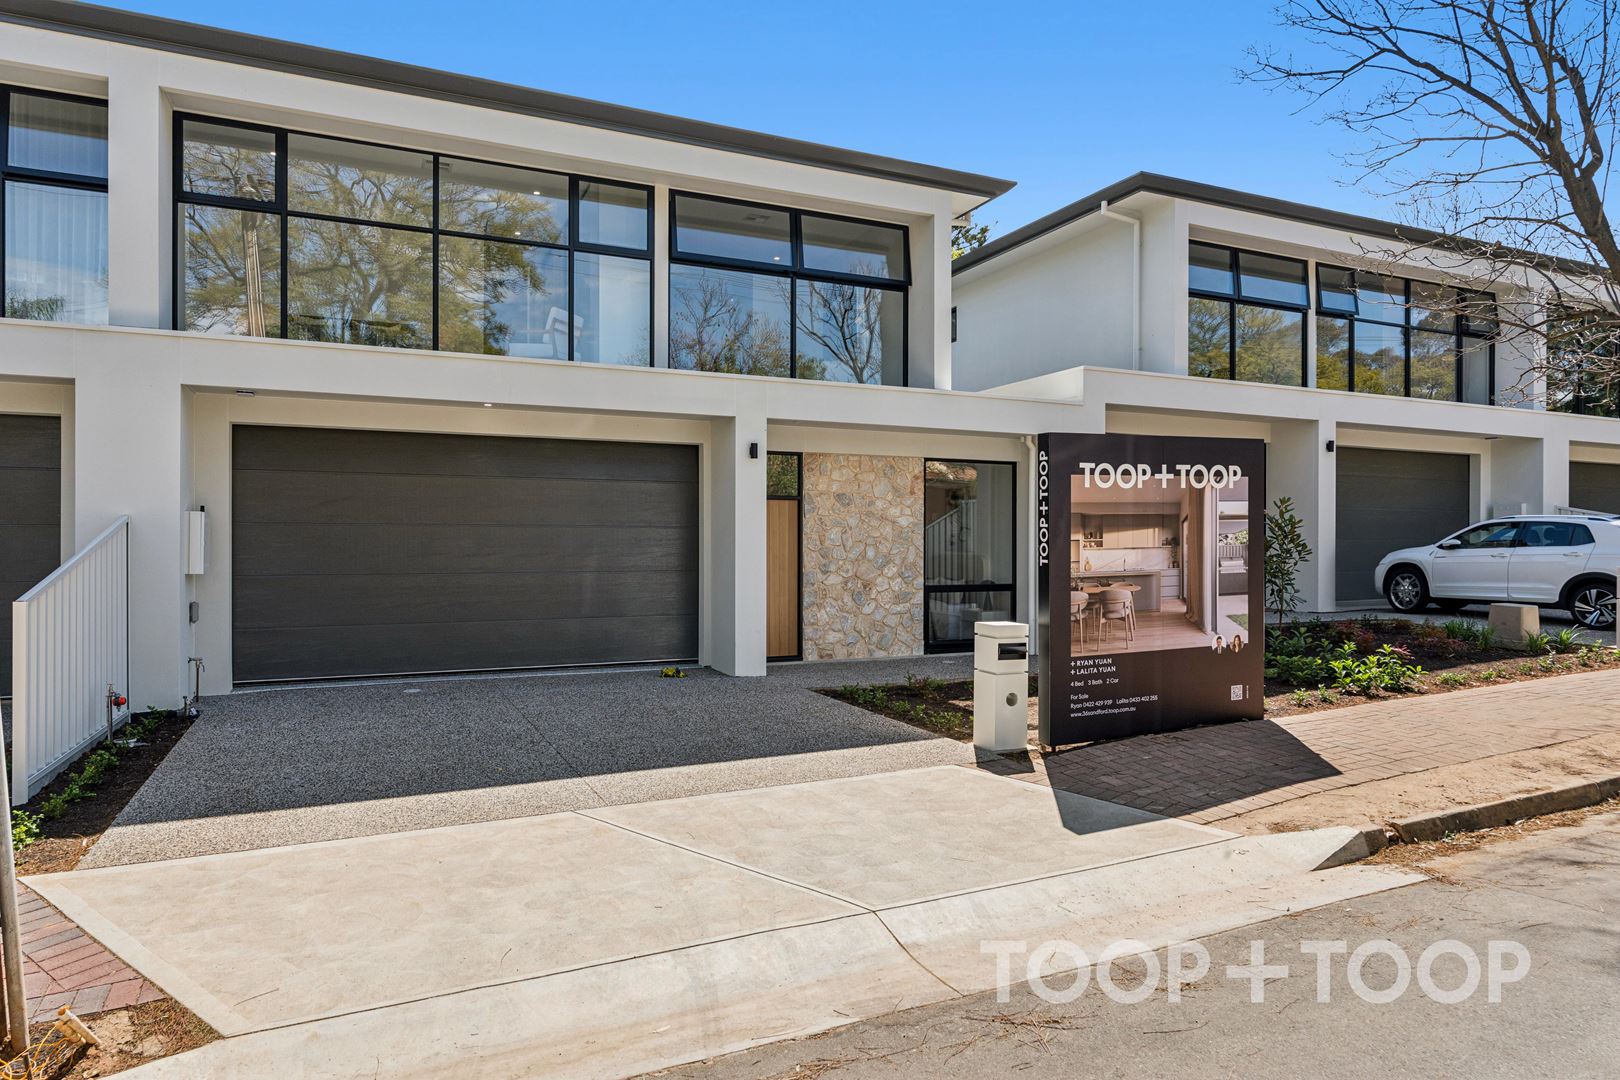
Recast to entertain in ways that most can't, this classy 4-bedroom home looks the modern part from the start, only gets better from there and arguably saves its best for last in a landscaped backyard with a pavilion, fully-enclosed alfresco kitchen and a pizza oven, all packaged up near the quiet conclusion of a cul-de-sac, just 10 minutes from the CBD.
A stylish lesson in how to transform a solid brick home, what could pass for new serves a smart floorplan with big bedrooms, double garage and impressive open-plan living featuring a head-turning Jag kitchen.
Whether it's the clean lines of the rendered facade, the mix of hybrid timber and porcelain tiled floors or the crisp, modern lighting and neutral colour scheme; this is anything but the 1970s home the records show.
Instead, it's a showcase of quality and supreme functionality; best summed up by that kitchen and its stone benchtops, stainless steel appliances, a waterfalling island/breakfast bar, and a servery window to one of your three alfresco zones.
Designed to separate all four bedrooms from the main living areas, a good night's rest is guaranteed - as is the perfect morning routine in a master bedroom with a walk-in robe, en-suite and exclusive access to a private courtyard.
But make no mistake; this is about those shared moments, made all the more special by that rear deck and semi-enclosed studio/kitchen. And the best moments are yet to come.
More reasons to love this home:
- Walking distance from Kensington Gardens Reserve
- Lock-up double garage with remote entry
- Automatic watering system and lighting to beautifully presented landscaped gardens
- Ducted reverse cycle heating and cooling throughout
- Dishwasher and 900mm gas oven/cooktop
- Sink and kitchenette provisions to rear studio/semi-outdoor kitchen
- Built-in seating to deck (adjacent kitchen)
- Storage galore, including built-in robes to bedrooms 2 and 3
- Large separate laundry
- LED down-lighting throughout
- Storage shed and veggie patches
- Moments from Norwood Morialta High School, Magill Primary School, St Peter's Girls School and Pembroke School
- Just a short drive from the buzzing heart of The Parade and East End beyond
- And many more.
Specifications:
CT / 6110/252
Council / City of Burnside
Zoning / R'R2
Built / 1970
Land / 710m2
Frontage / 11.52m
Council Rates / $1602.20pa
SA Water / $146.44pq
ES Levy / $178.35pa
Nearby Schools / Magill School, Senior Campus - Norwood, Middle Campus - Norwood Morialta, Marden Senior College - St Peter's Girls School