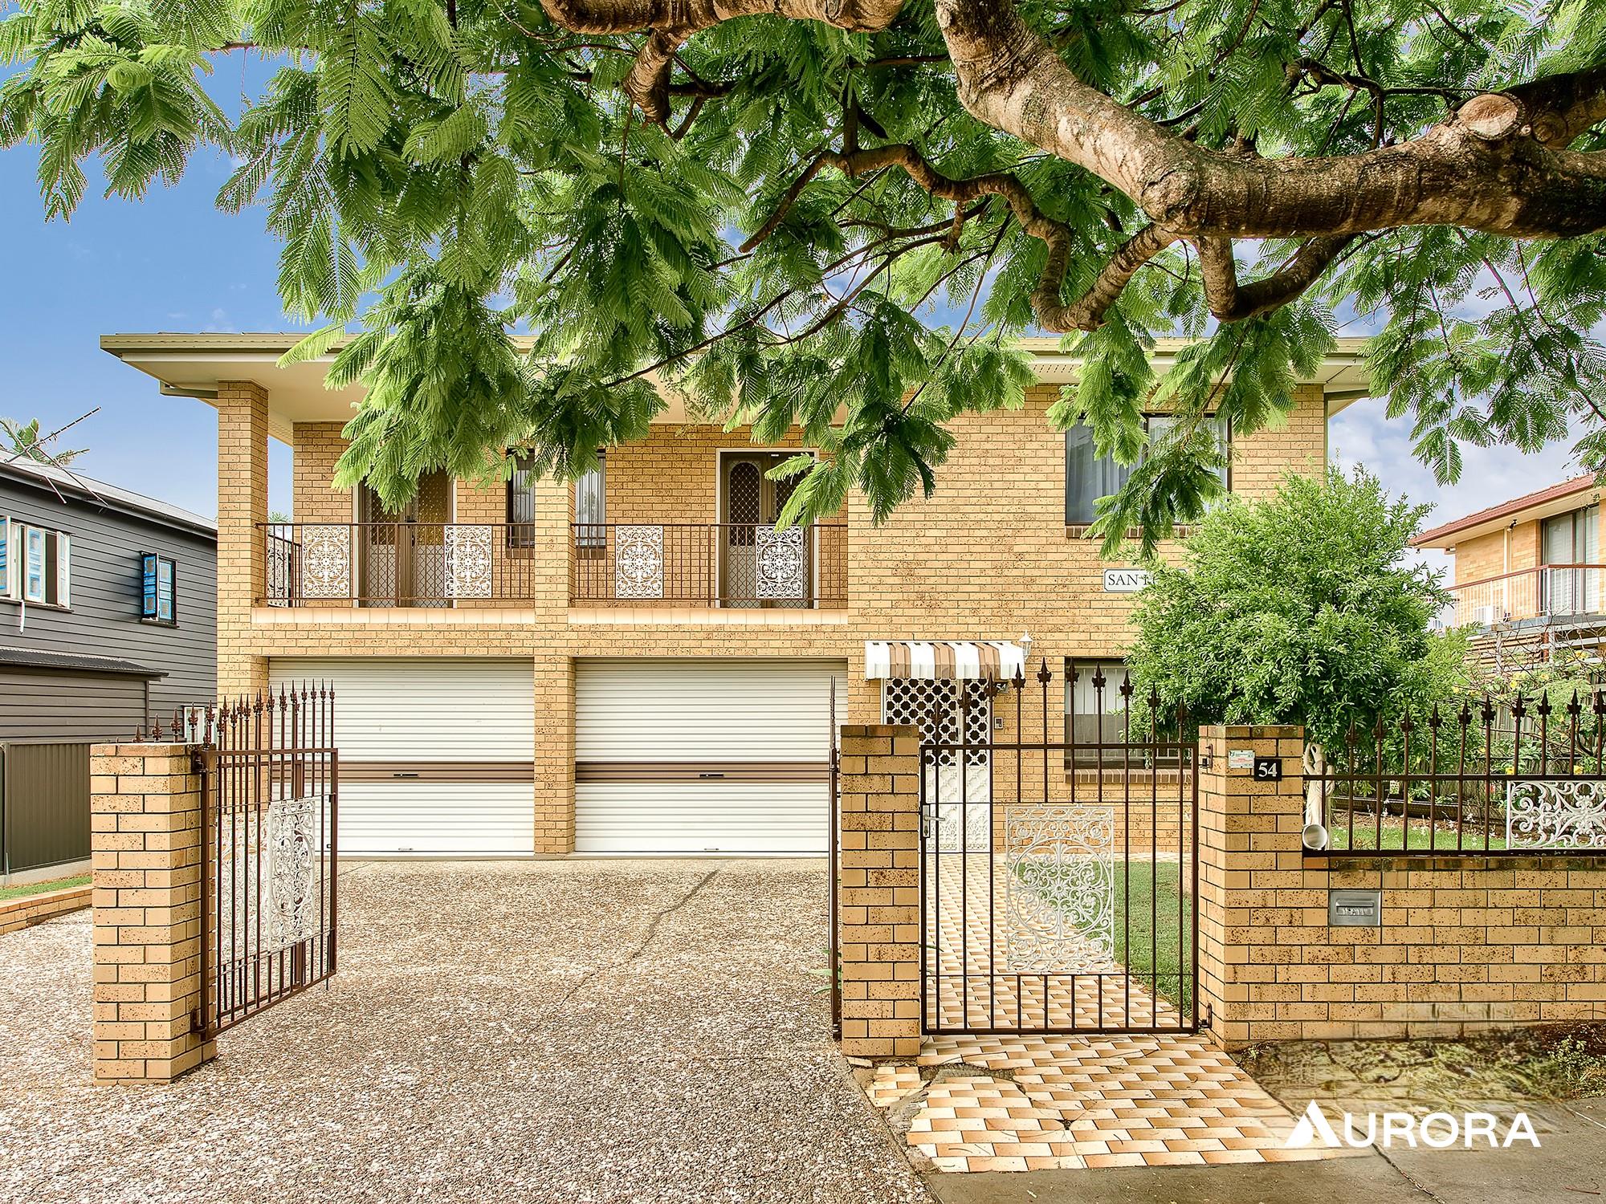
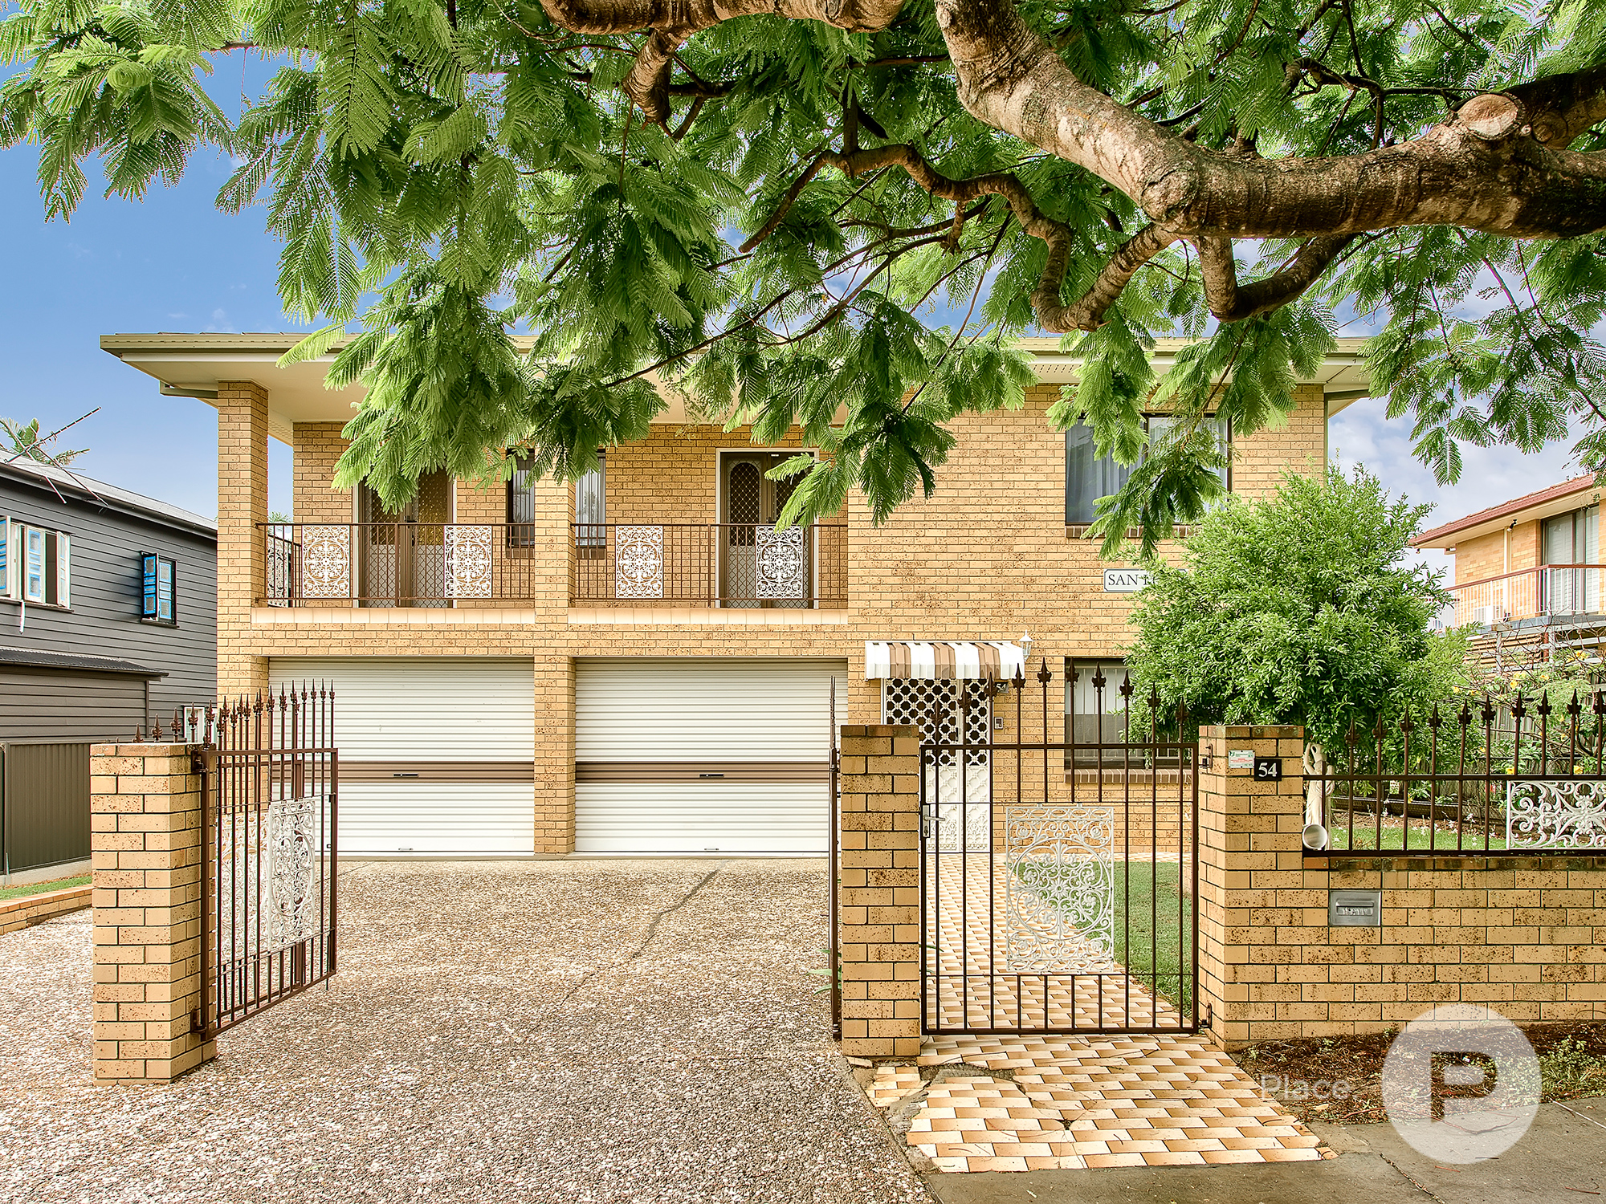
Some homes simply offer more. More space, more flexibility and more opportunities to live the way you choose. Thoughtfully designed across two expansive levels, this impressive Kedron residence delivers exactly that, combining generous proportions with a highly adaptable floorplan that is perfectly suited to a range of lifestyles.
Whether you're seeking additional space for extended family, a private retreat for guests, a dedicated work from home setup or simply the luxury of multiple living zones, this home effortlessly accommodates it all. The inclusion of two fully equipped kitchens and separate living areas across both levels creates a rare level of flexibility that is seldom found in the rental market.
The upper level forms the heart of the home, where light filled interiors open seamlessly onto a spacious covered balcony that captures cooling breezes and provides the perfect setting for relaxed afternoons or entertaining with friends. To further enhance the home's appeal, brand new carpets will be installed throughout the upper level prior to the commencement of the new tenancy. Downstairs, the beautifully renovated second kitchen and additional living spaces offer an entirely different dimension to the home, allowing occupants to enjoy privacy without compromising connection.
Constructed with full concrete and double brick, the home provides exceptional thermal efficiency and sound insulation, while outside, the generous backyard and covered entertaining areas create a wonderful extension of the living spaces.
Property Highlights:Brand new carpets will be installed throughout the upper level prior to the commencement of the new tenancy.Five generously proportioned bedrooms with ceiling fansTwo well appointed bathroomsTwo fully equipped kitchens, including a stylishly renovated downstairs kitchenMultiple living and entertaining areas across both levelsFlexible layout ideal for dual living or a variety of lifestyle arrangementsExpansive covered balconies capturing cooling breezesFull concrete and double brick construction for excellent thermal and acoustic performanceSpacious backyard with garden shed and rainwater tankGenerous laundry with excellent storageRemote double lock up garageLocation Highlights:Walking distance to Coles Kedron, cafés, bakery, pharmacy and medical centreMoments from Kedron Brook's walking and cycling precinctWalking distance to Padua College, Mount Alvernia College, St Anthony's Primary School, Kedron State School and Kedron State High SchoolMinutes to Westfield Chermside and Lutwyche Shopping CentreExcellent access to the Northern Busway, Airport Link and Clem7 TunnelApproximately 8.3km from Brisbane CBDOffering a rare combination of flexibility, generous proportions and an exceptionally convenient location, this is a residence that adapts effortlessly to the way you live. With thoughtfully designed spaces across two levels and the unique advantage of genuine dual living potential, it presents an opportunity that is seldom available in one of Kedron's most connected and sought after pockets.
Please Note: The front gate has been removed following damage sustained during a severe storm after the property photographs were taken.
Important Information for Applicants:Whilst paper applications are available, for ease of use and fast turnaround time we strongly suggest submitting an online application using the above apply button. This will also allow applications to be transferred to multiple properties.