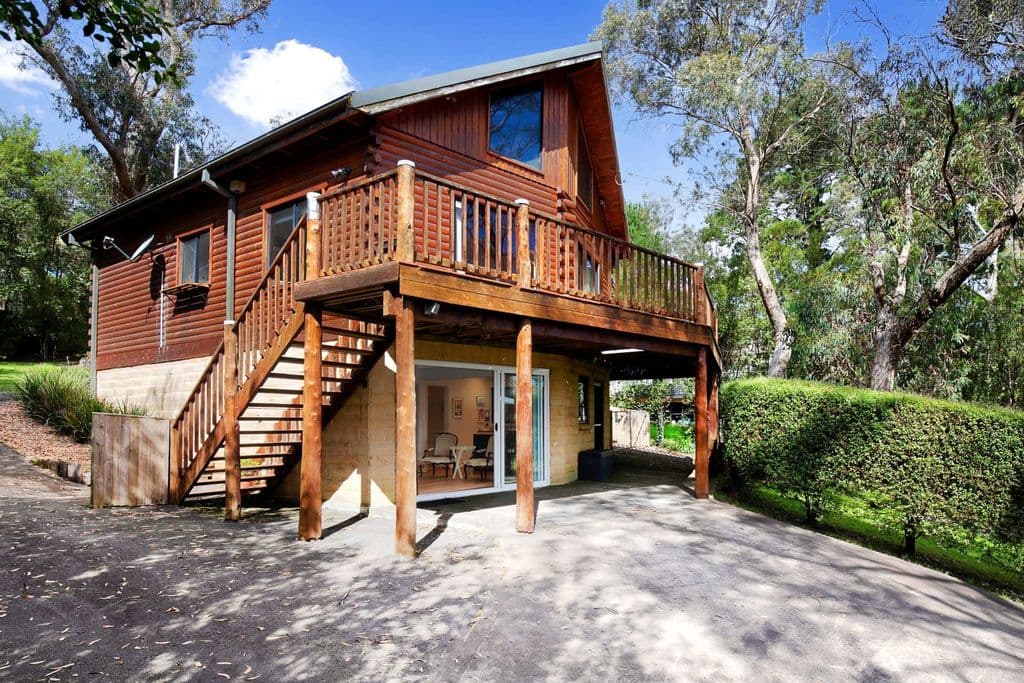
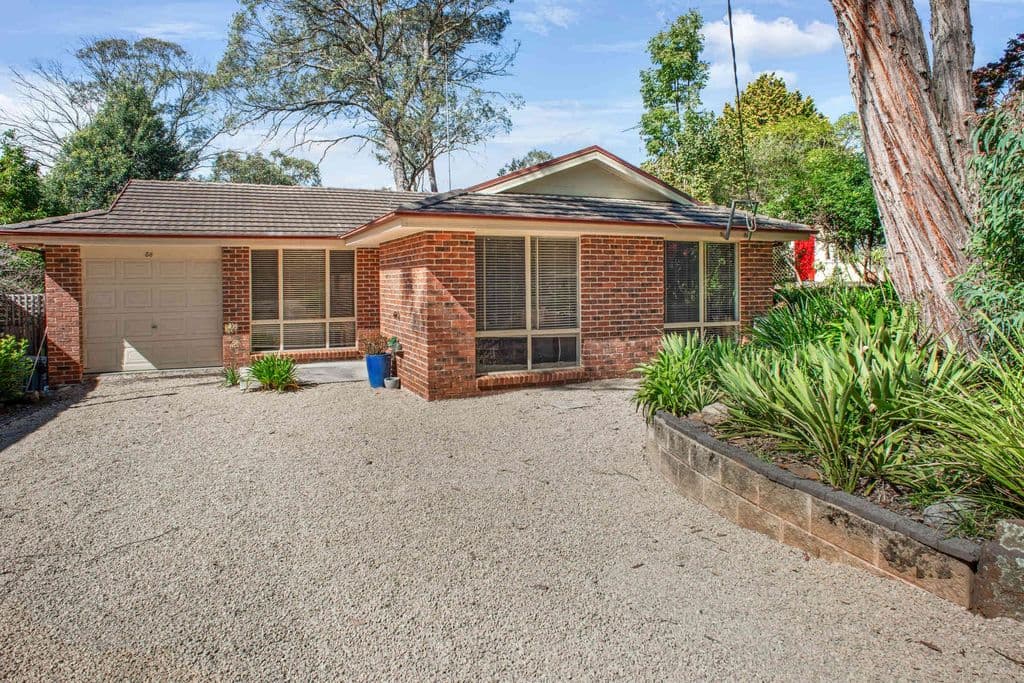
An initial glance from the street gives you no clues as to what lies behind the front door of this unassuming timber clad home. What appears to be a humble cottage is actually a sprawling family home with delightful views of the bush from most rooms. Room for the dog & room for the kids to grow! And whilst you get to enjoy the character of a timber clad home, it’s modern – built in just 2000. Spread over multiple split levels, you’ll love the space on offer & the flexible floorplan. Accommodation comprises: - Handy office/study adjacent to the entrance- Spacious living area with high, raked ceilings- Large open plan family/dining with slow combustion fire & floor to ceiling glazing- Flows onto a full length deck with a wonderful bush outlook (amazing sunsets)- Great kitchen with solid timber benchtops, 5 burner gas stove, dishwasher & walk-in pantry- Four bedrooms all with wardrobes, three have a bush outlook (main has a walk-in robe and en-suite)- Three updated bathrooms (one with a spa and one with a bath)- Separate WC- Large laundry- Gas heating The lower level consists of a great sized workshop with garage door. It would also be suitable to store bikes, trailers or a great space to restore a classic car. The rear yard has a tier consisting of a level lawn, raised veggie patches and a shed. Stairs lead down to the natural bushland the kids will love! In terms of location, there are literally dozens of lookouts, bushwalks, waterfalls, parklands and an off-leash dog park within walking distance. Katoomba Village and Train Station are just 2.2kms away. Flexibility is key here and it would be ideal as a large family home, work from home, co-housing or a holiday home. Land size: 1,740 sqmsZoning: C4 – Environmental Living Council rates: $503.80 pq