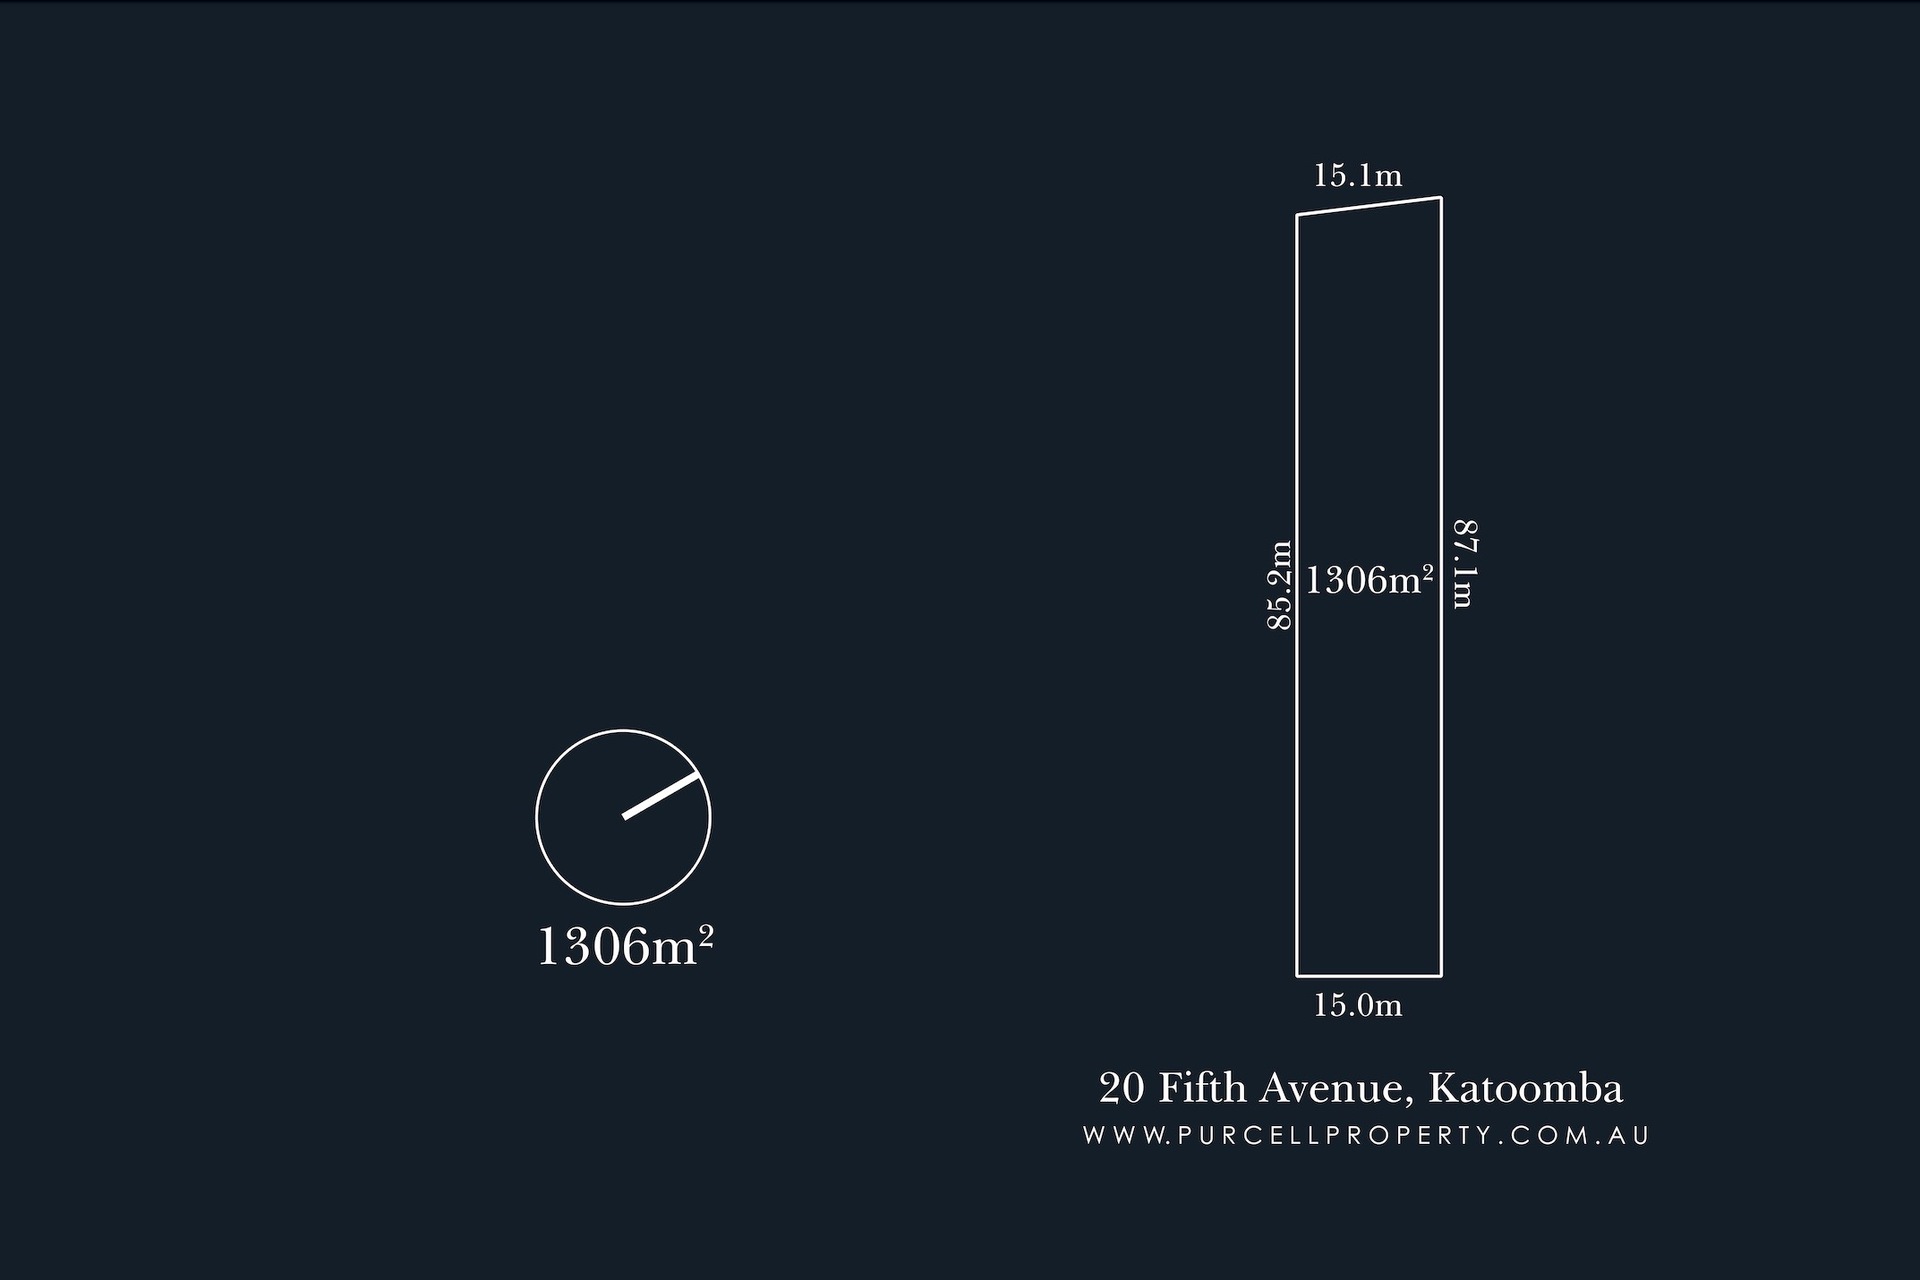
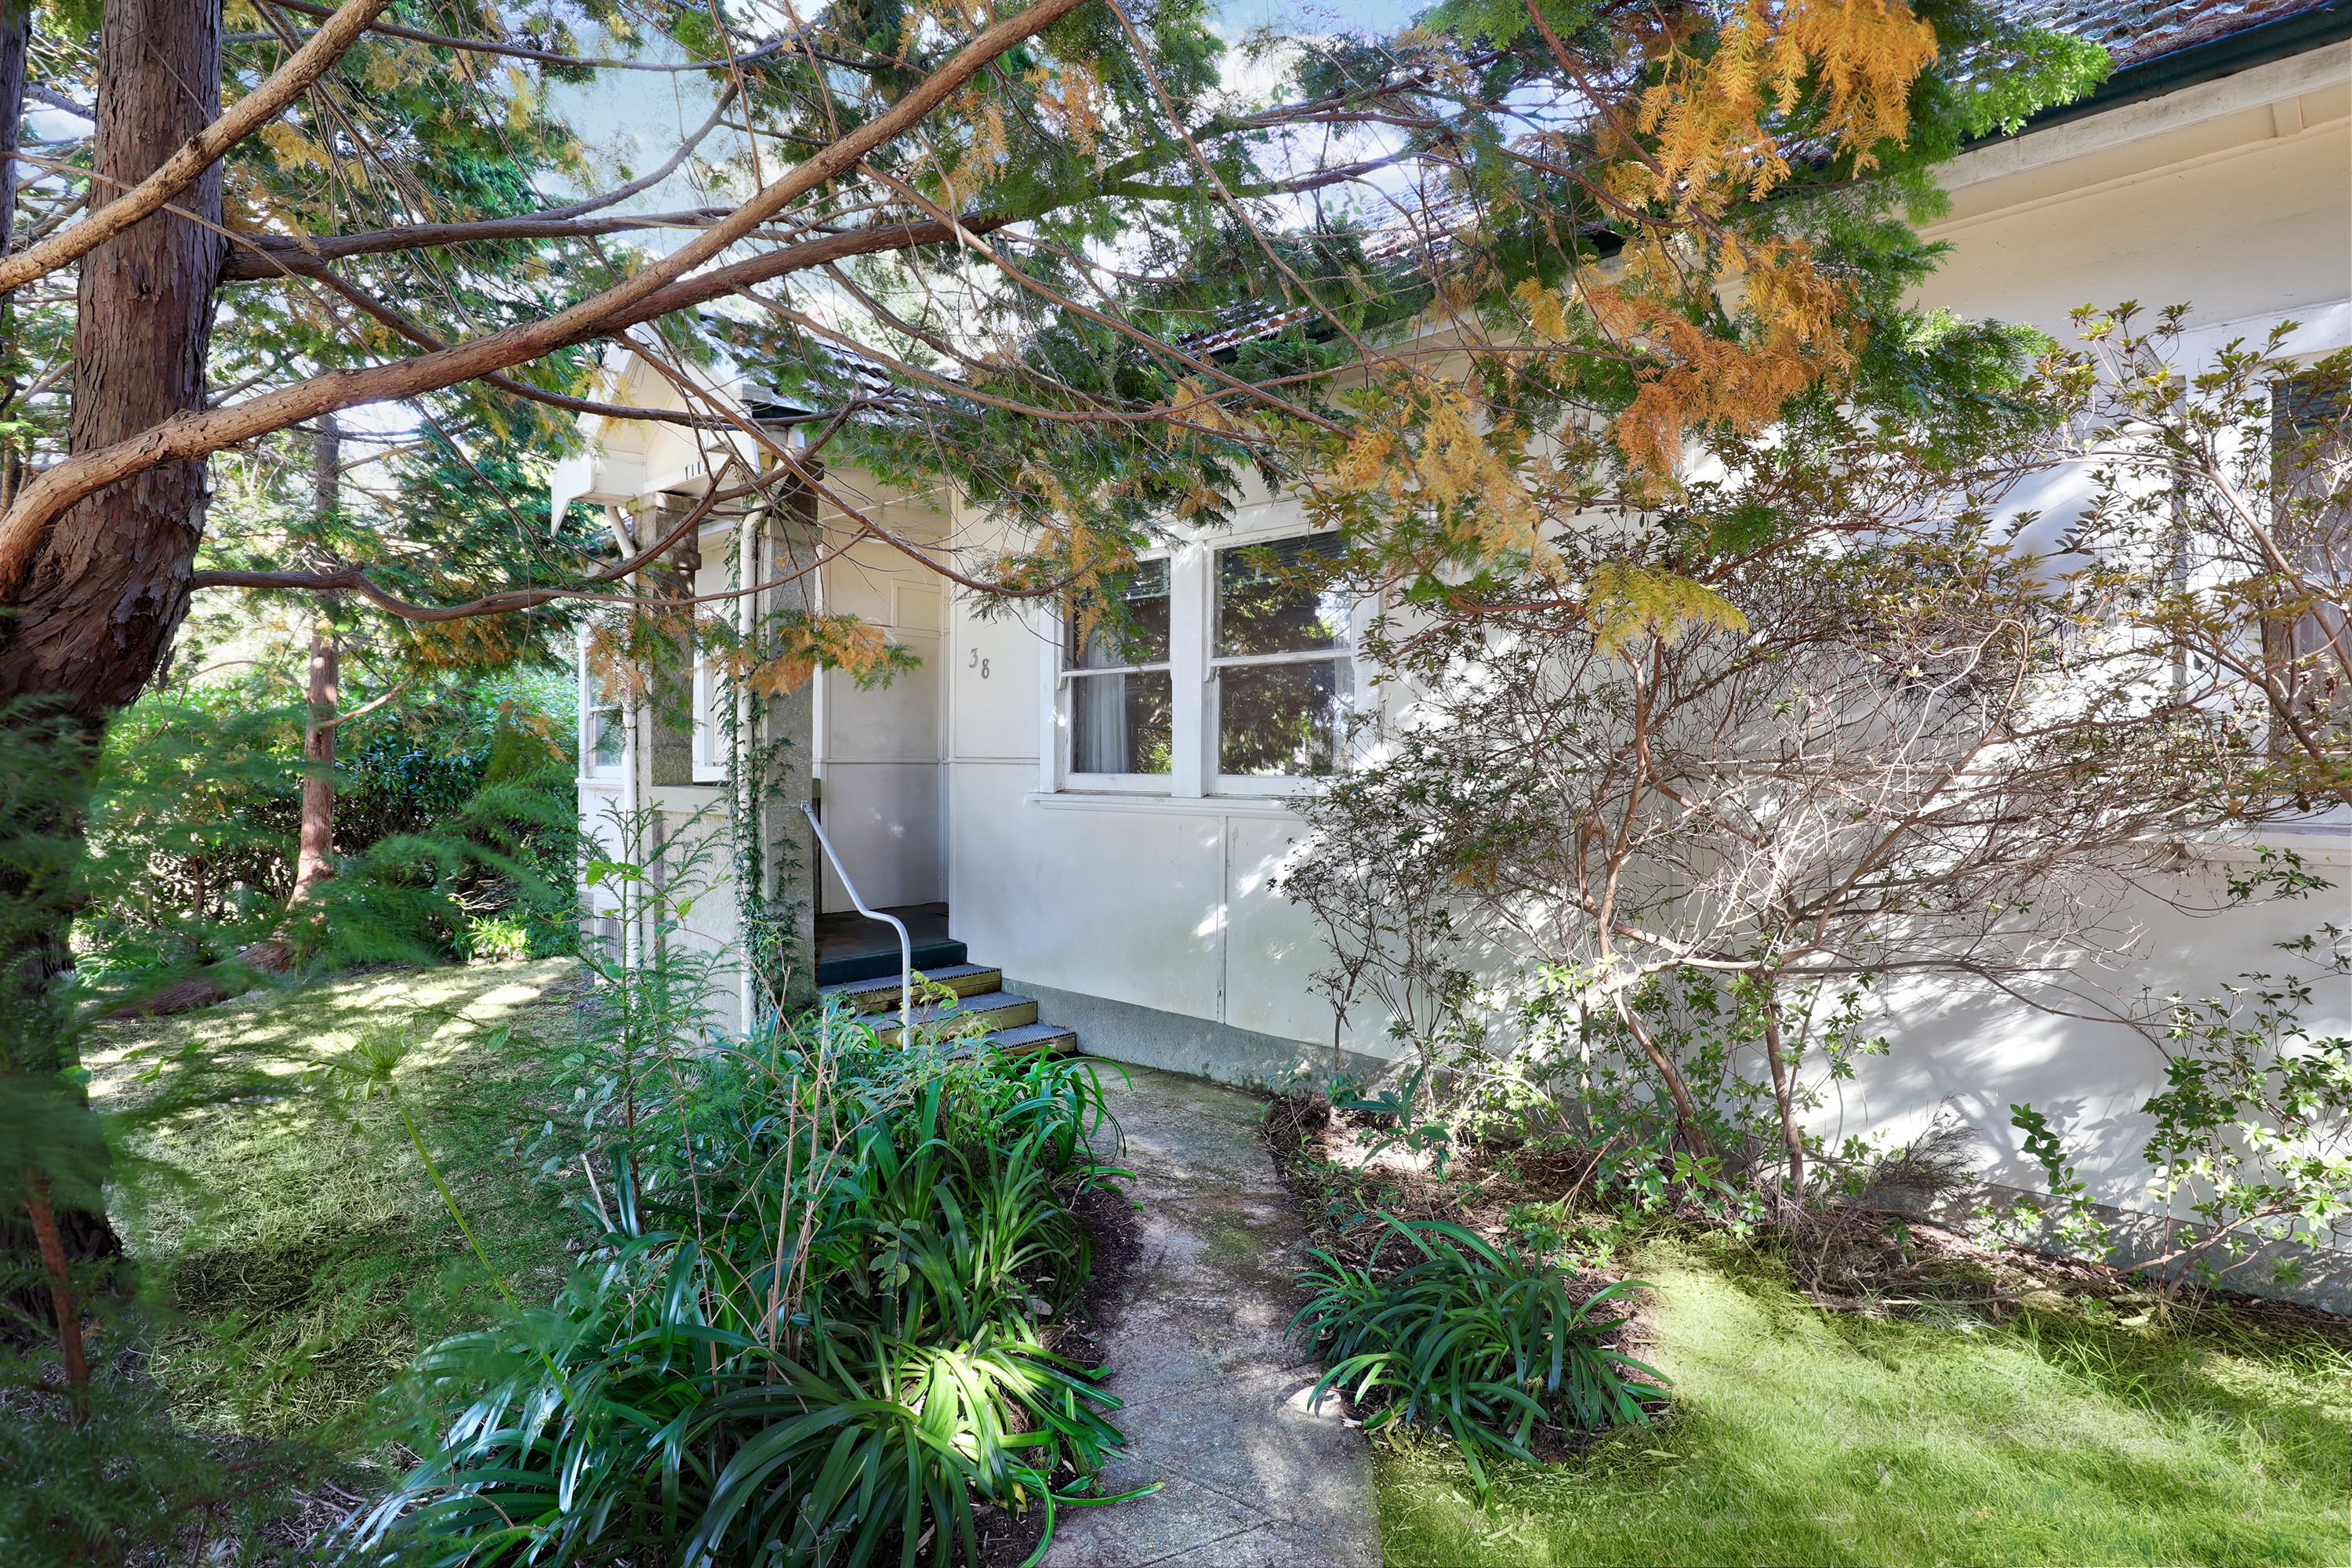
This stunning home has undergone a complete renovation/extension using quality materials to the highest standards . It’s a stone’s throw to EVERYTHING and with R2 zoning and two street frontages, the potential for a future Studio or Granny flat addition makes it a compelling opportunity. Once inside, the floorplan is flat throughout with no stairs. Accommodation comprises: - Formal entry, engineered Oak flooring throughout- Incredibly spacious living & dining with high ceilings and integrated bar area- Stunning kitchen, oversized island, induction cooking, bespoke stone- Double sliding doors flow onto a full length entertaining deck- Four bedrooms (three of which have custom wardrobes and integrated desks)- Main bedroom benefits from a custom walk-in robe- Three bathrooms fusing contemporary & vintage design – heated floors in all - Large laundry with an abundance of storage, stone tops and drying rack- Ducted reverse cycle air conditioning throughout Other features include extensive use of LED lighting, flyscreens, rainwater tank, low maintenance native landscaping and a remote lock-up garage with extra storage + sink. In terms of convenience and lifestyle options: High school: 200m awayClosest cafe: 205m awayKatoomba Falls: 730m awayPrimary school: 820m awayEcho Point: 900m awayPrince Henry Cliff Walk: 980m awayKatoomba Town Centre: 1.2km awayLeura Cascades: 1.7km awayTrain Station: 1.8km away Spacious, convenient & stunning. Don’t miss it! Land size: 853sqmsZoning: R2 – Low Density ResidentialCouncil rates: $755.00 pq