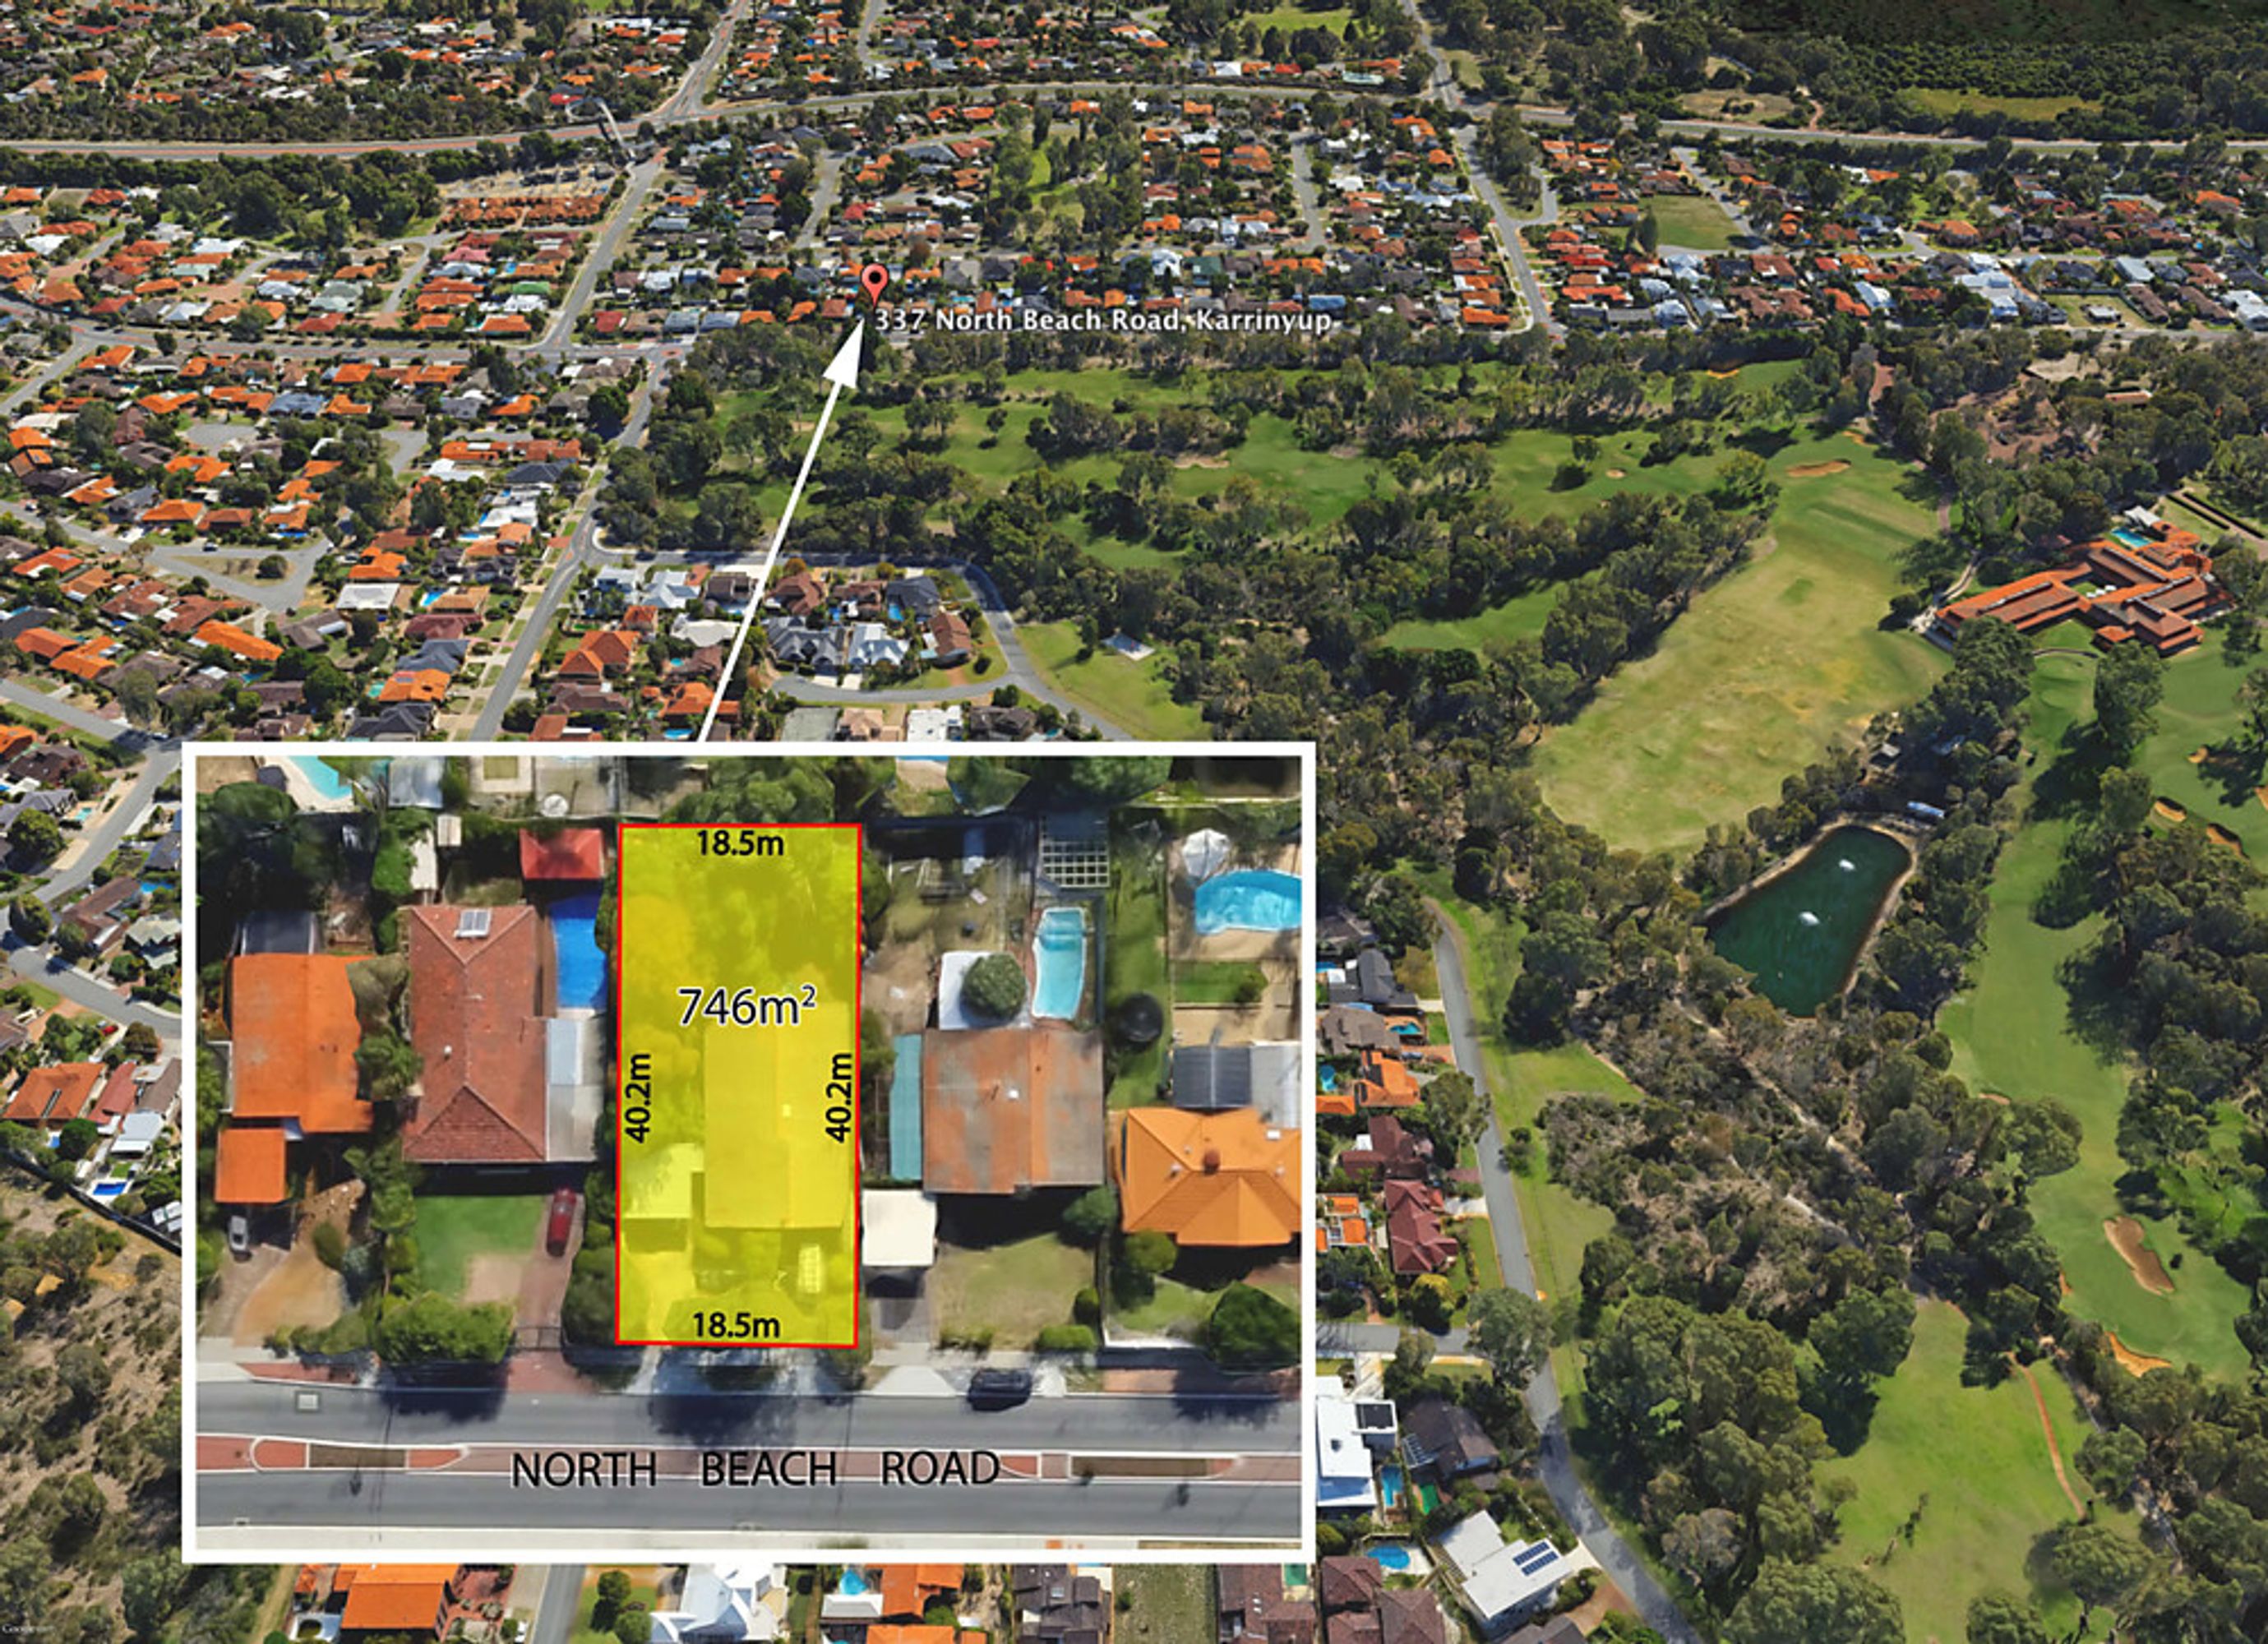
Unearth the full potential of this charming and largely-original three bedroom two bathroom home that sits on a spacious rectangular 746sqm block, directly opposite the stunning Lake Karrinyup Resort and its picturesque treetops surrounding both the golf course and prestigious Country Club.
The scope for a complete renovation is there, as well as the possibility of demolishing the existing dwelling and starting afresh by building a new modern family residence. Currently, a huge carpeted front lounge welcomes you inside, with character brickwork combining with high angled ceilings, timber beams and a corner potbelly wood fireplace to warm a living space that is overlooked by the tiled formal dining room.
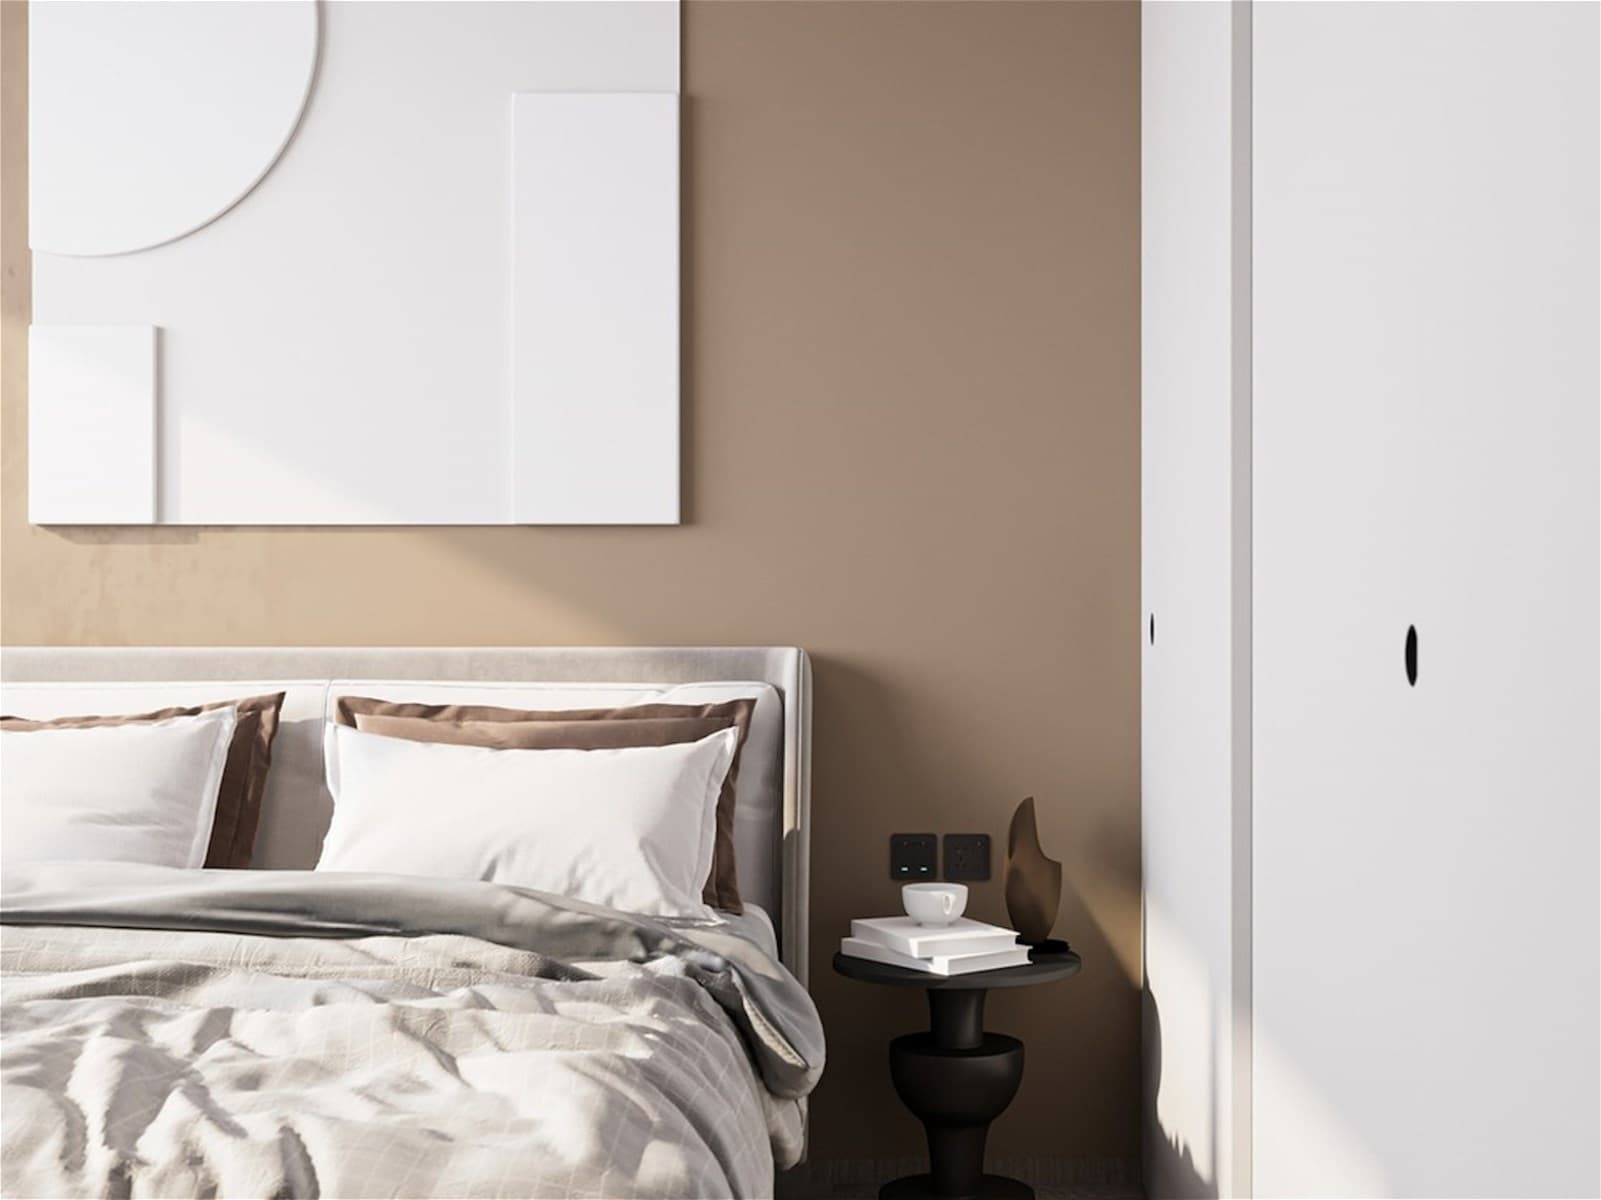
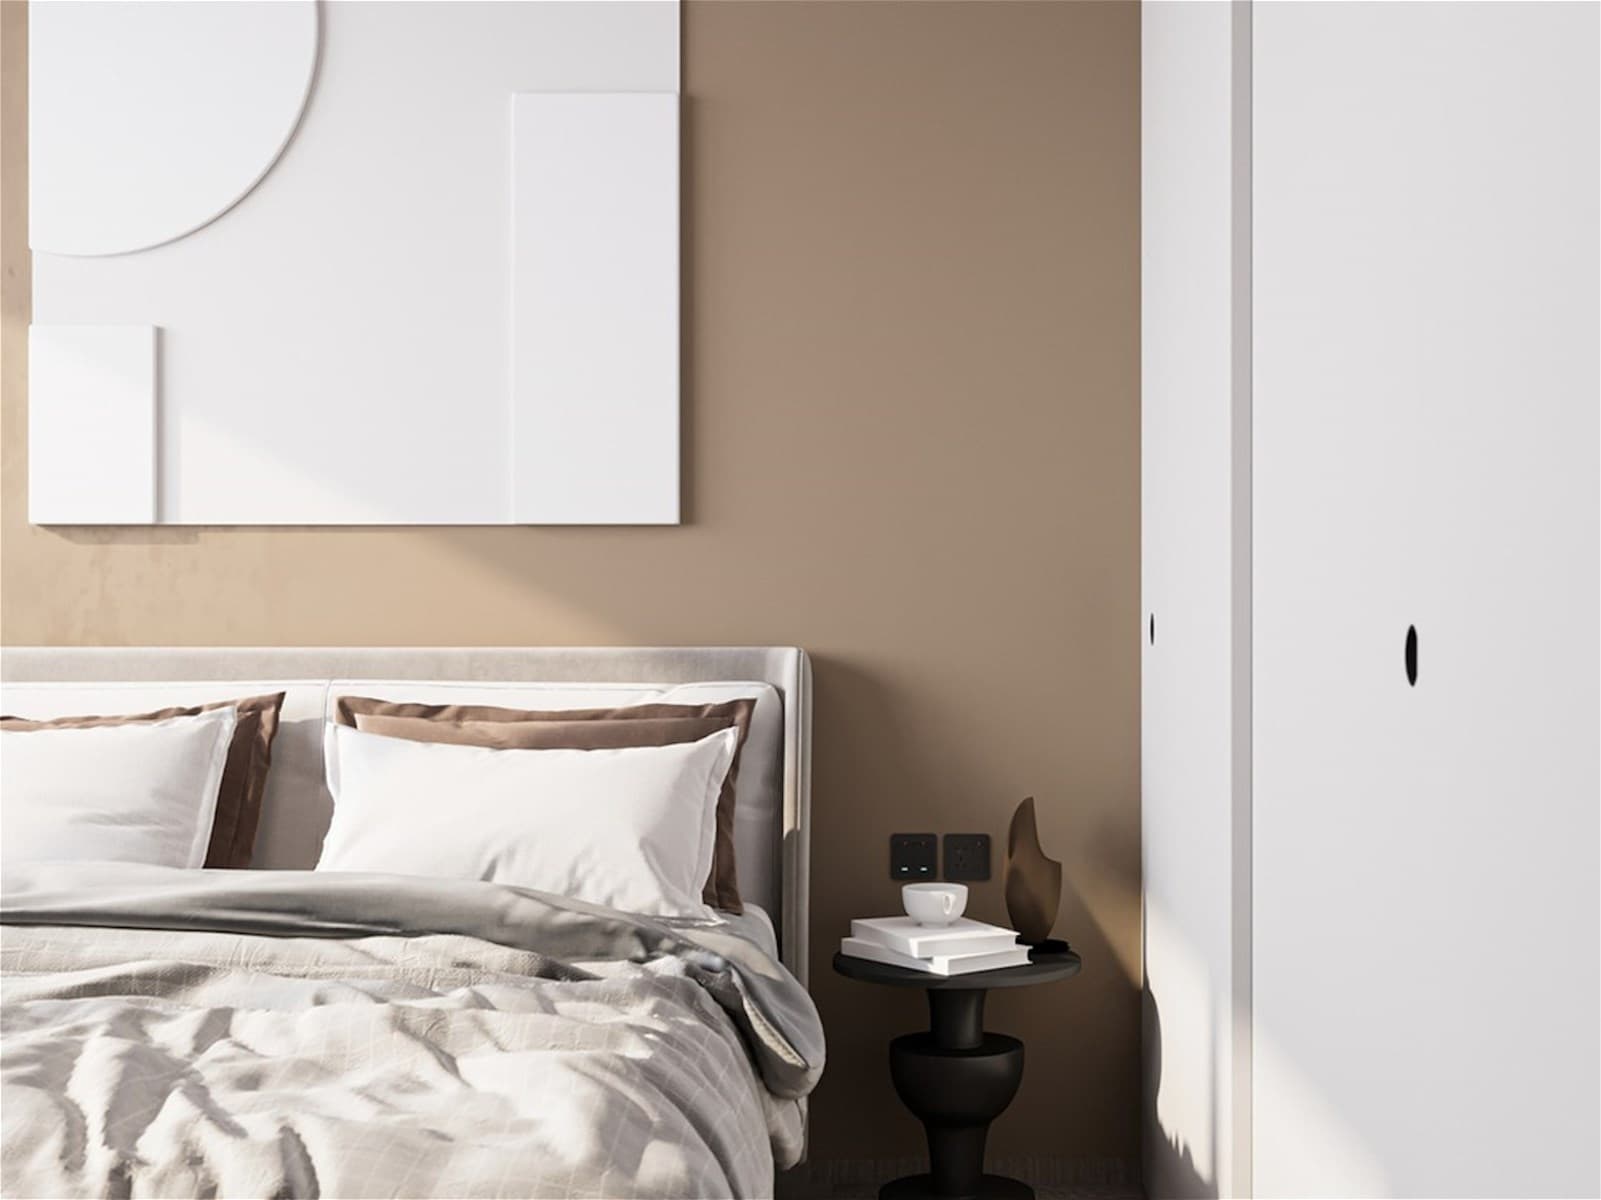
Like the former, a delightful master bedroom suite benefits from a splendid outlook across the road, with a ceiling fan, split-system air-conditioning, ample built-in wardrobe options, soaring ceilings, mezzanine storage and a private ensuite bathroom (with a shower and toilet) adding to the appeal. The galley-style kitchen is more than functional, whilst low-maintenance flooring graces an open-plan family and casual meals area that extends outside to a tranquil side patio for covered alfresco entertaining.
At the rear, a massive north-facing backyard boasts reticulated lawns and plenty of room for a future swimming pool, if required. There is ample driveway parking at the front of the property, preceding a double carport with an access gate into the yard.
So close to the soon-to-be-redeveloped Karrinyup Shopping Centre, excellent schools, local parks, the beach, public transport and the freeway, this unique abode is ideally positioned for living convenience, too. Be sure to grab this opportunity with both hands before somebody else does!
Other features include, but are not limited to:
- Breakfast bar off a spacious kitchen, also comprising of a Whirlpool gas cook top and a Westinghouse oven/grill
- Split-system air-conditioning and a gas bayonet to the open-plan family/meals area
- 2nd/3rd bedrooms both have ceiling fans and easy-care flooring
- Practical main bathroom with a bathtub and shower head
- Laundry with storage off the kitchen (and easy outdoor access)
- Double linen press
- Security screens throughout
- Gas hot water system
- Two garden sheds
- 40.2m x 18.5m block dimensions (746sqm total)