PRICE GUIDE ON REQUEST, PLEASE NOTE THE SELLER RESERVES THE RIGHT TO SELL PRIOR TO THE CLOSING DATE.
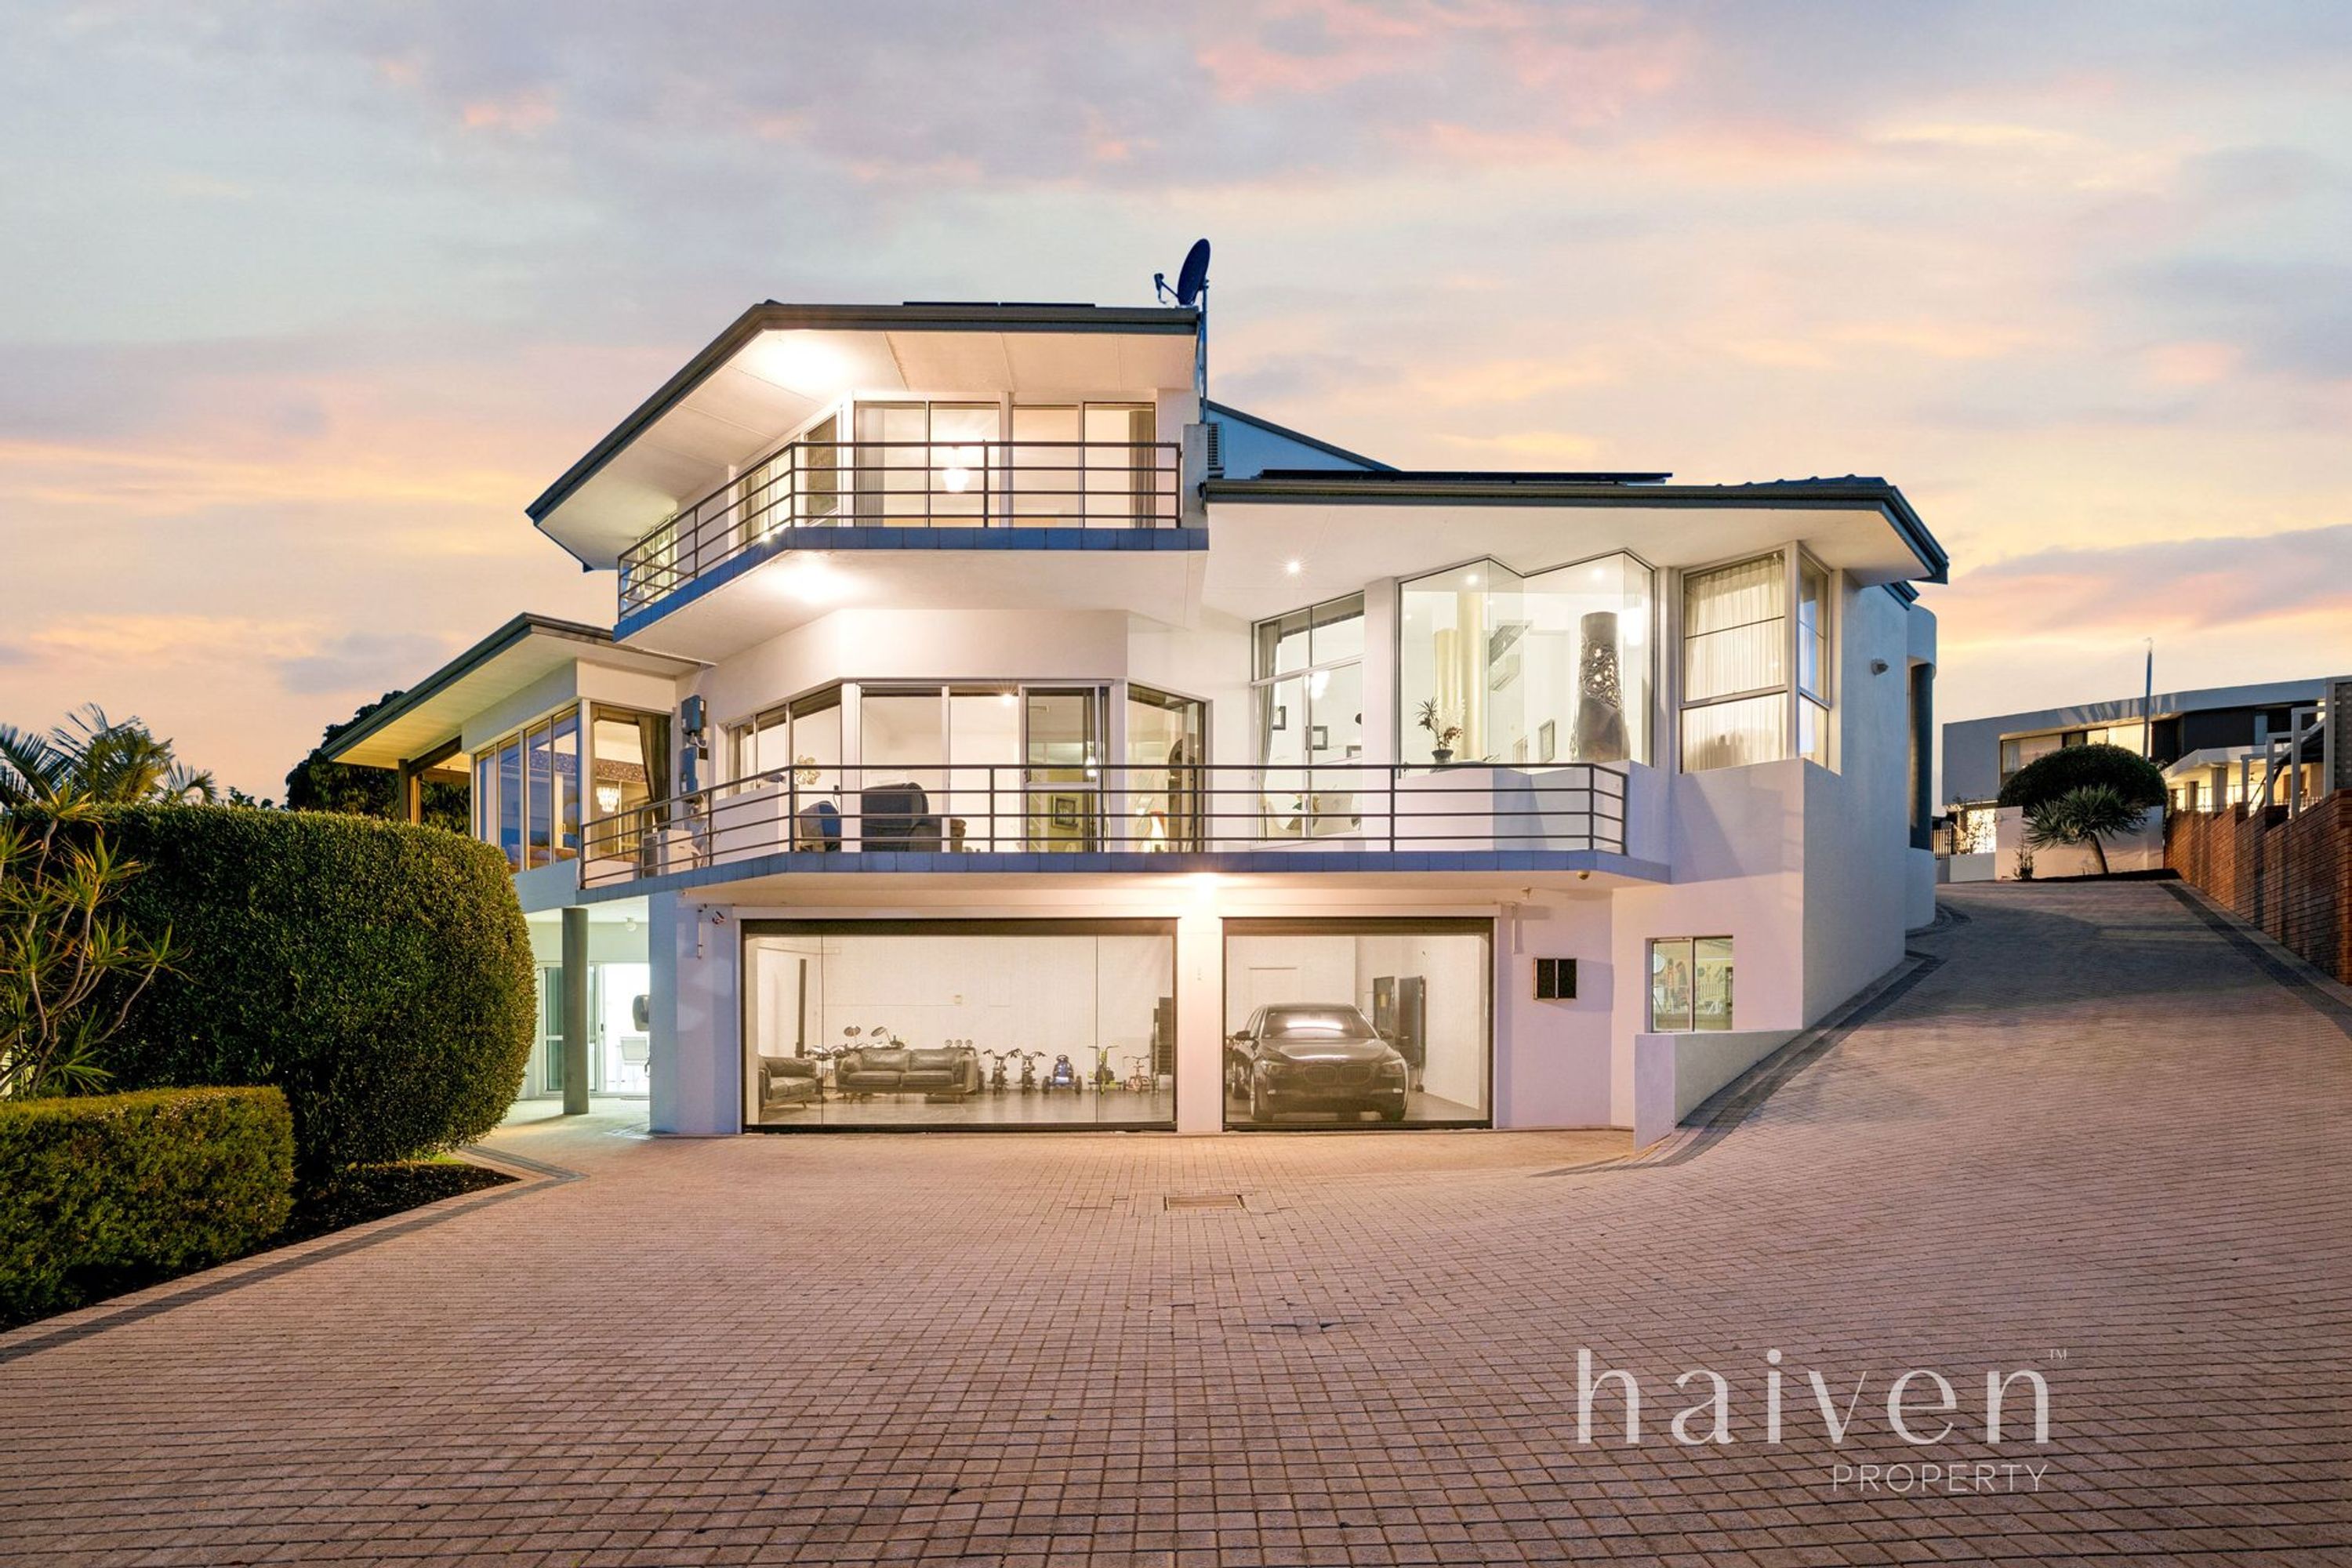
Sweeping valley views, northern light and the substance of a Zorzi-built residence define 23 Battye Road, one of Kardinya’s largest and most substantial homes. Positioned high within the coveted Somerville Estate, the home captures panoramic valley views with city glimpses from the ground level, while the upstairs main suite enjoys impressive city vistas. Set on 1,000sqm among the estate’s grand residences, it offers exceptional family scale, independent accommodation and immaculate presentation.
The sense of arrival continues inside, where a substantial entrance, sculptural staircase and double-height void reveal the home’s architectural ambition. Polished tiled floors, columns and extensive glazing create an impressive setting for entertaining, with changing levels giving the living spaces their own identity while maintaining a connection throughout.
The outlook becomes part of everyday life across the living room, formal dining area and separate lounge. Broad windows frame the surrounding valleys and city glimpses, bringing depth and natural light into rooms designed to accommodate gatherings comfortably. The north-facing balcony extends these spaces outdoors, providing somewhere to enjoy morning coffee, afternoon conversation or the lights appearing across the neighbourhood.
At the centre of the main level, the kitchen connects with a generous casual dining area and separate family room. This arrangement allows everyday meals and relaxed evenings to unfold independently of the formal entertaining spaces. An adjoining alfresco offers another setting for outdoor dining, while a large home office near the entry keeps work and study away from the household’s main activity.
Upstairs, the main suite makes the most of the elevation, with generous proportions, expansive windows capturing city views and direct access to the upper north-facing balcony. A walk-in robe and substantial ensuite complete the retreat. Three further bedrooms with built-in robes are supported by the family bathroom, separate WC and a large activity area, giving children or teenagers their own place to spend time together. A fifth bedroom beside a bathroom on the main level provides flexibility for guests.
The lower level adds a valuable dimension for multigenerational families. Complete with its own kitchen, dining area, bathroom and substantial bedroom space, this accommodation allows extended family, adult children or long-term guests greater independence while remaining connected to the home. Outdoor areas and a barbecue setting extend its usability beyond the interior.
A substantial garage, adjoining workshop, separate storeroom and additional carport accommodate vehicles, equipment and hobbies on a scale consistent with the residence. Established gardens and extensive paving frame the home, complementing its substantial street presence and the elevated setting.
Immaculately maintained, the home retains the individuality and generous proportions of its original design. There is comfort to enjoy immediately, alongside the opportunity to introduce your own finishes over time within a residence of considerable quality and substance.
Somerville Estate provides a fitting setting, with its rolling elevation, substantial homes and distinguished streetscapes. Zoning for Kardinya Primary School and Melville Senior High School completes the family offering.
A landmark Kardinya residence combining Zorzi craftsmanship, exceptional accommodation and an elevated outlook to enjoy across generations.
Disclaimer:
Every care has been taken to ensure the accuracy of the information provided in this advertisement; however, no warranty is given, and prospective purchasers should carry out their own investigations. The selling agent and agency accept no responsibility for any errors, omissions, or misstatements.