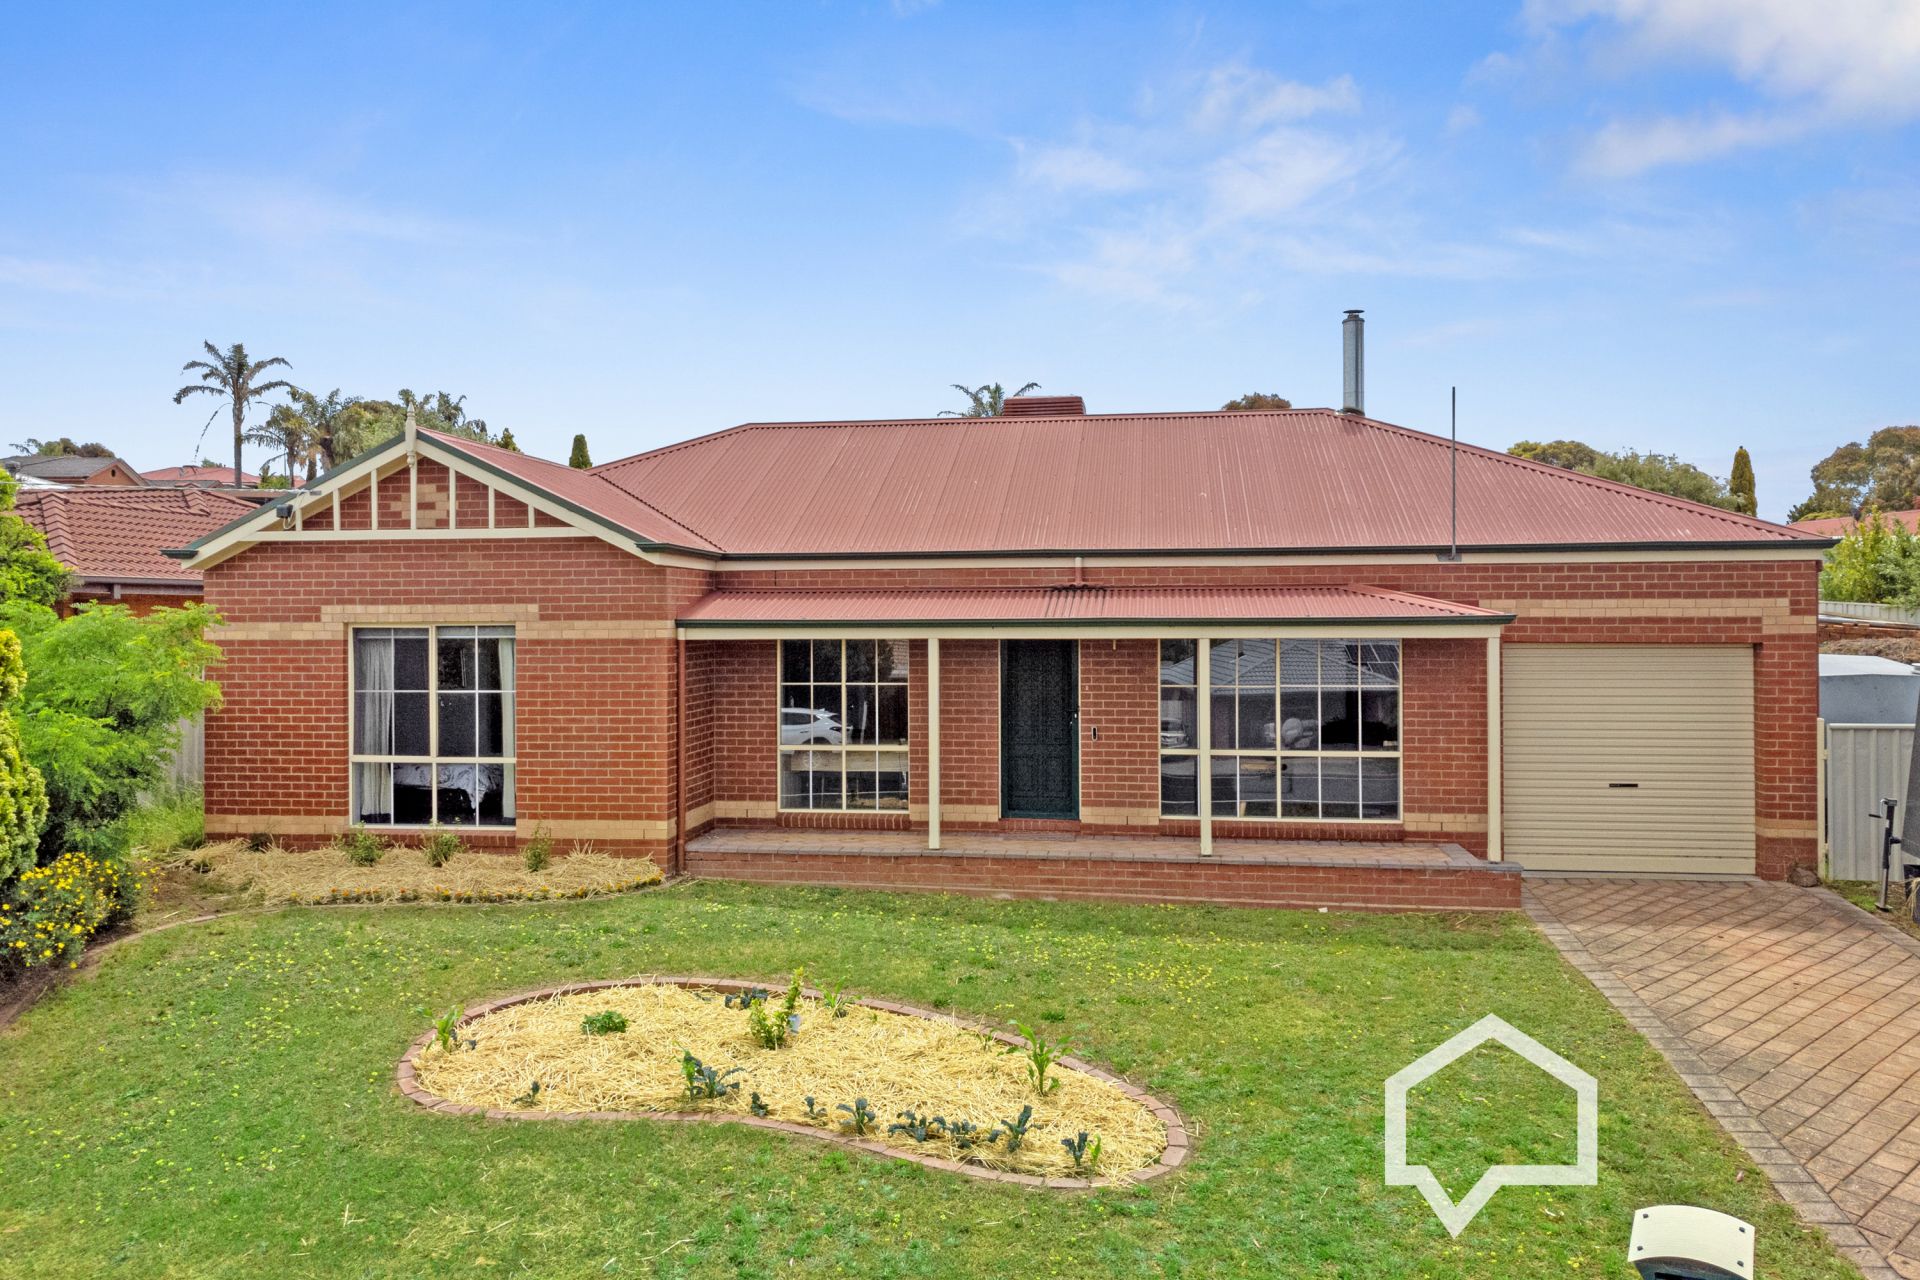
52 Morrison Street Kangaroo Flat VIC 3 1 1 Starting out or winding down? This ideal starter, downsizer or investment offers the chance to secure a neat home in an elevated position at the quieter end of Morrison Street. It's close to all amenities and a short walk to the Queen Street Playground and Crusoe Heights off-leash dog Reserve. Accommodation includes a spacious living room adjoining the light-filled kitchen and meals area. The functional kitchen boasts a gas cooktop, an electric wall oven, an island breakfast bar, a corner pantry and overhead cabinetry. All three bedrooms have built-in robes with a convenient two-way bathroom next to the main. A separate toilet and laundry complete the interior. Noteworthy internal inclusions are; ducted heating/cooling, a wood-fired heater and high ceilings. Externally you will find a front verandah, a single lock-up carport, gated side access for trailer etc., and a paved area for alfresco dining. The approx. 839m² lot features a terraced backyard with a powered 6m x 4m shed/workshop, a henhouse, garden sheds and raised veggie beds. Features Living Area Property Type House Land Size 839 sqm Price $ 512,500 View Floorplan View Video Virtual Tour Statement of Information Brochure Click to Share This ideal starter, downsizer or investment offers the chance to secure a neat home in an elevated position at the quieter end of Morrison Street. It's close to all amenities and a short walk to the Queen Street Playground and Crusoe Heights off-leash dog Reserve. Accommodation includes a spacious living room adjoining the light-filled kitchen and meals area. The functional kitchen boasts a gas cooktop, an electric wall oven, an island breakfast bar, a corner pantry and overhead cabinetry. All three bedrooms have built-in robes with a convenient two-way bathroom next to the main. A separate toilet and laundry complete the interior. Noteworthy internal inclusions are; ducted heating/cooling, a wood-fired heater and high ceilings. Externally you will find a front verandah, a single lock-up carport, gated side access for trailer etc., and a paved area for alfresco dining. The approx. 839m² lot features a terraced backyard with a powered 6m x 4m shed/workshop, a henhouse, garden sheds and raised veggie beds.