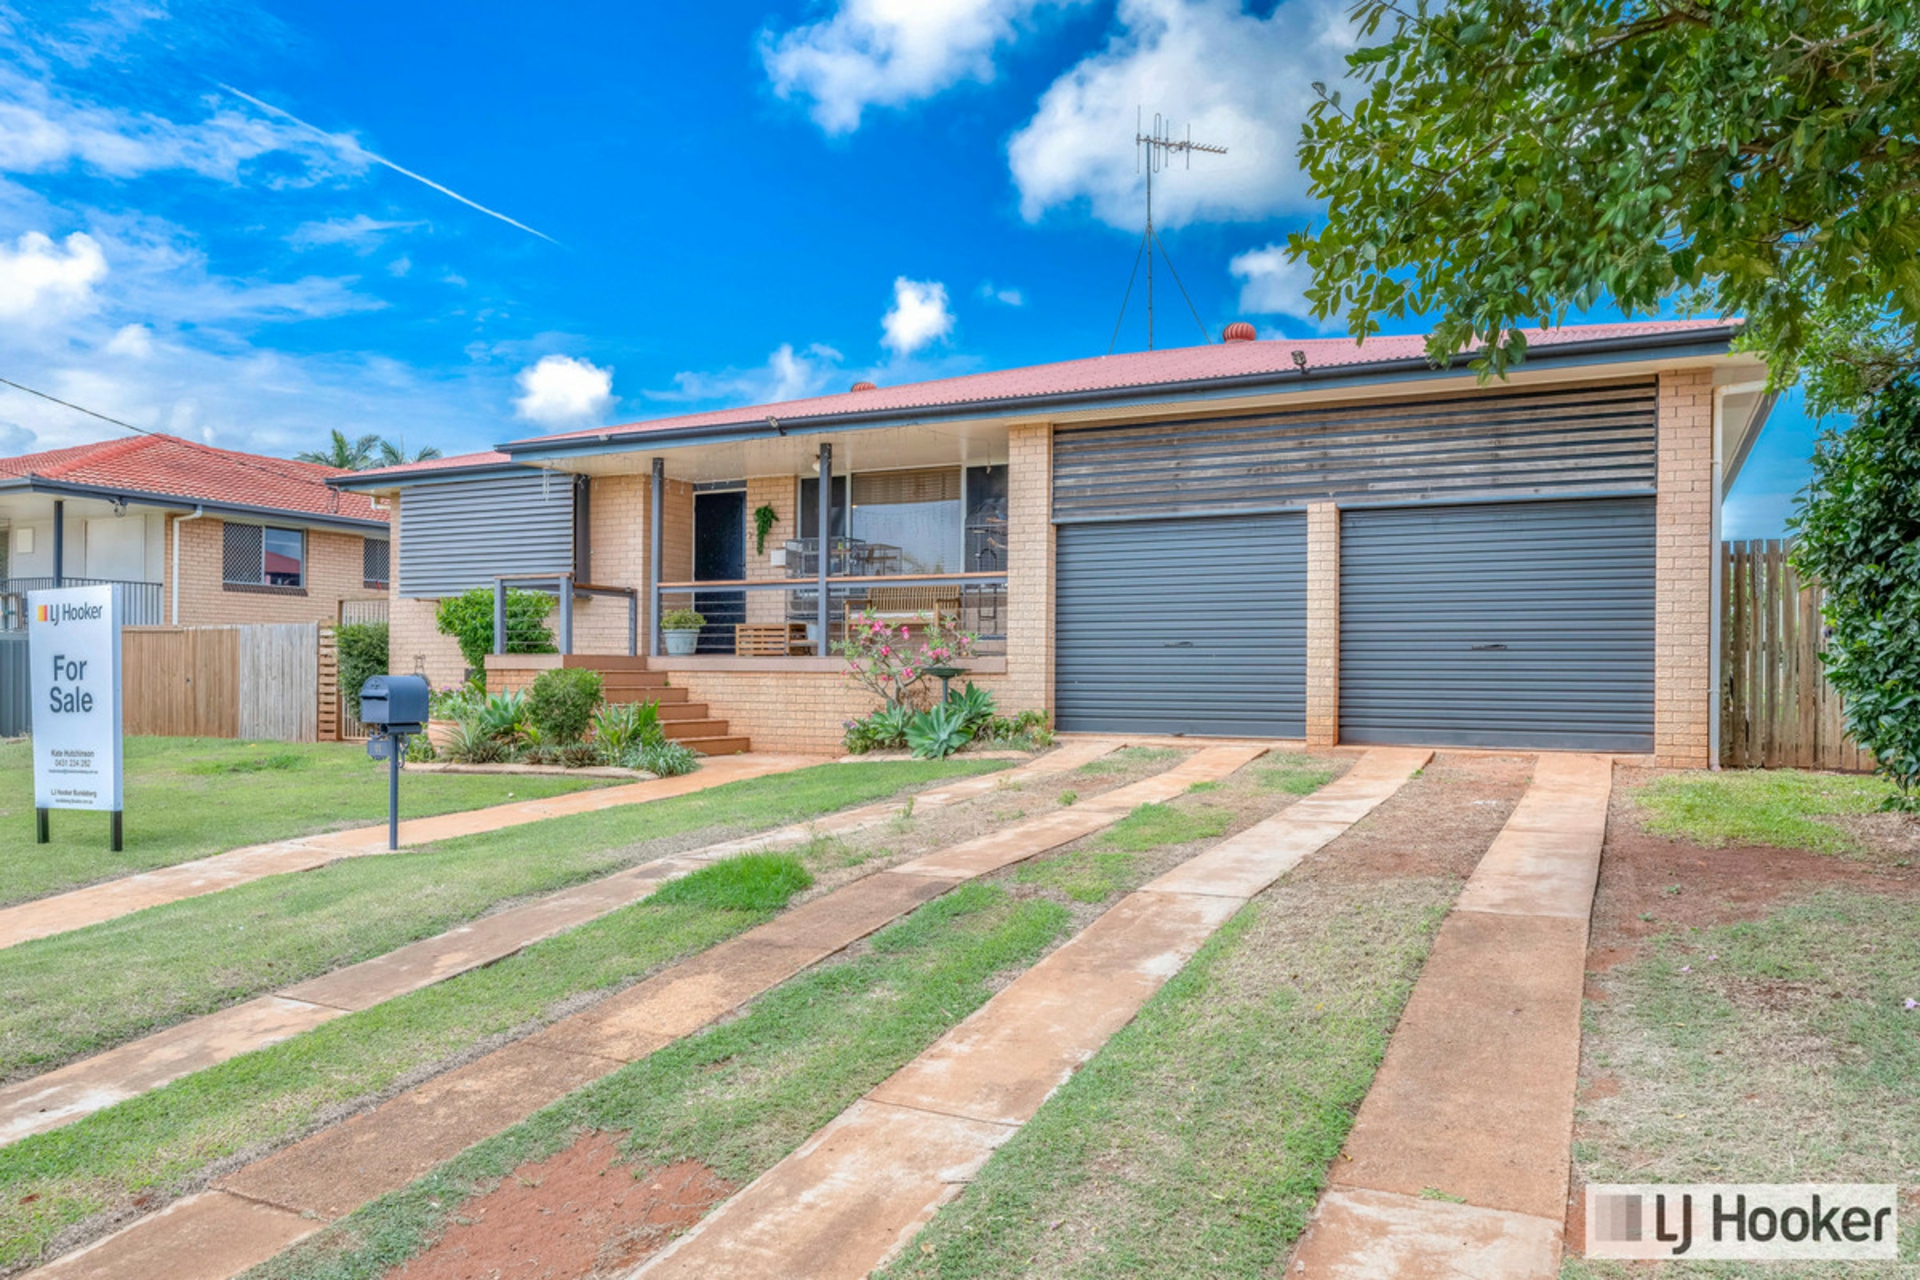
Located between the city and the coast, 11 Limpus Crescent provides quality materials such as Colourbond roofing, brick and hardwood frame construction, polished hardwood flooring, timber deck at rear and modern bathroom with floor to ceiling tiles. The family home invites a spacious floor plan with a master bedroom larger than most, fenced yard for the kids and pets to enjoy, quiet location and close proximity to primary and secondary schools as well as all your daily amenities. Features and benefits of 11 Limpus Crescent include: - Master bedroom with extra changing/sitting area, built-in wardrobes, ceiling fan, door to rear deck and ensuite including showing and toilet
- Open plan living, dining and kitchen with oversized split-system air-conditioning, ceiling fan and access to the rear deck
- Large covered rear deck with a view of the backyard - Main bathroom with oversized walk-in shower and built-in seating, floor to ceiling tiles and separate toilet
- Bedrooms two, three and four all with built-in wardrobes and ceiling fans
- Laundry with two large built-in cupboards and modern tiling
- Double attached garage with one remote access
- Various doors and windows with Crimsafe
- Full 6ft fenced backyard for peace of mind
- Garden shed at rear For additional information or to organize your personal inspection please call or email Scott Mackey / Spencer King today! At a Glance:
Bedrooms: 4
Bathrooms: 2
Car Accommodation: 2
Air-Conditioned: Yes - Split System
Size: 733 m2
Fully Fenced: Yes
Rental Appraisal: $550.00 per week (approx.) Rates: $1,500.00 per half year (approx.) The information provided is for use as an estimate only and potential purchasers should make their own enquires to satisfy themselves of any matters.