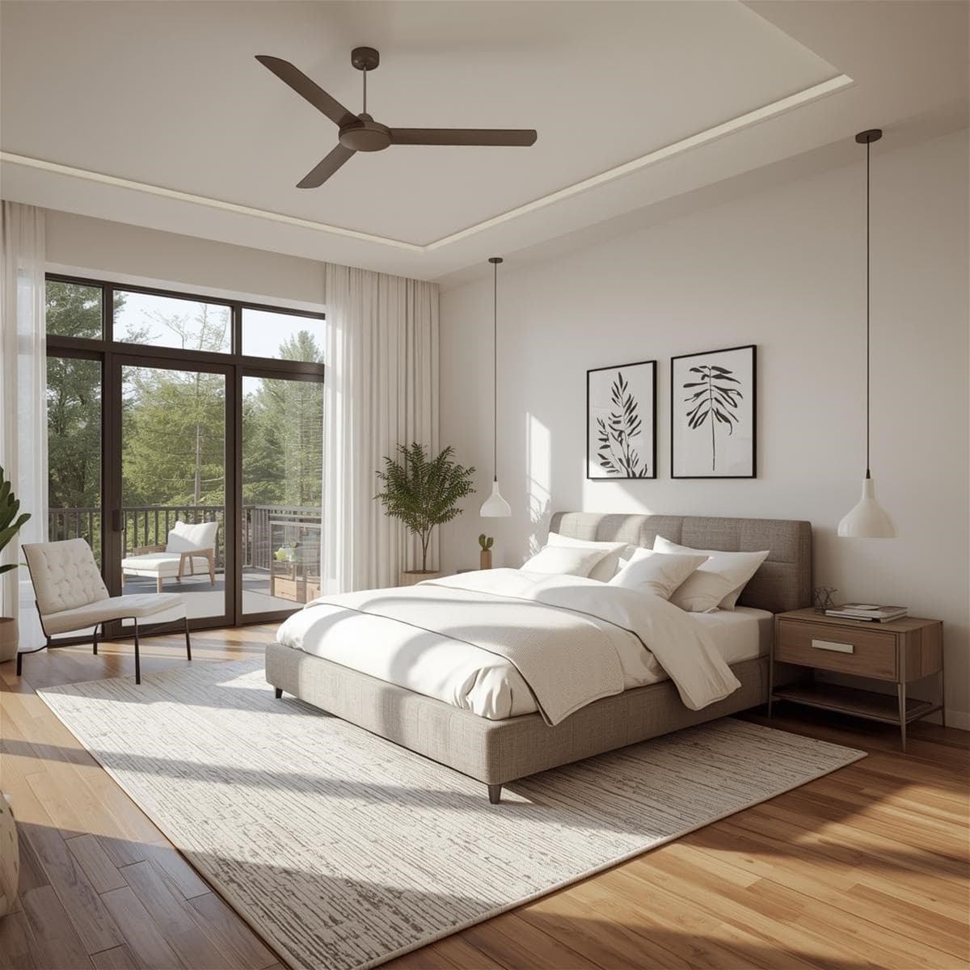
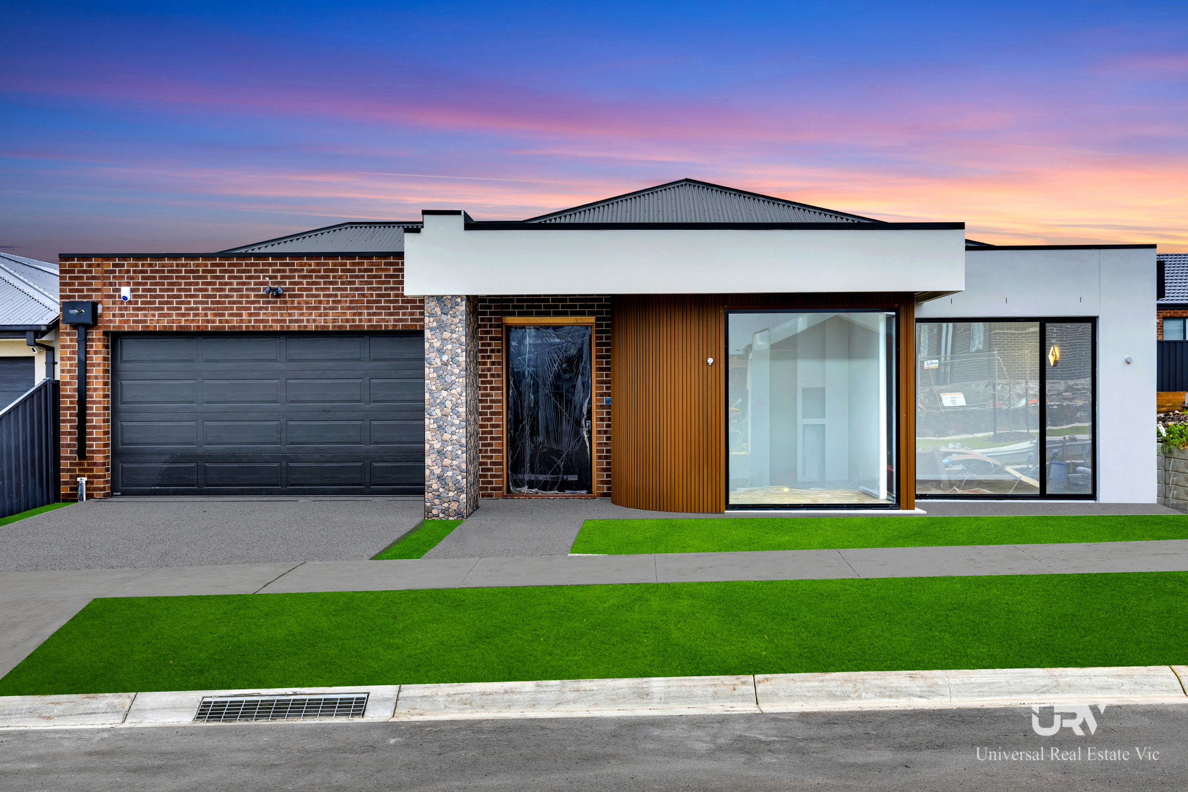
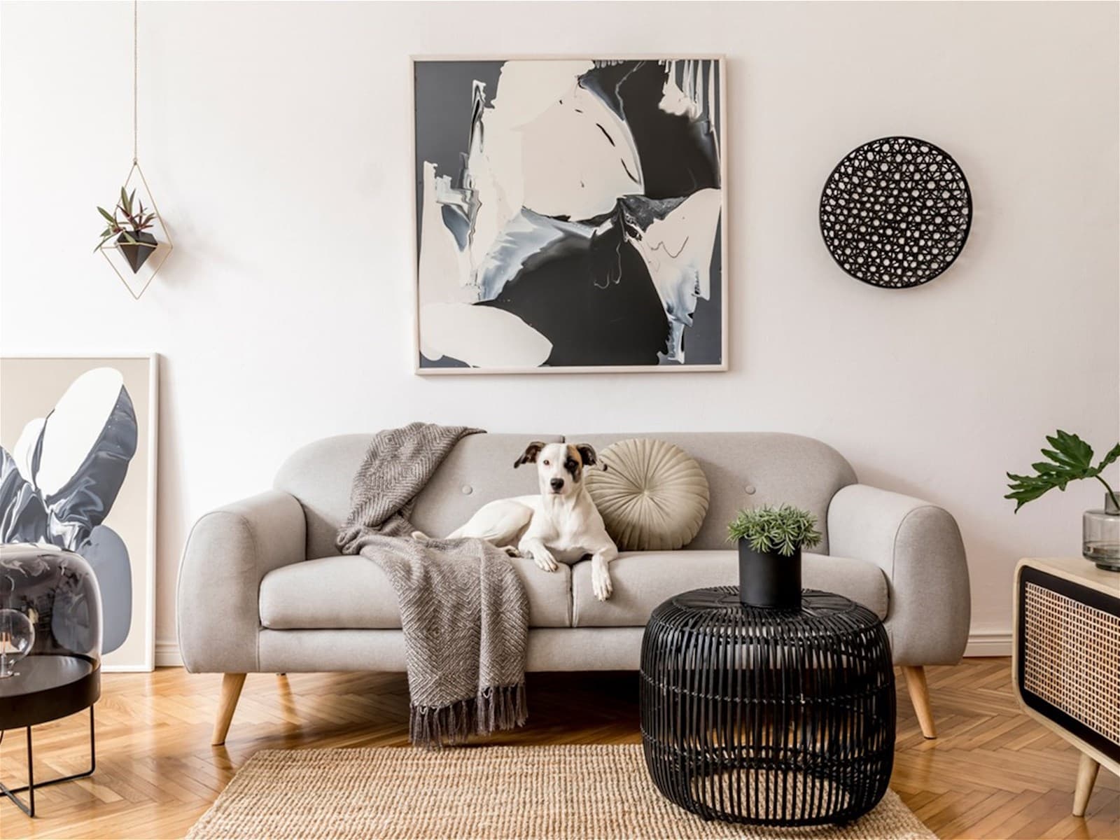
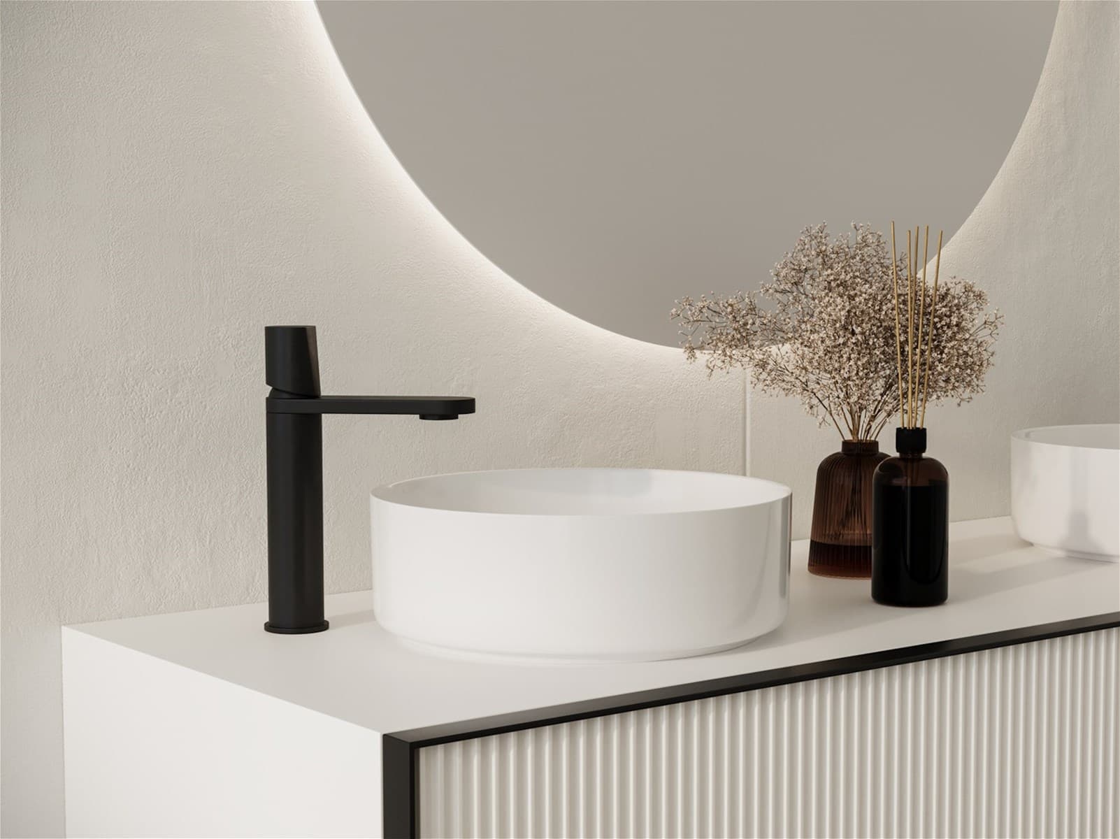
Step into a home where luxury meets everyday comfort. Designed with impeccable attention to detail, this stunning residence offers 4 spacious bedrooms, 3 stylish bathrooms, 3 private ensuites, 2 separate living areas, and a dedicated theatre room, making it the perfect choice for growing or multi-generational families. From the striking modern façade to the elegant herringbone flooring, every detail has been carefully selected to create a sophisticated and timeless interior. The heart of the home features a designer kitchen with premium stone benchtops, quality appliances, a walk-in pantry, and generous storage, flowing seamlessly into the expansive open-plan living and dining area. The luxurious master suite offers a private retreat with a walk-in robe and designer ensuite, while two additional bedrooms also feature their own ensuites, providing exceptional comfort and privacy for family members or guests. Completing this exceptional home is a drive-through double garage, landscaped gardens, premium finishes throughout, and an outdoor entertaining area perfect for year-round enjoyment. 4 Spacious Bedrooms 3 Designer Bathrooms 3 Bedrooms with Private Ensuites 2 Separate Living Areas Dedicated Home Theatre Premium Herringbone Timber Flooring Designer Façade with Exceptional Street Appeal Drive-Through Double Garage with Internal Access Designer Kitchen with Premium Stone Benchtops Quality Stainless Steel Appliances Walk-in Pantry Open-Plan Living and Dining Area High Ceilings Throughout Feature Lighting Refrigerated Cooling & Ducted Heating Landscaped Low-Maintenance Gardens Outdoor Entertaining Area Premium Fixtures and Finishes Throughout Abundant Natural Light Ideal for Large or Multi-Generational Families This is a rare opportunity to secure a high-end family home that combines style, functionality, and luxury in one outstanding package. Arrange your inspection today. Photo ID required for all inspections. Due Diligence Checklist https://www.consumer.vic.gov.au/duediligencechecklist DISCLAIMER: All stated dimensions are approximate only and all photos are for illustration purposes only. Particulars given are for general information only and do not constitute any representation on the part of the vendor or agent.