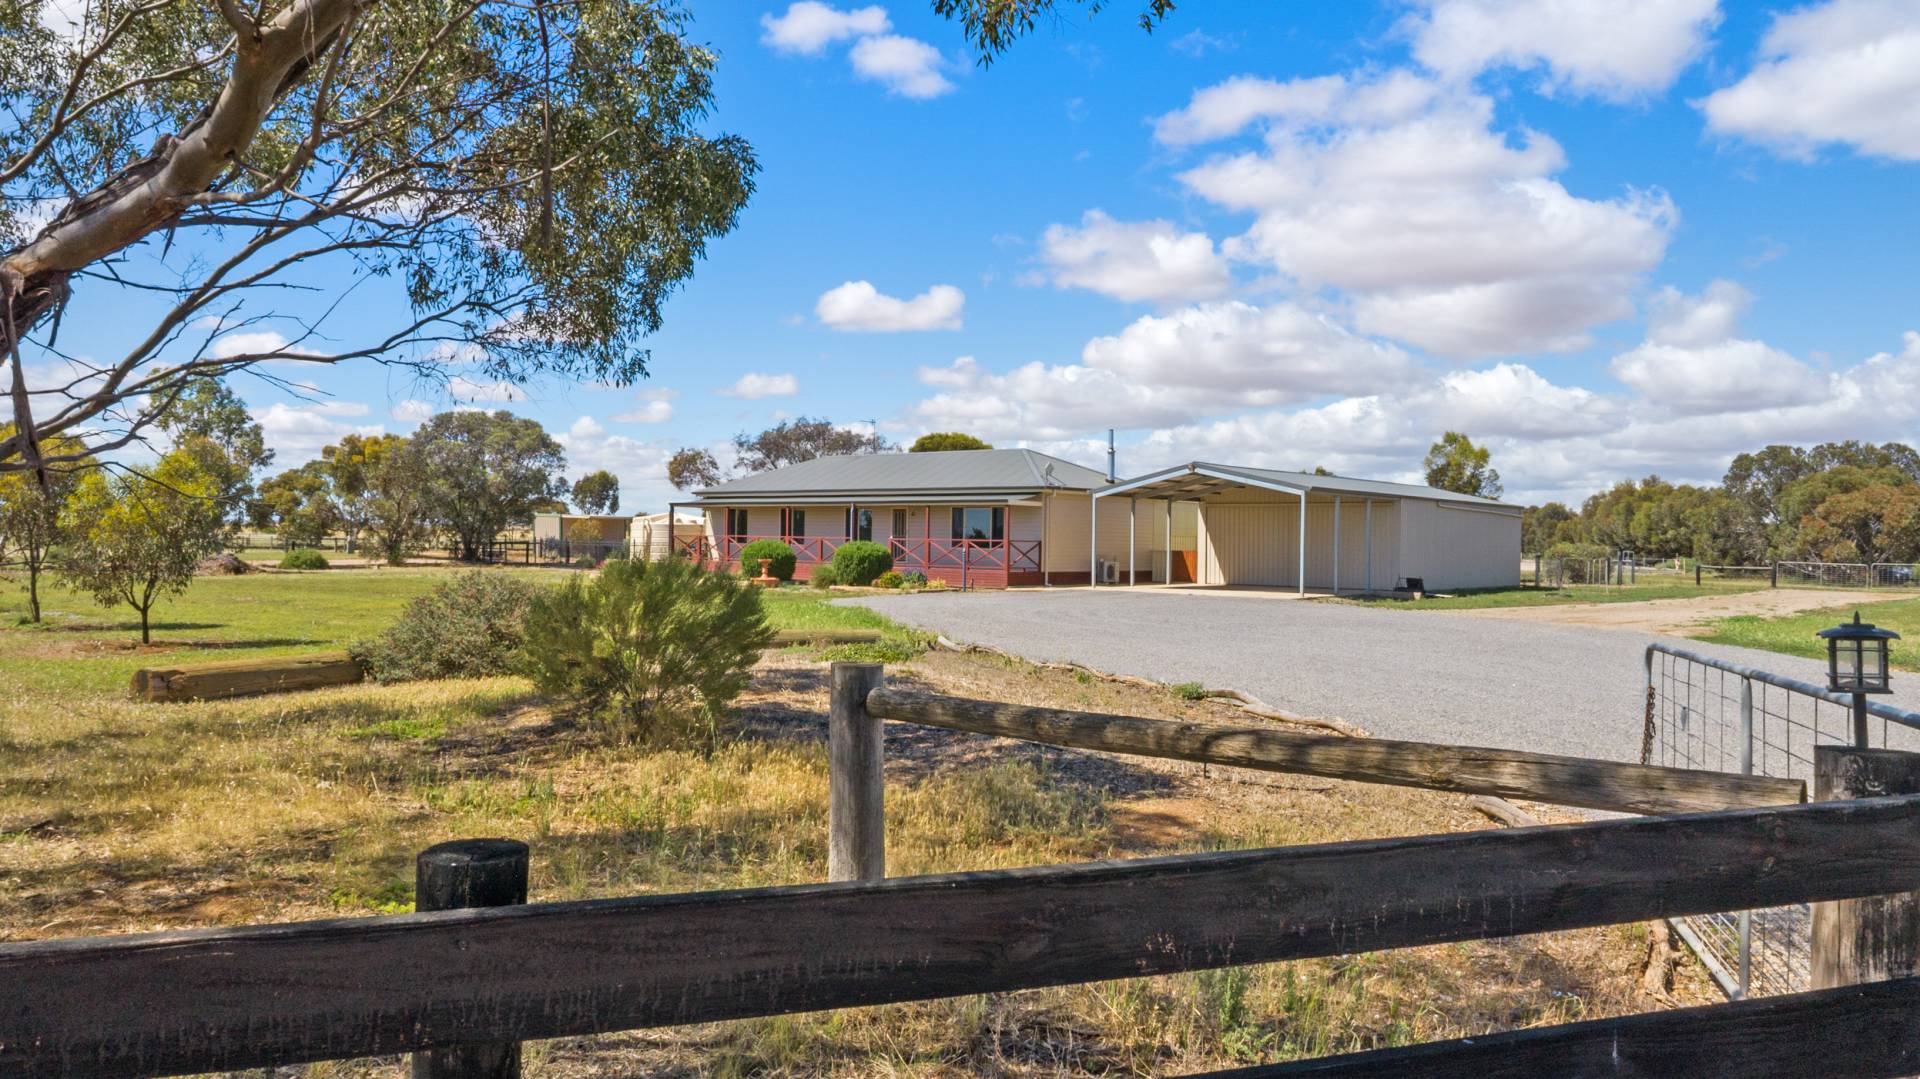
Set on approximately 1.3ha with a 55.5m frontage, this 2021 Stirling Homes residence combines modern family comfort with the space and shedding that rural living buyers go looking for. The home offers four bedrooms, two bathrooms, an open-plan kitchen, meals and living area and a separate lounge, with 2.7m ceilings, ducted reverse-cycle air conditioning and a combustion heater for the cooler months. The kitchen is built for entertaining, with stone benchtops, a 900mm freestanding oven with induction cooktop and a butler's pantry with its own twin sinks and dishwasher. Then there is the shed. At 24m x 12m with power connected, three large doors, door clearance of up to 4.6m. This takes care of the caravan, boat, truck, machinery or workshop with room to spare. A separate 5m x 4m tool shed and an oversized double garage under the main roof add even more space. Add a 5kW solar system, 150,000L of rainwater storage, solar hot water and NBN connected, and the result is a modern rural property where comfort, space and self-sufficiency come together. Living & Layout
• Stirling Homes residence built in 2021
• Open-plan kitchen, meals and living area at the rear of the home
• Separate lounge with cavity sliding doors
• 2.7m ceilings
• Combustion heater in the meals area
• Ducted reverse-cycle air conditioning
• Colorbond roof Kitchen
• Open-plan kitchen overlooking the meals and living area
• Stone benchtops
• 900mm freestanding electric oven with induction cooktop and rangehood
• Butler's pantry with dishwasher, twin sinks, shelving and bench space Accommodation
• Four bedrooms
• Main bedroom with walk-in robe, private ensuite and TV point
• Bedrooms 2, 3 and 4 with built-in robes Bathrooms & Laundry
• Ensuite with IXL, shower, WC, double vanity and floor-to-ceiling tiles
• Three-way main bathroom with IXL, freestanding bath, shower and floor-to-ceiling tiles
• Separate WC
• Linen storage
• Laundry with built-in cupboards and inlaid trough Outdoor Living & Entertaining
• Tiled alfresco for outdoor entertaining
• Approximately 1.3ha of land with a 55.5m frontage
• Plenty of space for vehicles, recreation and rural lifestyle pursuits Parking & Grounds
• Fenced house parcel to contain children or the family pet
• 24m x 12m shed with power connected
• Three 3.6m doors, including one at each end
• Door clearance of 4.2m at the southern end and 4.6m at the northern end
• Additional single-phase cable to the shed for future solar expansion
• 5m x 4m tool shed
• Double garage under the main roof, approximately 9m wide x 7.5m deep, with two panel lift doors Additional Value Features
• Built in 2021 by Stirling Homes
• 5kW solar system
• Electric-boosted solar hot water
• 150,000L rainwater storage (no mains water connection)
• Envirocycle wastewater treatment system
• Ducted reverse-cycle air conditioning
• Combustion heater
• Security doors and windows
• Hardwired smoke alarms and safety switches
• NBN connected (fixed wireless)
• Bitumen road frontage Location
• Rural living setting within easy reach of Kadina
• Kadina's major retail, medical and business facilities close by
• Convenient connection to Wallaroo, Moonta and the wider Copper Coast
• Coastal beaches, boating and recreational facilities only a short drive away
• An opportunity to enjoy space and privacy without becoming isolated from everyday conveniences Lifestyle & Property Appeal There is something particularly appealing about a modern home that comes with genuine room to move. Here, a 2021 Stirling Homes residence with a butler's pantry, generous open plan living and separate lounge sits on approximately 1.3ha, giving the family space inside and out. Outside, the 24m x 12m shed with high doors is the kind of setup that is hard to find, whether it is for the caravan, the boat, machinery or a serious workshop. The tool shed and double garage mean everything has its place. With solar power, solar hot water and 150,000L of rainwater storage already in place, the property is well set up for comfortable rural living close to Kadina. Modern comfort, exceptional shedding and 1.3ha of space – a complete rural living package close to Kadina. Come to an open or call Tim & Sarb to arrange a private inspection. TIM HOSKING 0419 168 989 SARB SINGH 0484 540 444 Copper Coast & YP eXp Realty eXperience the difference. Land/ 1.302ha approx. House/ 372sqm approx. Built/ 2021 Council/ Copper Coast RLA 300 185