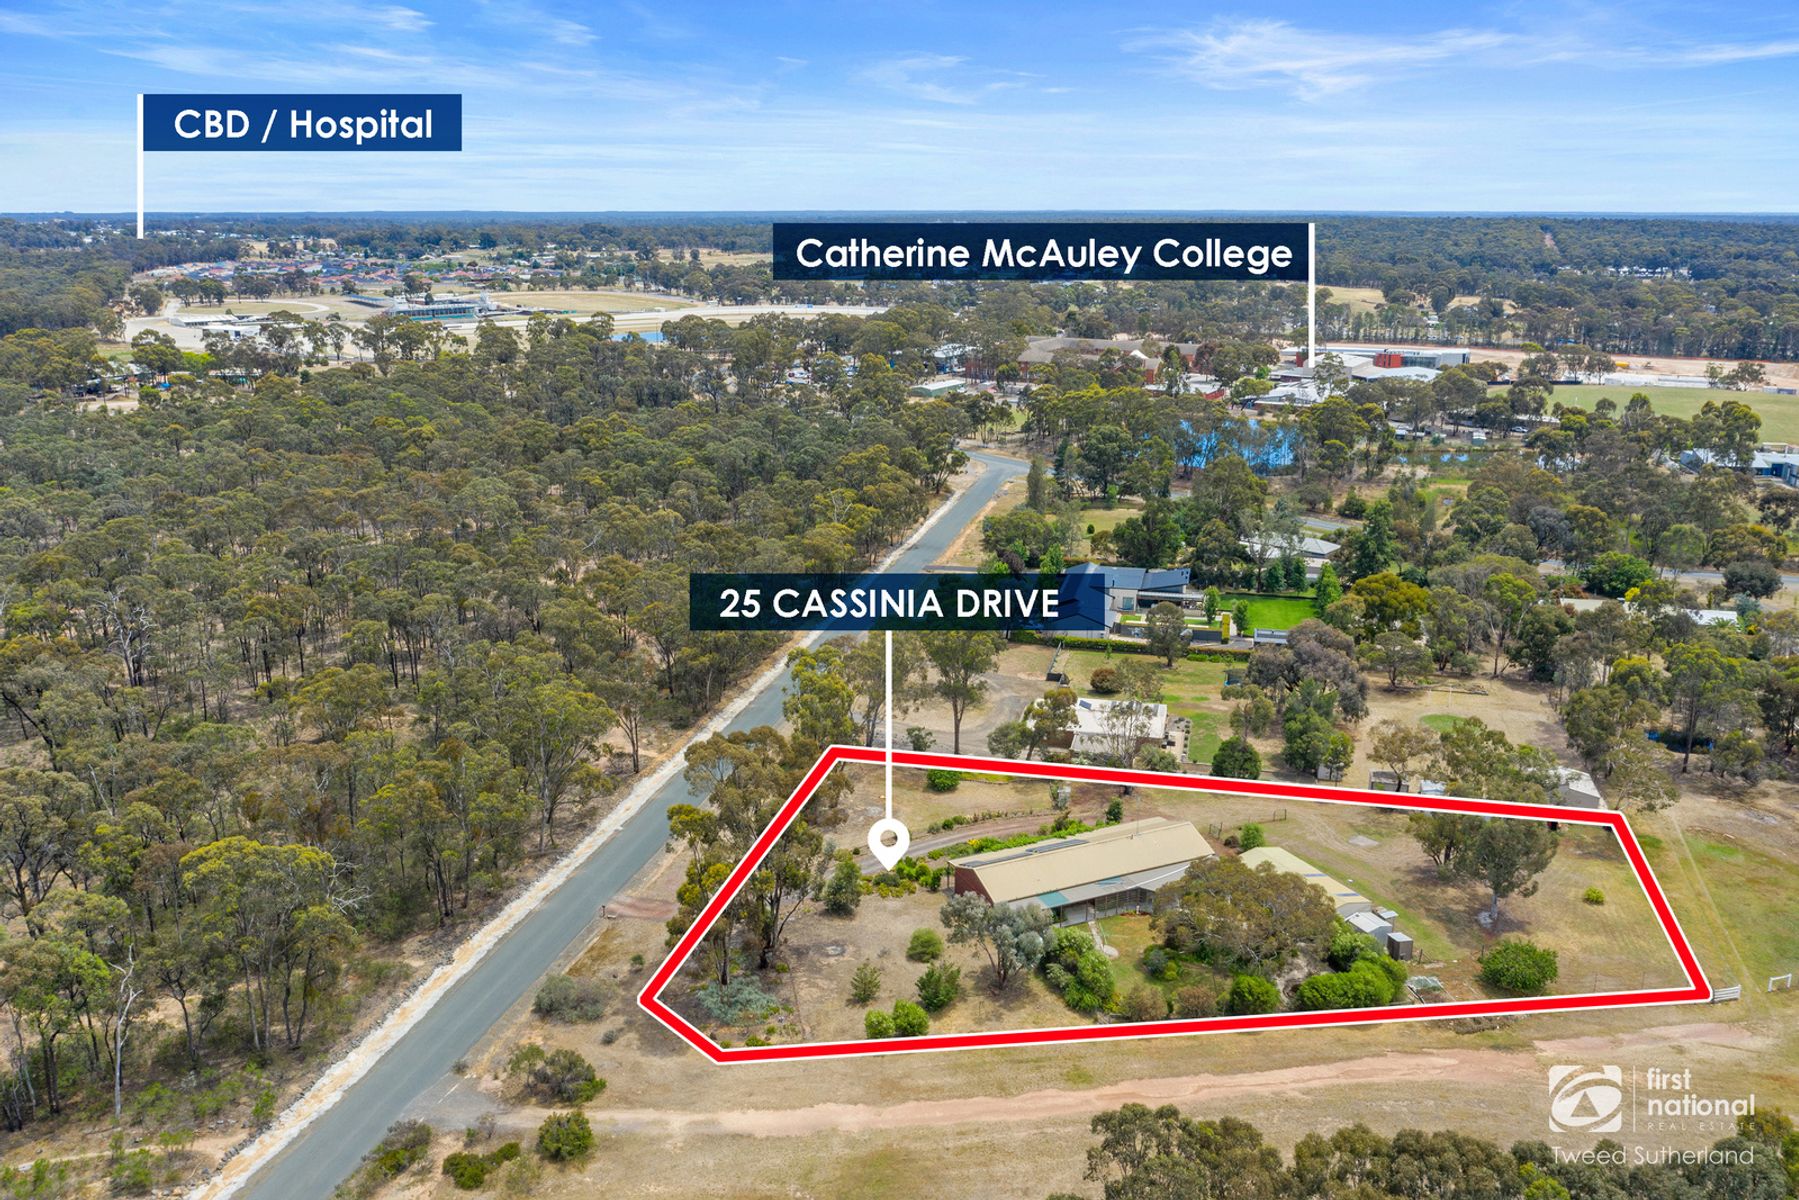
There's plenty of room to grow and space to play indoors and out in this classic family home. Set back from the road behind a winding driveway flanked by sweeping lawns and gardens, the brick veneer home is set on a generous block approx 4831m² (1.19acres).
The property enjoys a quiet, peaceful bush outlook over a section of the Greater Bendigo National Park where walking tracks, flora and fauna abound.
Entering from the vine-draped front verandah, you will find the home office/study area with calming garden views followed by the heart and hub of the home - the large living room where the family can gather with space to spare.
For formal occasions, the expansive sunken lounge room can accommodate a crowd. The roomy dining area includes a built-in bar/wall unit and sliding doors to external living areas. The adjacent kitchen features ample timber cabinetry, an electric wall oven and cooktop, a Bosch dishwasher and a walk-in pantry.
For year-round outdoor entertaining, gravitate to the semi-enclosed alfresco area with a built-in gas barbecue.
Four bedrooms (BIRs) grouped in a separate wing include the main with an ensuite, the three-piece family bathroom, WC and laundry.
The rear backyard is ready for whatever appeals to your family – perhaps a pool, a tennis court, or a family cricket pitch?
It already has large grassed areas, a lily pond, double garage, double carport and two 3m x 3m garden sheds.
Notable extras include; fresh internal paintwork, new carpets, reverse cycle ducted heating/cooling, ceiling fans, 5KW solar power system, town water supply and two rainwater tanks.
Located in a quiet no-through road, a short walk to Catherine Macauley College, and a five-minute drive to Bendigo CBD, it's the perfect place with space for a growing family.
TO ATTEND A PUBLICLY ADVERTISED OPEN FOR INSPECTION YOU’LL NEED TO BE DOUBLE VACCINATED AND PROVIDE PROOF OR ALTERNATIVELY REQUEST A PRIVATE INSPECTION.