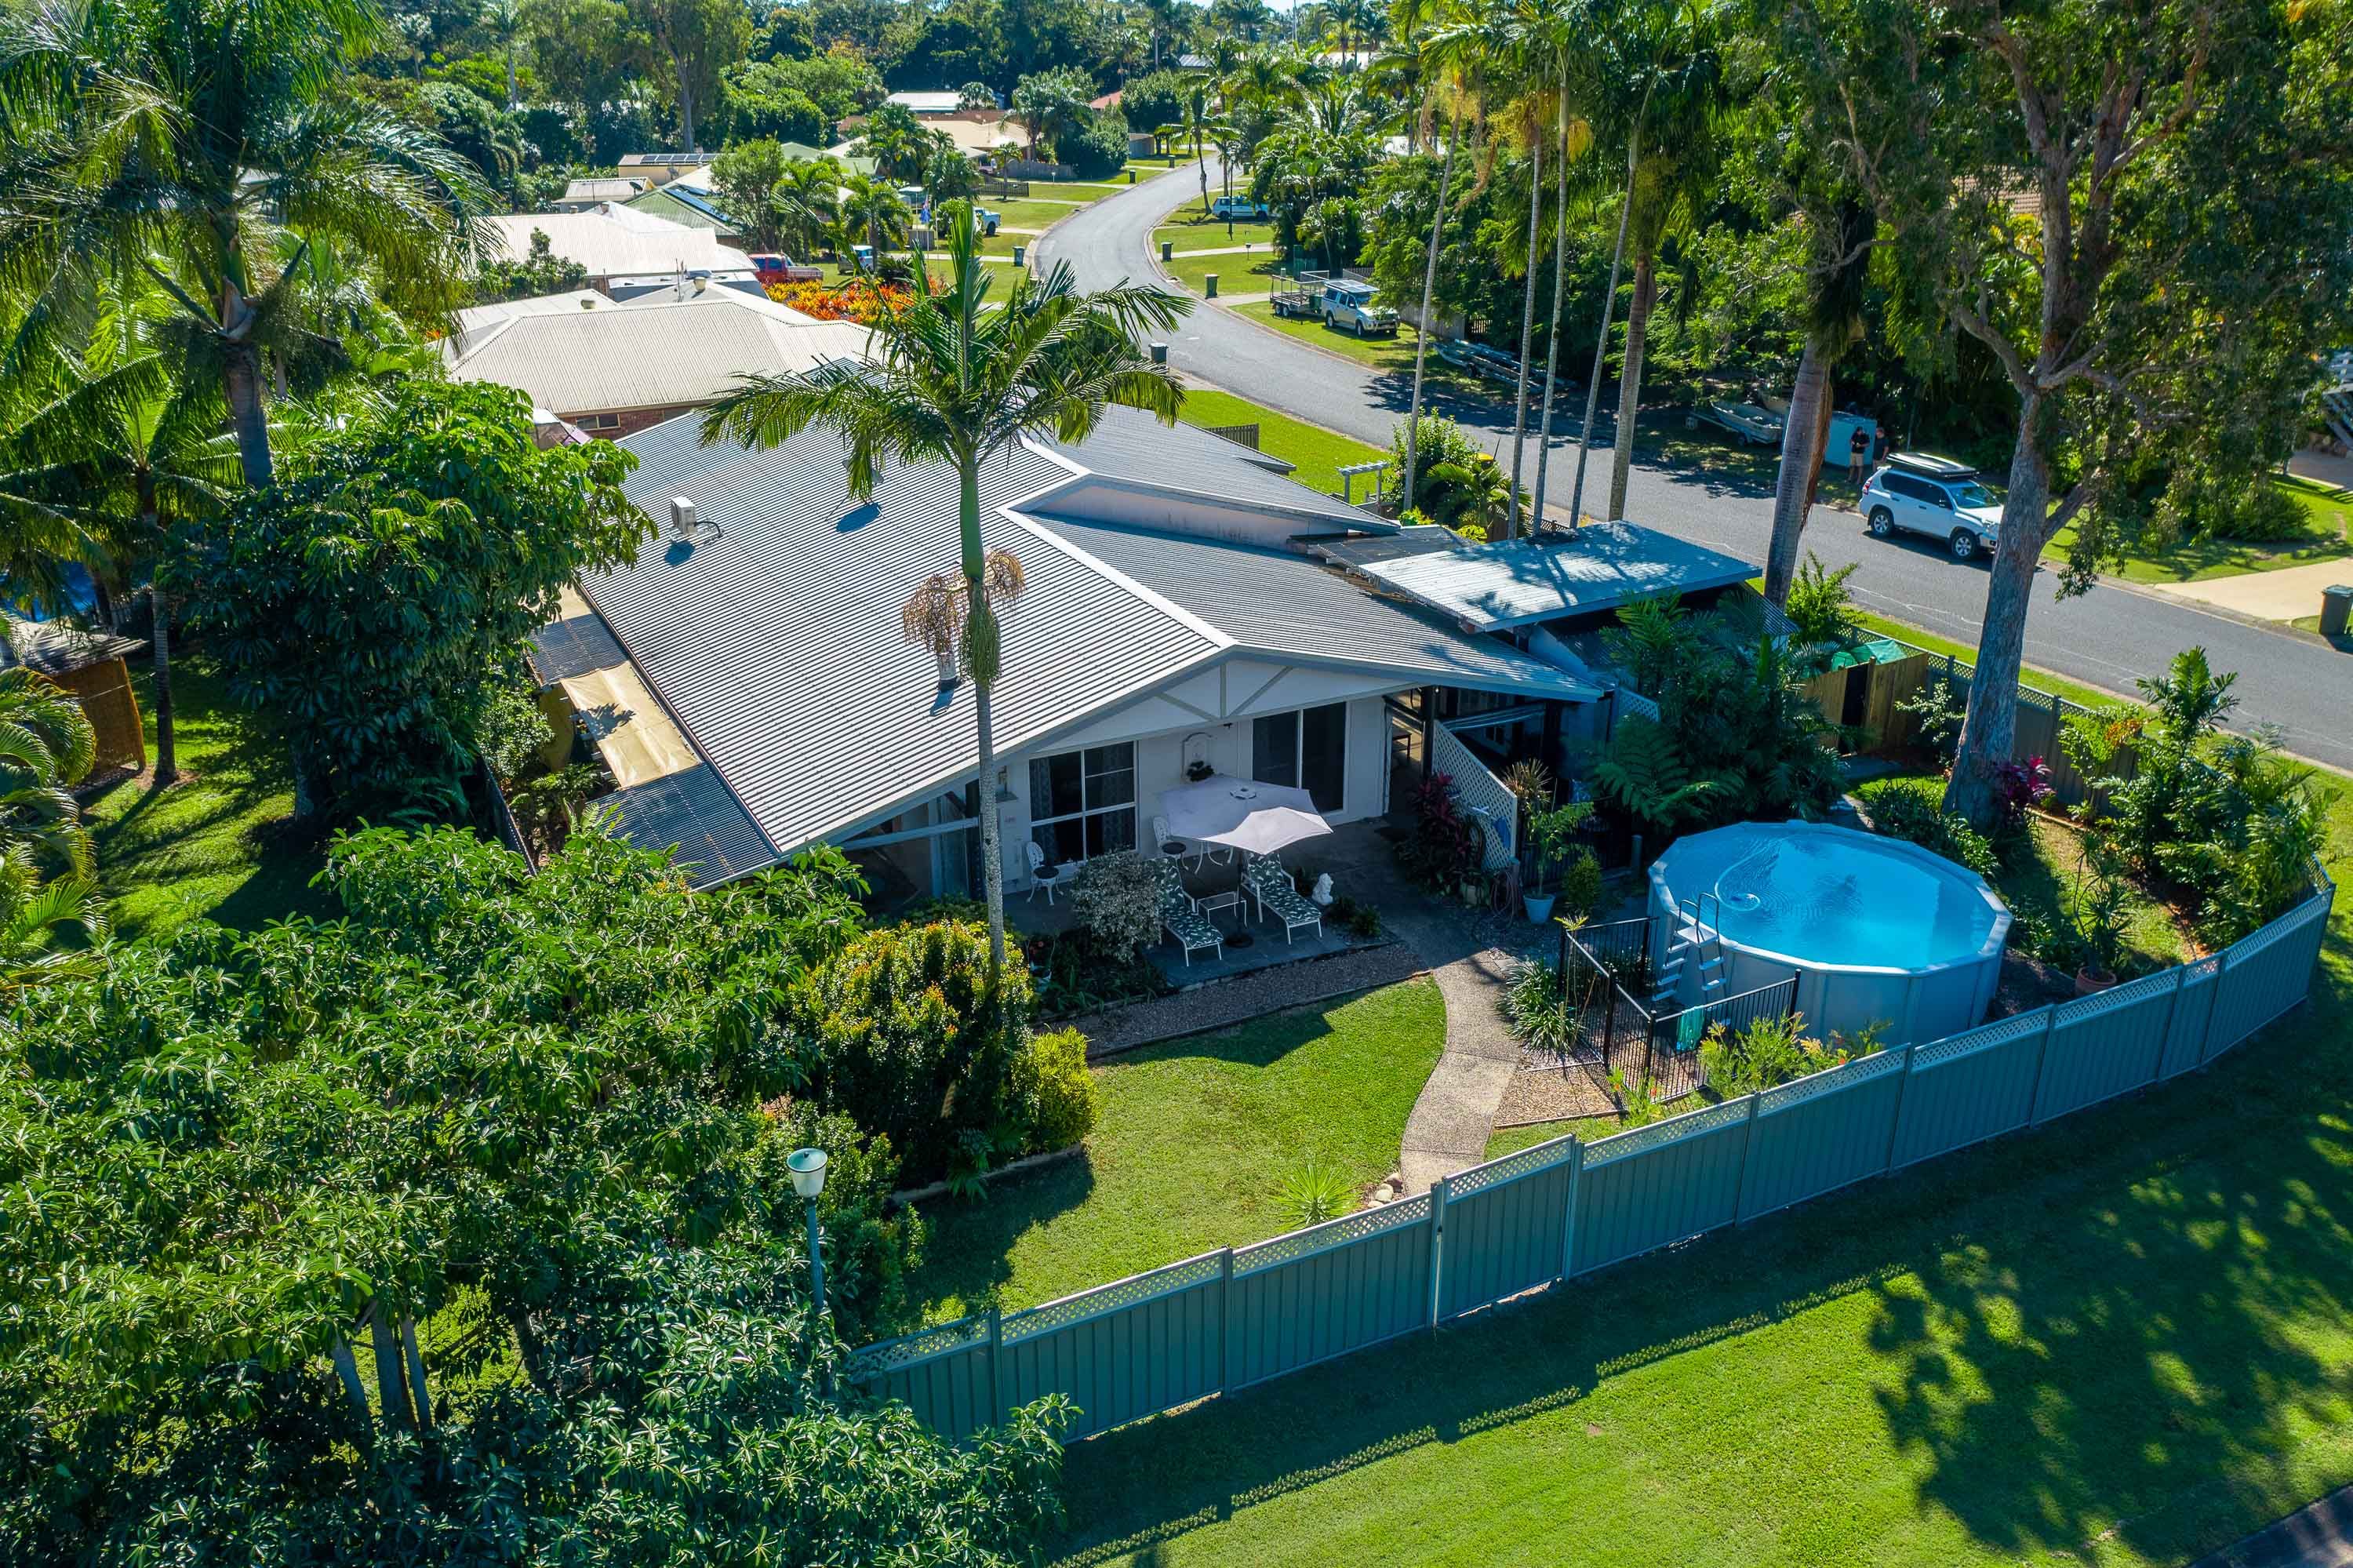
If you’re searching for a family home with personality, space and a layout that’s refreshingly different, 36 Erromango Drive deserves your attention.
Set on a generous 891m² corner block, this quirky and unique home has been thoughtfully divided into two separate bedroom wings. Each wing offers two spacious bedrooms and a bathroom, creating excellent separation for families, teenagers or visiting guests. One bathroom has been beautifully renovated, while the second presents an opportunity to add your own style. Two separate toilets provide extra everyday convenience.
At the heart of the home is an expansive open-plan kitchen, dining and living area, complete with a fireplace that adds warmth, character and a welcoming place for the family to gather. The well-equipped kitchen includes a dishwasher and large walk-in pantry, with plenty of space for busy family life and entertaining.
A second versatile living area provides even more flexibility and could be used as a home office, television room, children’s play area or quiet retreat. Sliding glass doors connect this space directly to the outdoors.
All four bedrooms are generously sized and feature both air conditioning and ceiling fans for year-round comfort.
Outside, the fully fenced yard offers a collection of inviting zones to enjoy. Cool off in the above-ground pool, relax around the firepit, enjoy a quiet moment in the sitting area or entertain friends and family in the covered barbecue spaces. The gazebo is currently set up as a home gym but could easily be adapted to suit your lifestyle.
A double garage provides secure parking, while side access offers room for a boat or caravan. There is also a convenient pedestrian gate from Catherine Crescent.
This is not your standard cookie-cutter home. It’s a spacious, character-filled property with a unique layout, plenty of personality and room for the whole family—including the kids and pets—to make it their own.
Property highlights:
Quirky and unique family home on an 891m² corner block Four spacious bedrooms with air conditioning and ceiling fans Two separate bedroom wings, each with two bedrooms and a bathroom Two bathrooms, including one beautifully renovated Two separate toilets Large open-plan kitchen, dining and living area Character-filled fireplace Dishwasher and generous walk-in pantry Versatile second living area with outdoor access Above-ground swimming pool Gazebo currently used as a home gym Firepit, sitting area and covered barbecue and entertaining zones Double garage plus side access for a boat or caravan Fully fenced yard for children and pets Pedestrian access from Catherine Crescent