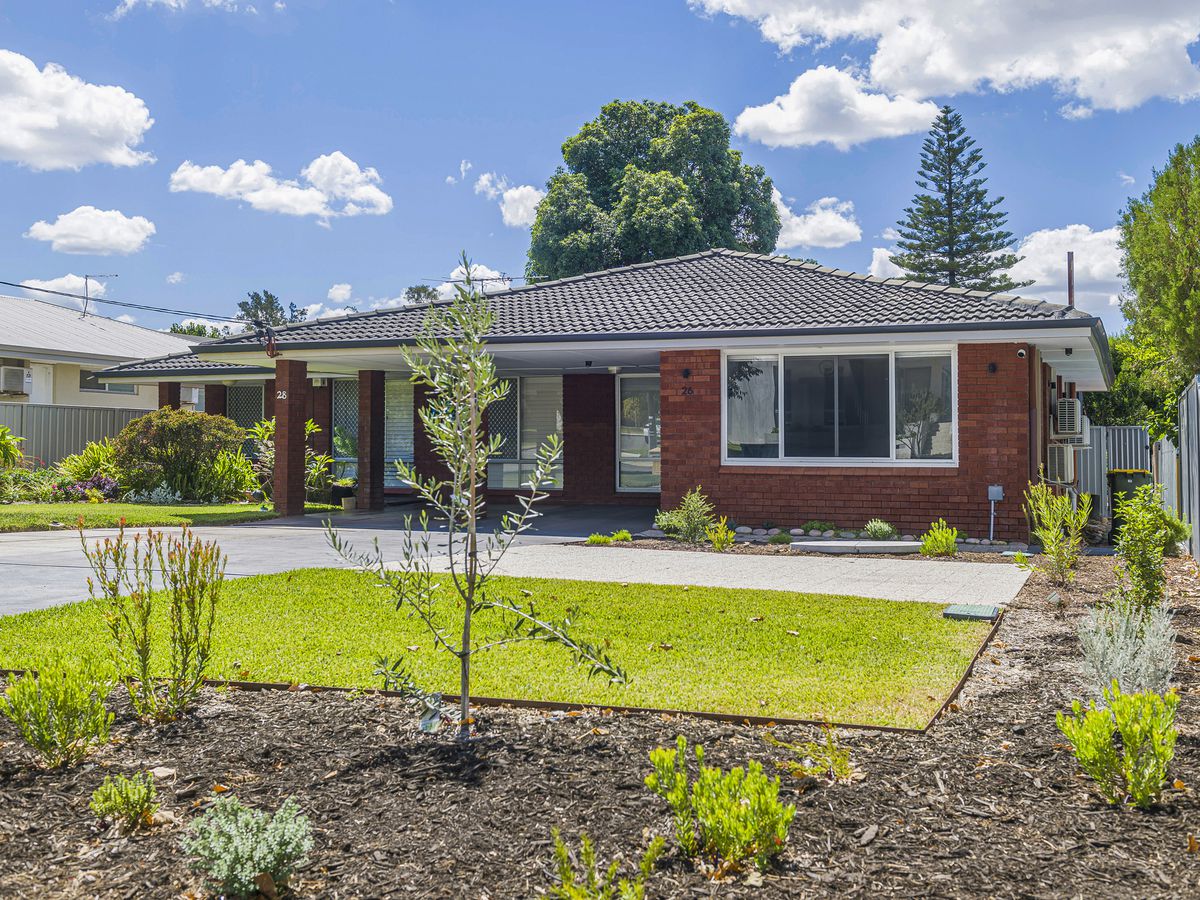
Constructed in 2000, this rear-loaded classic look townhouse offers complete low maintenance living across from Joondalup's City Centre & backing on to Thornbill Park. A very handy spot to live, walking distance to absolutely everything; restaurants, cafes, Lakeside shopping complex, Lake Joondalup & nature trails of Neil Hawkins Park!HOME- High ceilings everywhere complimented by Victorian gutter cornice- Floating man-made timber floorboards throughout- Split system air-conditioning units in ALL rooms- Feature staircase- Master suite complete with own balcony & ensuite bathroom- Bedrooms 2 & 3 share the rear balcony looking over the courtyard and with Thornbill park views- Generous family bathroom adjacent to bedrooms- Powder room downstairs- U-shaped original kitchen comes with gas stove & dishwasher- Zero maintenance paved courtyard- Lock-up garage accessible from the rear laneway off Moorhen Ct, Teal Lane or Boas DriveFor more information contact Matt Hemsworth.
For an instant quote get in touch with our team at LJ Hooker Settlements, one of Perth's most trusted settlement agencies, to see how they can assist with your property settlement.
This is a typical developer-built two-storey brick townhouse row that borrows Federation/Victorian motifs (arched openings, porthole windows, sandstone lintels) as decorative detailing. It is not an original architect-designed or historically significant property — it reads as a mass-produced, multi-dwelling terrace with competent but conventional finishes.
Key Architectural Features
two-storey brick townhouse / terracesmall recessed balcony with metal balustradearched openings and sandstone-coloured lintelsround porthole windowsinternal timber staircaseprivate paved courtyarddouble garage / rear laneway accesssplit-system air conditioninglaminate timber-look flooringbathroom with corner spa