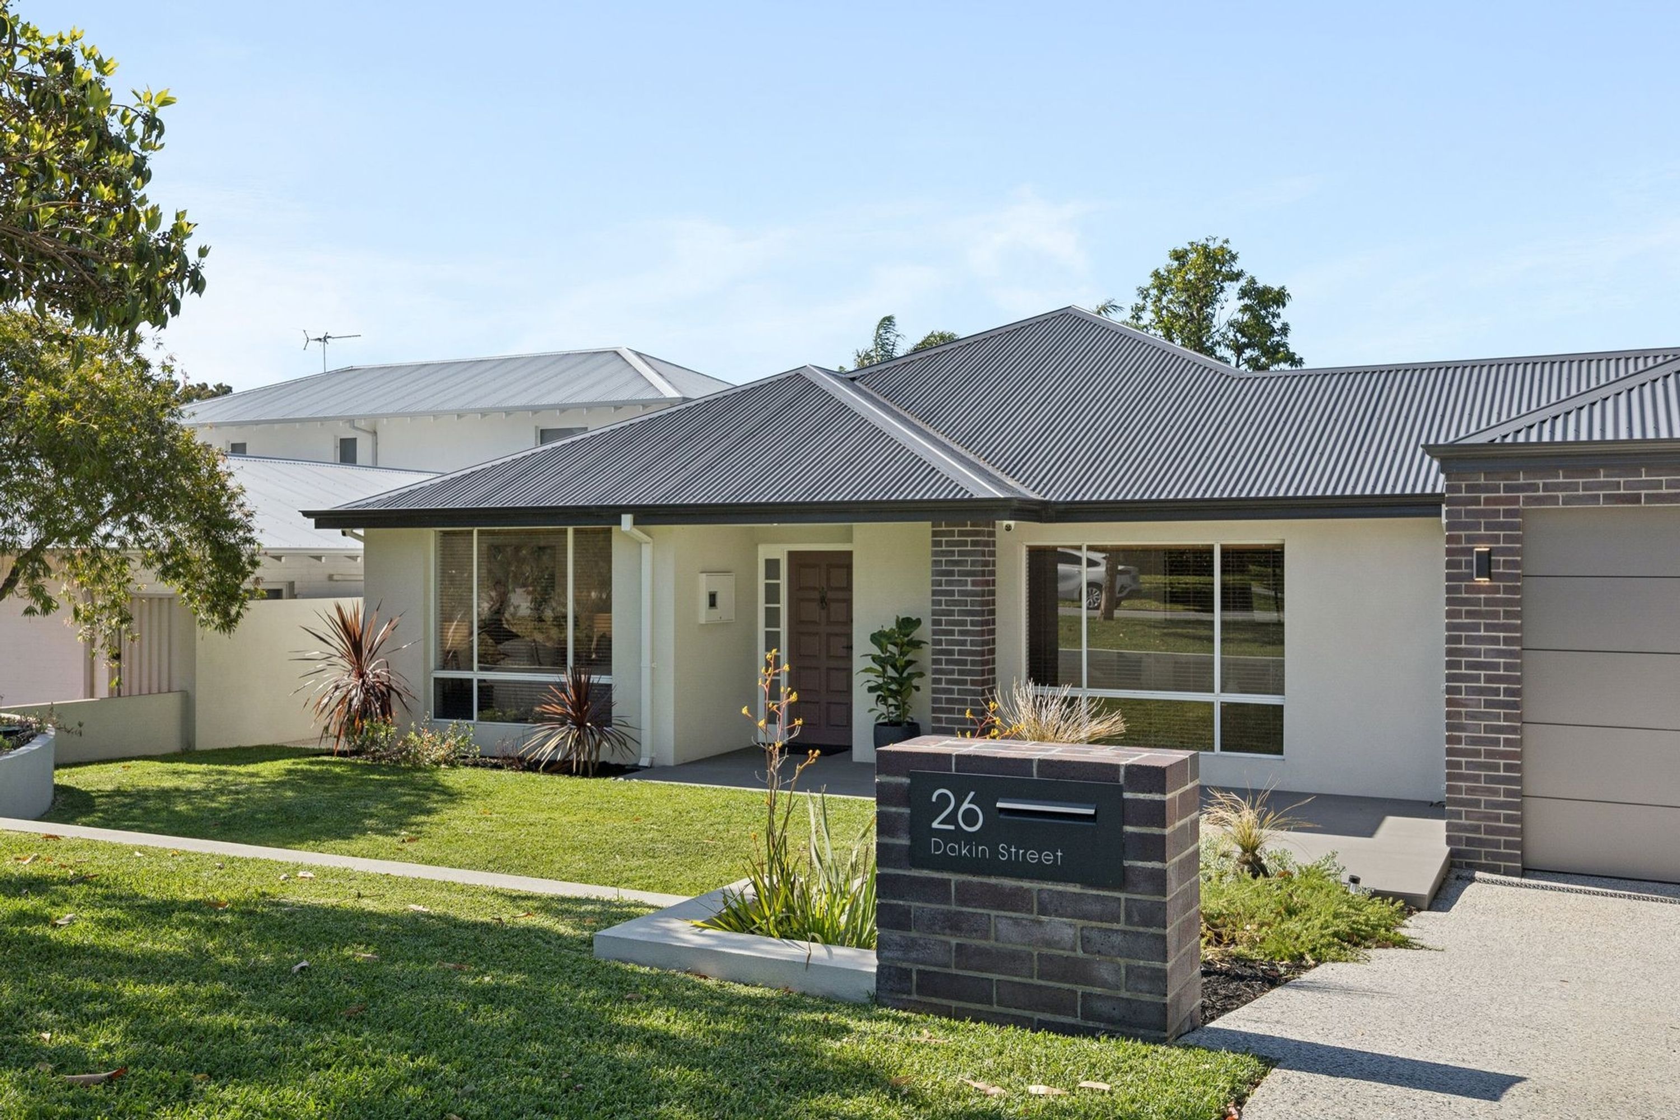
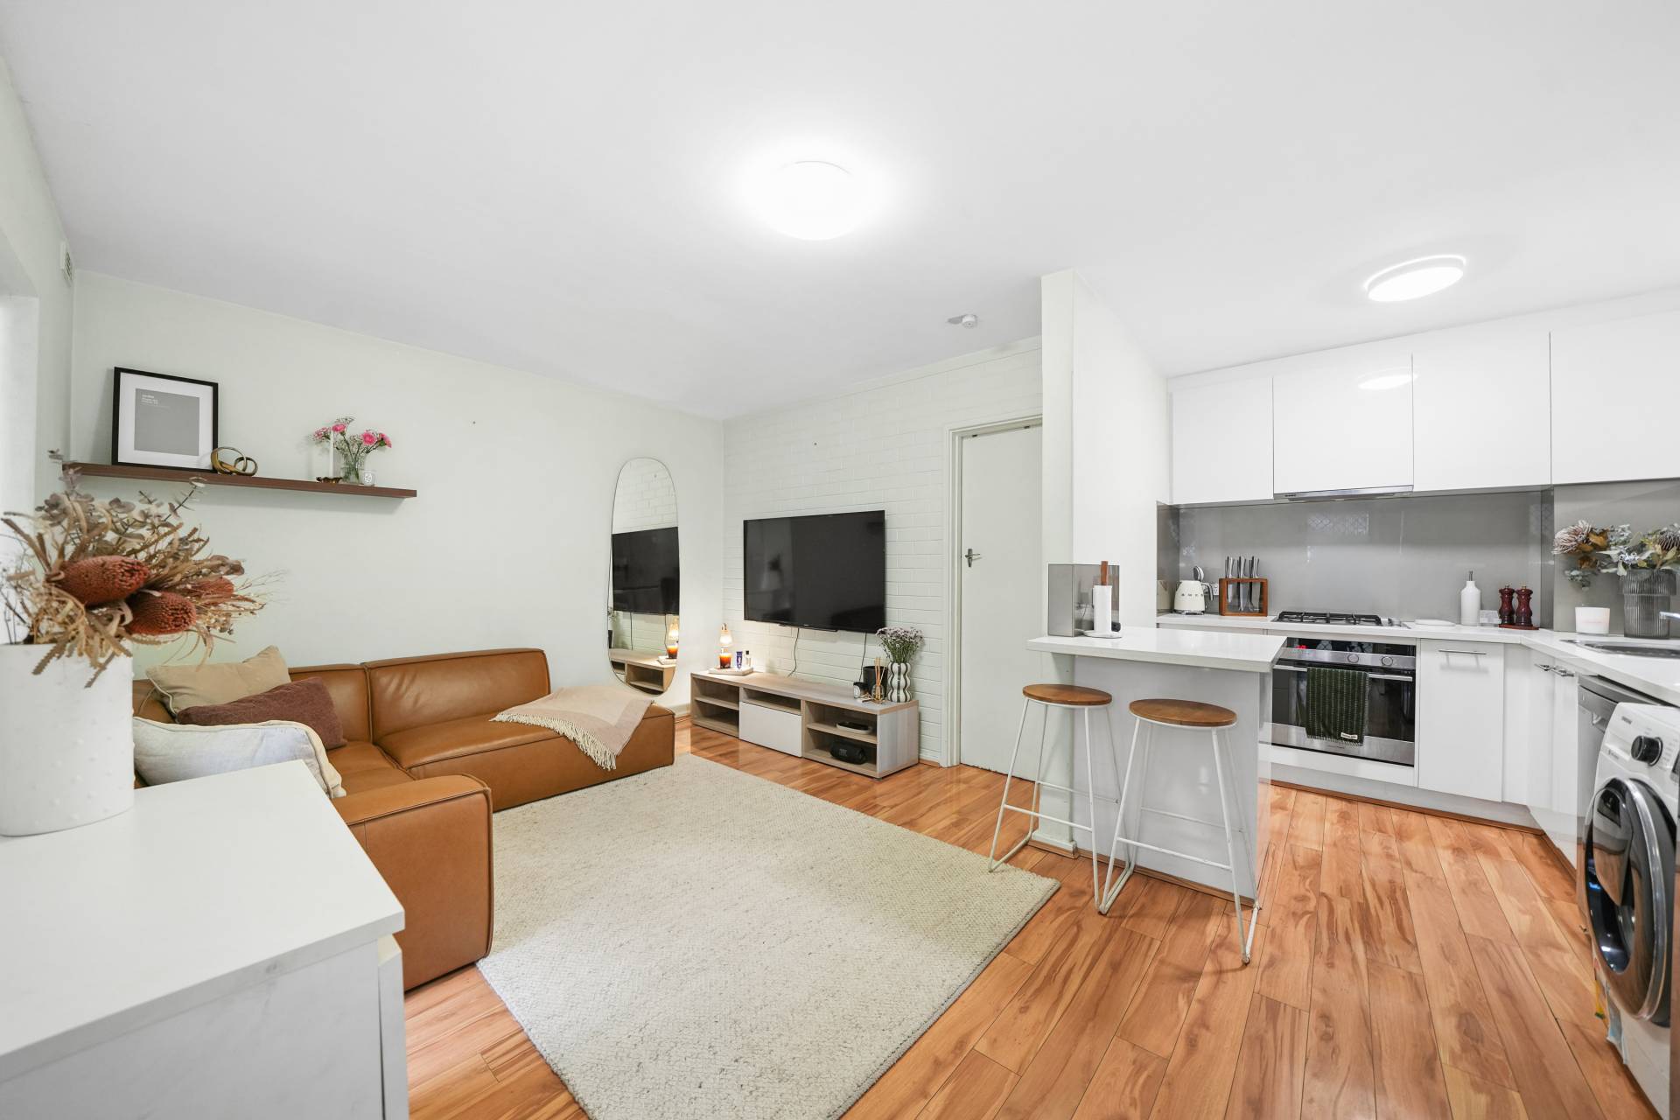
A lovely leafy locale is the fitting setting for this quality modern family haven that delivers the perfect blend of comfort, functionality and flexibility, with a little something special for everyone. Two separate living zones allow everybody to spread out and savour their own personal space, while a handy study or music nook (or both) and a versatile multi purpose studio out back offer endless possibilities for work, play and everything in between. Staying outside, a dream alfresco retreat with a barbecue and pizza oven sets the scene for memorable gatherings, with the added peace of mind of keeping a watchful eye on the kids and pets as they play safely within their secure backyard surrounds. Beautifully equipped for the hustle, bustle and occasional chaos of family life, this is a home where everything has its place and the good times come naturally!
THE HOME
4 bedroom
2 bathroom
Lounge
Study / music nook
Kitchen / dining / family
Laundry
Rear studio / games room
2 wc
Built approximately 1971
FEATURES
Gleaming wooden floorboards
A large and inviting formal front lounge room
A spacious front main bedroom suite with lovely views out to the entry yard and garden, plus a walk in/walk through wardrobe leading into a sublime fully tiled ensuite bathroom, comprising of a wc, a rain/hose shower, a sleek stone vanity basin, under bench storage and heat lamps
A versatile study, or music, nook, right next door to a carpeted fourth bedroom with a storage cupboard
A comfortable open plan kitchen, dining and family area with high ceilings, sparkling stone bench tops, white cabinetry, glass splashbacks, double sinks, a walk in pantry, appliance and microwave nooks, a stainless steel Bosch dishwasher and 900mm wide stainless steel range hood and Ilve five burner gas cooktop/oven appliances
A single door to the minor sleeping quarters, where both spare bedrooms are carpeted for comfort
Large third bedroom with built in double door robes/over head storage cupboards
Double BIR/over head storage to the fourth bedroom also
Updated laundry with a single linen cupboard, a double sliding door linen press, over head cupboards, under bench storage and external/side access for drying, as well as a pet/dog door
Fully tiled main family bathroom with a free standing bathtub, a separate shower, heat lamps and a stylish floating stone vanity basin
Separate second wc
Ducted and zoned reverse cycle air conditioning system
CCTV security cameras
Feature ceiling cornices
Feature skirting boards
Feature down lights
NBN Hybrid Fibre Coaxial (HFC) internet connectivity
Gas storage hot water system
Reticulation
OUTSIDE FEATURES
Bi fold doors seamlessly extend the family room out to a sensational pitched alfresco entertaining area with a ceiling fan, a wood fire pizza oven and Weber Genesis barbecue to impress your guests with and a Norpole double door drinks fridge to keep the refreshments cool as summer well and truly begins to heat up
A soothing mood setting water feature in the corner of the back garden
A two tiered north facing backyard with lush green lawn up top, a paved shaded sitting courtyard under the trees below and a handy garden shed tucked away at the rear
A huge separate carpeted multi purpose studio, or games room/teenager's retreat, hidden behind double French doors in the backyard, comprising of a recessed ceiling with a fan, feature stepped "trio" cornices and stylish light fittings
Low maintenance gardens and front yard lawn
Side access gate to the yard
PARKING
Extra high of 2.4m high remote controlled double lock up garage, with double rear access gates to the alfresco and beyond
Ample driveway parking space
LOCATION
Watch the kids hop, skip and jump their way to nearby Jolimont Primary School, with beautiful leafy parklands, outstanding community sporting facilities, Daglish Train Station and the ever popular Lords Recreation Centre all adding to the everyday appeal of this fabulous family friendly pocket. Just moments away, the vibrant heart of Subiaco serves up a delicious smorgasbord of buzzing cafes, restaurants, bars and boutiques - where morning coffees turn into leisurely lunches and spontaneous dinner plans practically make themselves. Perth's bustling CBD is also wonderfully accessible, keeping absolutely everything seamlessly connected - without the cross city commute or unnecessary traffic tantrums. And when those sensual sea breezes spectacular sunsets come calling, our world class Western Australian coastline is only a casual drive away. Where there is comfort, there is usually convenience. And this dreamy family home is no exception to that rule!
TITLE DETAILS
Lot 245 on Plan 9914
Volume 512 Folio 72A
LAND AREA
683 sq. metres
ZONING
R20
ESTIMATED RENTAL RETURN
$1,200 - $1,400 per week
OUTGOINGS
City of Subiaco: $3,478.84 / annum 26/27
Water Corporation: $2,048.49 / annum 26/27
Disclaimer: Whilst every care has been taken in the preparation of the marketing for this property, accuracy cannot be guaranteed. Prospective buyers should make their own enquiries to satisfy themselves on all pertinent matters. Details herein do not constitute any representation by the Seller or the Seller's Agent and are expressly excluded from any contract.