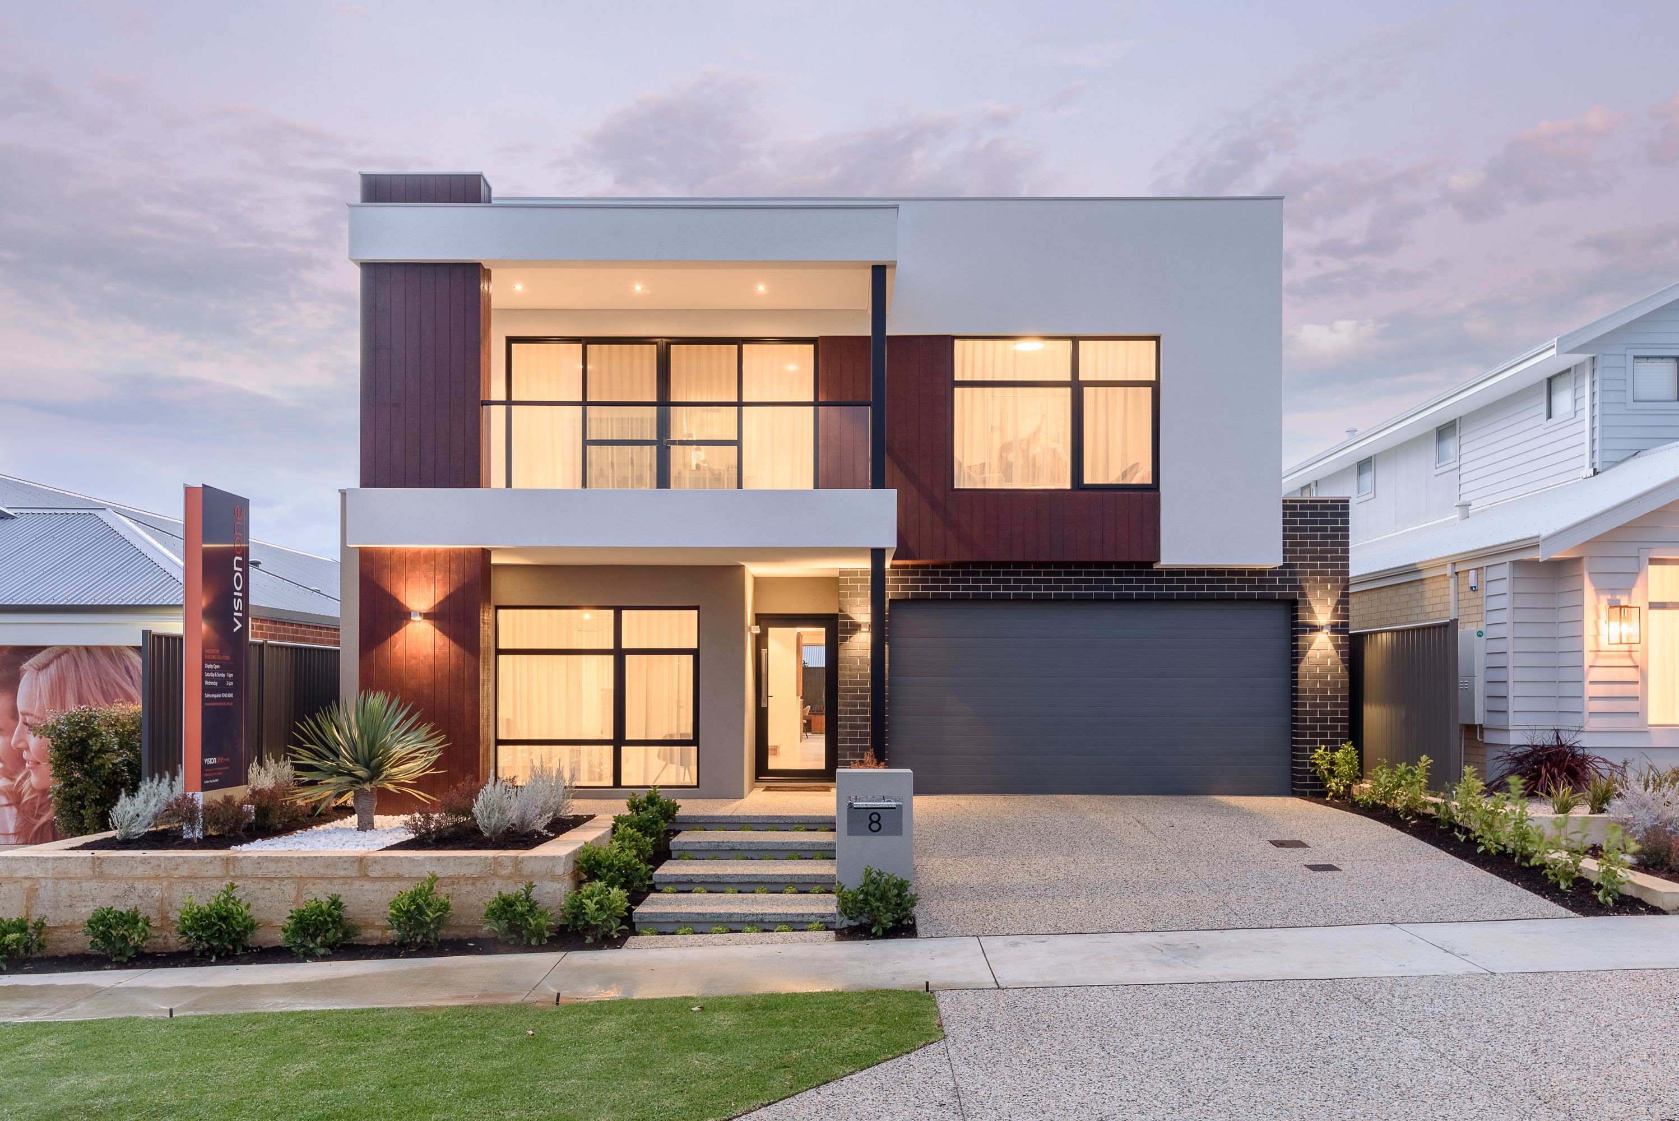
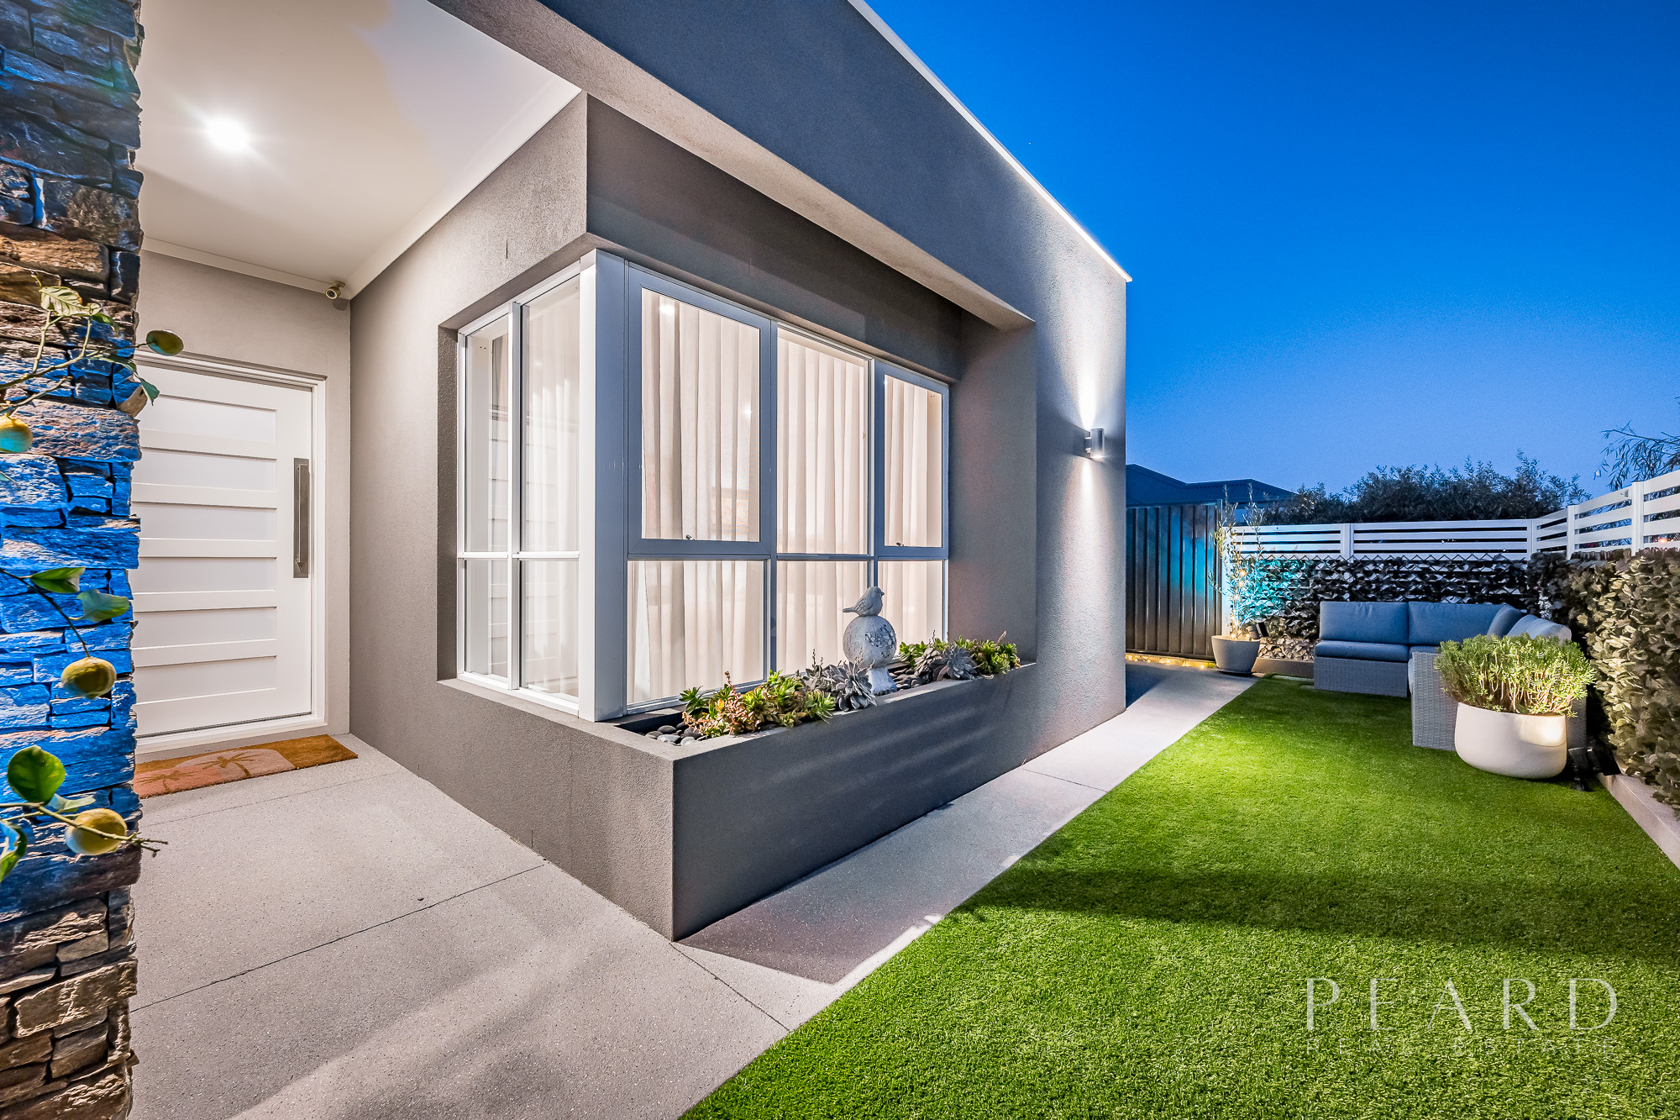
This spectacular 4 bedroom 2 bathroom two-storey ex-display residence by Novus Homes occupies a stunning position amongst other quality properties in Jindalee’s wonderful “Eden Beach” estate and combines innovative construction techniques with an emphasis on cutting-edge design to deliver you stylish modern luxury close to the surf and sand, as well as a plethora of picturesque local parklands. With a contemporary and functional design that feels as good on the inside as it looks on the outside, this magnificent abode is perfect for a growing family – including yours!
Property Features
4 bedrooms, 2 bathrooms
Light, bright and open-plan family, dining and kitchen area downstairs, complete with quality tiled flooring, a media nook, high ceilings and seamless outdoor access – via sliding doors – to a fabulous full-width alfresco-entertaining deck at the rear
An immaculate kitchen with sparkling stone bench tops, a breakfast bar for casual meals, a large walk-in pantry, a double-width Seima sink, stylish tiled splashbacks, a five-burner Smeg gas cooktop/oven and a Smeg dishwasher for good measure
Tiled theatre room (or separate lounge) off the entry, comprising of feature media panelling
Wooden feature staircase, with the timber spilling on to a spacious activity area with built-in storage and access out on to a tiled – and covered – front balcony, capturing plenty of natural sunlight in the morning
Carpeted bedrooms, including a ground-floor master suite where a fully-fitted walk-in wardrobe (for her) and mirrored fully-fitted built-in robes (for him) meet an intimate, but impeccable, ensuite bathroom with a shower, powder-room access and “his and hers” twin stone vanities
Mirrored BIR’s to the 2nd/3rd/4th upper-level bedrooms
Built-in upstairs two-person study/computer nook
Sleek and stylish main upper-level bathroom with a shower, separate bathtub and a stone vanity basin
Separate upstairs toilet and double linen press
Well-appointed downstairs laundry with stone bench tops and outdoor access
Double linen press to the lower level also
Under-stair “drop zone” with a feature brick entry wall
Remote-controlled double garage with internal shopper’s entry
Benched seating area with a custom firepit between the alfresco and back fencing
Low-maintenance 374sqm (approx.) block
11.49m (approx.) frontage
327.01sqm (approx.) of total living area – including the upper-floor balcony and the garage, alfresco and porch areas
Special Features
2018 Bankwest Master Builders Housing Excellence Award Winner as “The Modus” display home (Vision Series) by Novus Homes
Ducted and zoned reverse-cycle Samsung air-conditioning system (with touchpad controls)
Solar-power panels
Security-alarm system
Feature down lighting
Gas hot-water system
Stylish light fittings
Quality window treatments throughout
Easy-care gardens
Artificial low-maintenance rear turf
Quality concrete aggregate to property exterior
Side-access gate
Off-road parking bays opposite the property – perfect for guests, visitors and extended family members during those special times of the year
Location Features
Just metres away from a lovely estate park with picnic benches
1.5km (approx.) to swimming at Eden Beach
Close (only five minutes approx.) to the Butler Train Station for a quick link to both Joondalup and the Perth CBD
Easily accessible to both Marmion Avenue and the Mitchell Freeway
Minutes away from restaurants, shopping and medical facilities at The Brighton Town Centre
Close to Butler Primary School, East Butler Primary School, Brighton Catholic Primary School, St James Anglican School and Butler College, whilst Eden Beach will also be the site of the future public primary school
When it comes to higher education there’s Edith Cowan University’s Joondalup Campus and the West Coast Institute of Training at Joondalup, both nearby
Short drive to local parks and playgrounds