*Inspection by appointment only*
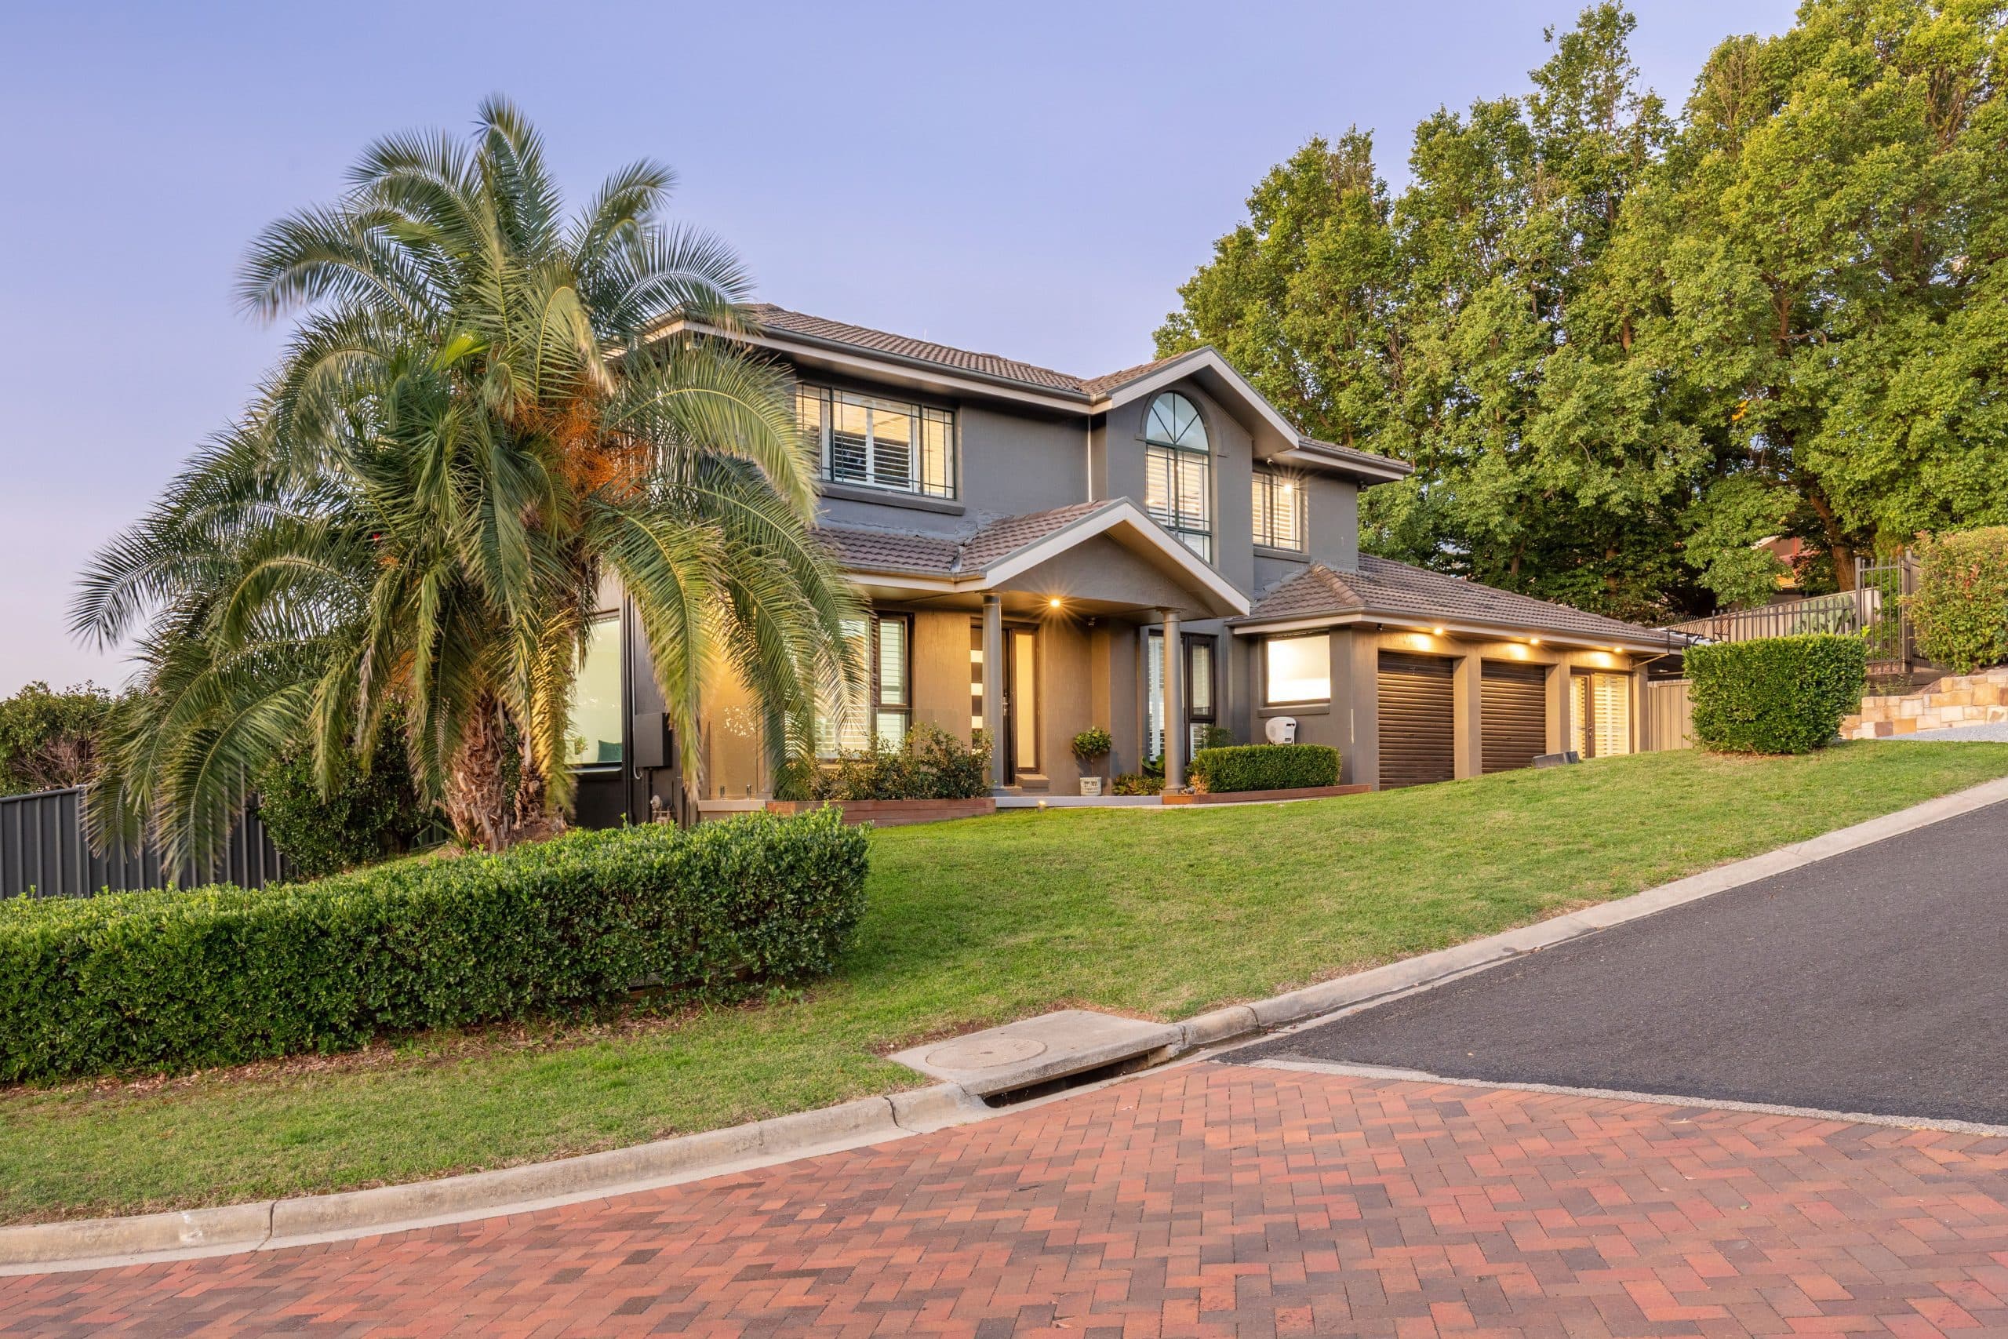

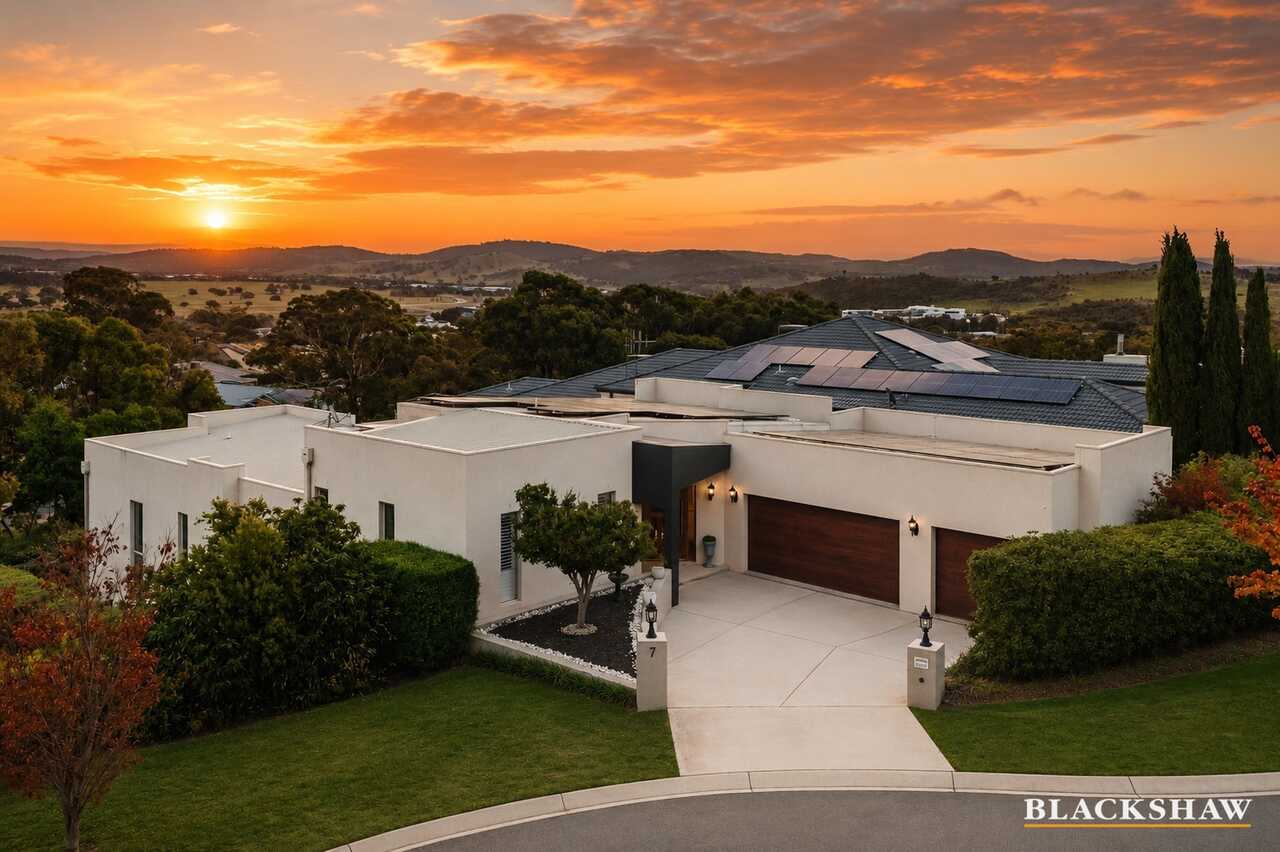
Located in one of Jerrabomberra's most sought-after quiet loop streets, this beautifully renovated architecturally designed residence combines generous proportions, sweeping outlooks and remarkable flexibility to deliver a lifestyle rarely found in the area. Just moments from a nature reserve and surrounded by quality homes, this impressive residence has been thoughtfully renovated and updated to provide an exceptional balance of architectural character, contemporary comfort and outstanding versatility. Designed to accommodate the changing needs of today's families, the generous multi-level floorplan effortlessly caters to growing families, multi-generational living, working from home and entertaining, all within a peaceful setting just minutes from Canberra.
Bathed in northern sunshine, the home's primary living areas immediately impress. The elegant formal lounge and dining room with soaring ceilings open through double doors onto the front balcony, providing an idyllic setting to enjoy your morning coffee, sunset drinks or relaxed entertaining while taking in leafy outlooks and views towards Canberra.
Flowing on from the formal living areas, the spacious open-plan kitchen, family and dining area, which features warm hardwood flooring, forms the true heart of the home. A striking panoramic window frames beautiful views towards Mount Jerrabomberra, while the adjoining family room and kitchen enjoy tranquil outlooks across the beautifully established rear gardens. Designed for both everyday living and entertaining, the kitchen features a walk-in pantry, extensive storage and a substantial stainless steel island bench incorporating the freestanding oven and sink, with generous space for meal preparation, casual dining and gathering with family and friends.
The oversized main suite provides a peaceful parents' retreat, complete with soaring ceilings, a walk-in robe, additional built-in robe and a beautifully appointed ensuite. Three additional generous bedrooms, each with built-in robes, are serviced by a stylish three-way bathroom featuring an LED mirror and USB power points, while a versatile fifth bedroom easily adapts as guest accommodation, a nursery or a dedicated home office.
One of the home's most valuable features is its exceptionally versatile substantial living space on the lower level, complete with its own private entrance, bathroom and built-in refreshment area incorporating a sink and cabinetry. Ideal for multi-generational living, independent guest accommodation, a teenagers' retreat, a home business or professional consulting rooms, this substantial space offers a level of flexibility rarely found in homes of this calibre.
Outside, beautifully established landscaped gardens create a private sanctuary alive with birdlife throughout the seasons. The expansive entertaining deck provides the perfect setting for family gatherings and relaxed outdoor dining, complete with a gas bayonet for effortless barbecuing. Privately positioned at the top of the block, a second elevated entertaining area offers endless possibilities for a fire pit, spa or additional outdoor living space while taking full advantage of the back garden and views over the rooftops.
Everyday practicality has been thoughtfully considered throughout. An oversized double garage with internal access is complemented by a convenient mudroom-style storage area, providing a convenient place to store shoes, coats, handbags and everyday essentials while helping keep the home's living areas beautifully organised. The garage also features a smart auto-lock door with safety beams, while a second driveway with parking space secured behind double gates provides valuable off-street parking for a caravan, boat or trailer.
Year-round comfort is assured with ducted reverse-cycle air conditioning servicing the upper levels, while the lower level benefits from the comfort of in-slab heating. A modern laundry and good storage throughout further enhance the home's everyday practicality.
Positioned on a generous 861m² block just moments from a nature reserve, local schools, shops, sporting facilities, playgrounds, ovals, walking and mountain biking trails. Enjoy the convenience of being just a short drive from Canberra while embracing the relaxed lifestyle of Jerrabomberra is known for.
Rarely does a home combine architectural design, exceptional flexibility, multiple entertaining areas and peaceful reserve-side living with such generous proportions. Beautifully renovated and thoughtfully designed to evolve with your family's changing needs, this outstanding residence presents a rare opportunity to secure one of Jerrabomberra's most versatile and desirable homes.
Please contact us to make a time to inspect.
Features Include:
- Architecturally designed multi-level residence
- Extensively renovated and updated throughout
- Flexible floorplan with dual-living potential
- Formal lounge and dining with feature ceilings and front balcony
- Open plan family room, dining and kitchen
- Spacious kitchen with walk-in pantry
- Main bedroom retreat with ensuite, walk-in robe and built-in robe
- Three additional bedrooms with built-in robes
- Fifth bedroom/home office
- Lower-level substantial living space with separate entrance, built-in refreshment area incorporating a sink and cabinetry and a bathroom
- Potential for a sixth bedroom or self-contained living space
- Ducted reverse cycle air conditioning upstairs
- In-slab heating downstairs
- Modern laundry
- Good storage throughout
- Expansive rear entertaining deck
- Established landscaped gardens
- Oversized smart lock up double garage with internal access
- Second driveway with secure parking for a caravan, trailer or boat
- Close to schools, shops, reserve, walking and mountain biking trails, playgrounds, ovals and sporting facilities.
- Easy commute to Canberra
- House 360m² approximately
- Block 861m² approximately
DISCLAIMER
Although all care is taken in the preparation of any information (including property information) and content provided in this advertisement, it does not constitute business, financial or real estate advice and is provided for general information purposes only. Blewitt Properties does not make any representations or give any warranties about its accuracy, reliability, completeness or suitability for any particular purpose and disclaims all responsibility and liability arising from reliance thereupon. Please see the Blewitt Properties terms and conditions at www.blewittproperties.com.au for a more detailed disclaimer.