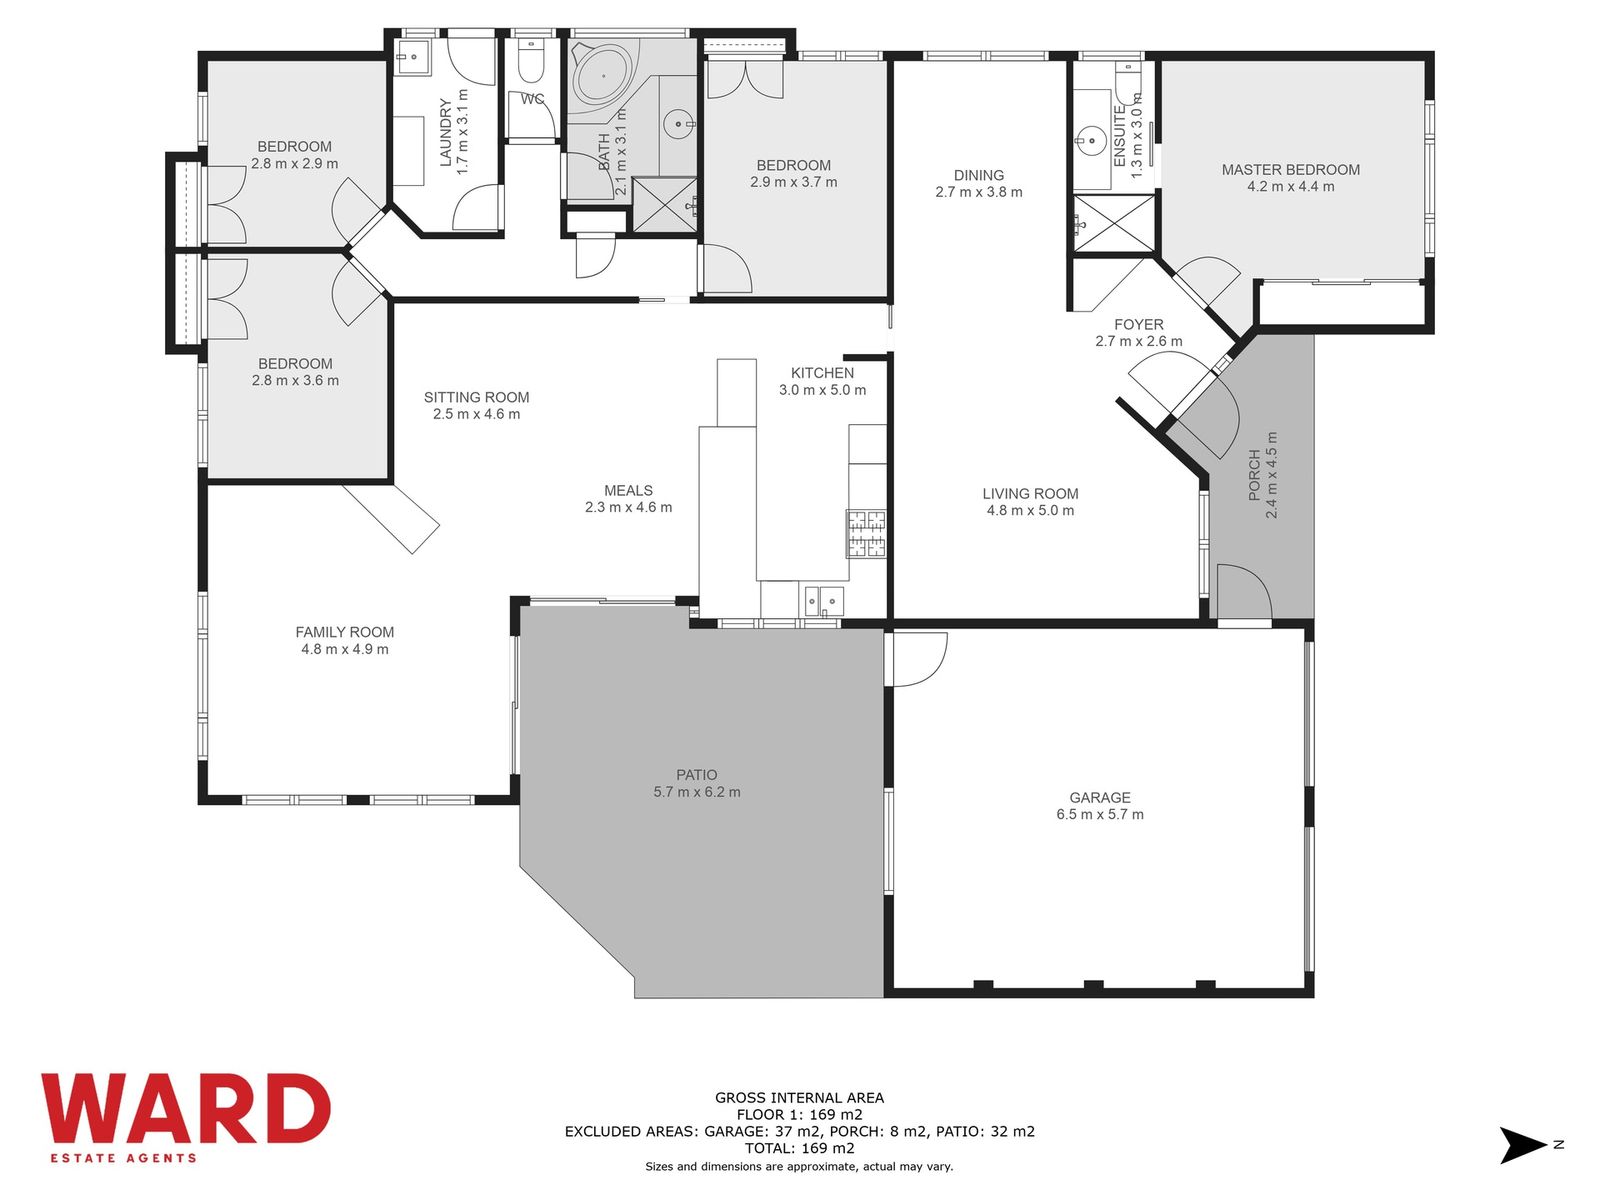
With 4 bedrooms, 2 bathrooms, and a 2-car garage, this home provides ample room for the growing family. As you step inside, you'll be greeted by the grandeur of three living areas, each generously sized to accommodate all your entertaining needs. The layout is thoughtfully designed to provide both privacy and togetherness, ensuring everyone has their own space to relax and unwind.
• Expansive home designed to provide the ultimate in family living and entertaining
• Generous segregated master with ensuite to the front of the home
• Freshly painted, new vinyl timber flooring, carpet and window treatments throughout
• Large formal lounge is a stately space that flows through to a formal dining room
• Meticulously maintained kitchen with ample storage and 6-burner gas cooktop
• Open plan dining and informal lounge area, leading to rumpus area
• All bedrooms include built-in robes, generous main bathroom with spa, shower and w/c
• Ducted gas heating and ducted evaporative cooling throughout home
• Covered outdoor entertaining patio enjoys filtered sunshine and a garden setting
• Established garden surrounds incorporating a generous backyard, ideal for children
• Double lock-up garage, plus handy double gated side access to the rear
• Circular driveway with easy access and extra parking at side for caravan/boat/trailer
• Located in a family friendly enclave walking distance to local primary school and local shops
• Rates: $3,702.76 per annum
We believe that information in this advertisement is accurate, however, interested parties should rely upon their own enquiries. Plans are indicative only.