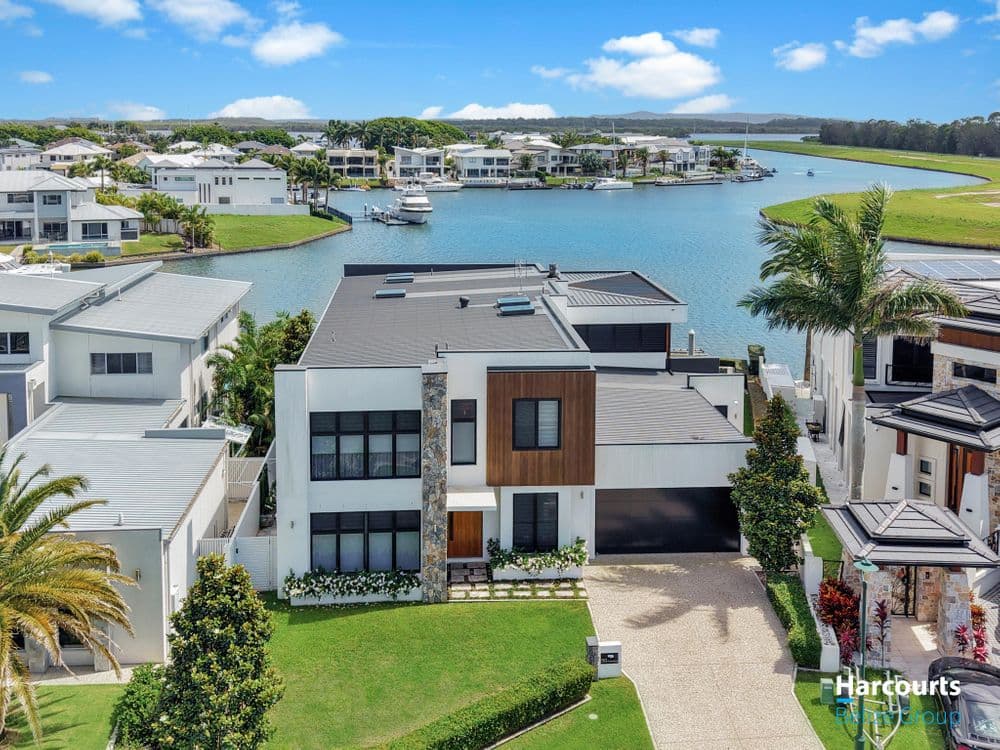
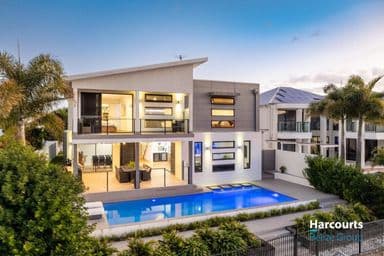
Spanning a comfortable 237m² of thoughtfully designed living space, set upon a generous 496m² block, this modern single-storey residence offers the perfect balance of relaxed coastal living and practical family functionality. Located in the peaceful and growing suburb of Jacobs Well — known as the gateway to Moreton Bay — this home is built to suit Queensland’s climate, with smart orientation, open spaces, and low-maintenance finishes. The exterior presents a fresh, contemporary facade with clean lines, neutral render tones, and complementary roofing, creating great street presence. A wide concrete driveway leads to the garage, while the covered entry provides a welcoming first impression. Fully fenced for privacy and security, the block offers plenty of usable outdoor space, including a dedicated entertainment zone and an in-ground swimming pool — ideal for enjoying the warm weather year-round.
Key Features
4 Spacious Bedrooms Well-proportioned accommodation designed for comfort and privacy:
Master Suite: Positioned for peace and quiet, featuring a private layout, built-in wardrobe, and direct access to the main bathroom or ensuite facilities.
Bedrooms 2, 3 & 4: All fitted with built-in wardrobes and large windows that let in plenty of natural light and ventilation. The flexible layout allows one room to easily serve as a home office, study, or playroom if needed.
2 Modern Bathrooms Finished with practicality and style in mind: Main bathroom features quality tiling, modern vanity, ample storage, and a shower/bath combination suitable for the whole family. Second bathroom offers convenient access from the living areas or guest spaces, fitted with durable fixtures and clean, neutral finishes.
Double Lock-Up Garage & Parking Secure and convenient vehicle accommodation: Double garage with remote-controlled panel-lift door, internal access to the home, and secure parking space. Additional off-street parking space available on the wide concrete driveway. Extra storage options available in the shed/workshop area, perfect for tools, outdoor gear, or hobbies.
Open-Plan Living & Flexible Layout The home is designed to bring everyone together while offering space to retreat: High ceilings and timber-look floorboards throughout the main living areas create a bright, spacious feel.
Open-Plan Living & Dining: The heart of the home, flowing freely from the entry through to the kitchen and out to the outdoor zone.
Functional Kitchen: Equipped with stone-look benchtops, soft-close cabinetry, a dishwasher, and plenty of storage and preparation space. It overlooks the living areas, making it easy to stay connected while cooking.
Study / Home Office: A dedicated quiet space, ideal for working from home, remote learning, or as a hobby room.
Rumpus / Activity Room: Versatile space perfect for family gatherings, kids’ play area, or second living zone.
Outdoor & Leisure Features Step outside to enjoy the lifestyle this property offers:
Covered Alfresco / Deck: A large undercover entertainment area, fully protected from sun and rain, great for barbecues and gatherings.
In-Ground Swimming Pool: A private, refreshing retreat right in your backyard — perfect for cooling down in summer or entertaining guests.
Spa Facilities: Includes an outdoor spa for relaxation after a busy day.
Shed & Workshop: Practical storage and workspace for equipment, gardening tools, or DIY projects.
Fully Fenced Yard: Safe and secure for children and pets, with a level courtyard and garden space. Comfort & Technology.
Climate Control: Split-system reverse-cycle air conditioning throughout living areas and bedrooms, keeping you cool in summer and warm in winter. Ceiling fans also assist with airflow.
Security & Connectivity: Alarm system installed for peace of mind; broadband internet and Pay TV connections available.
Low-Maintenance Design: Quality finishes and durable materials mean less upkeep and more time to enjoy your home.
Location Highlights Jacobs Well QLD 4208 is a sought-after coastal suburb on the northern end of the Gold Coast, offering a relaxed lifestyle while remaining close to major centres.
Education: Nearby schools include Jacobs Well State School, Pimpama State School, Pimpama State College, and several early learning centres within a short drive.
Shopping & Amenities: Local shops, cafes, and services are minutes away, with larger retail centres at Pimpama City Shopping Centre and Coomera Westfield only 10–15 minutes’ drive.
Transport: Easy access to the M1 Pacific Motorway, connecting you directly to Brisbane CBD (~45 mins), Gold Coast CBD (~35 mins), and Logan. Public transport options are also available nearby.
Lifestyle & Recreation: Famous for its boat ramps, fishing spots, and access to Moreton Bay and the Southern Moreton Bay Islands. Close to parks, walking trails, local sports grounds, and the Jacobs Well Environmental Education Centre.
Why Choose Jacobs Well QLD 4208
Jacobs Well offers the best of both worlds: a quiet, family-friendly coastal setting with growing infrastructure, strong property value potential, and easy access to major employment hubs and amenities. This home and land package is ready to move into, giving you the chance to enjoy a low-maintenance lifestyle with great leisure facilities — pool, spa, and outdoor living included.
Act Fast – Limited Availability
Opportunities like this don’t last long. With high inquiry levels and strong buyer demand, these packages are expected to move quickly.
Secure now or register your interest today to avoid missing out.
— hello@thepropertyrealtors.com.au
— 1300 821 614
— 150 George Street, Parramatta NSW 2150
Disclaimer:
The Property Realtors provides this information as a general guide only and does not constitute financial, legal, property, or investment advice. All information has been prepared in good faith and is believed to be accurate at the time of publication; however, no warranty or representation is made as to its accuracy, completeness, or reliability. The Property Realtors accepts no liability for any loss or damage (including indirect or consequential loss) arising from reliance on this information. All images, photographs, floor plans, and illustrations are for marketing and illustrative purposes only and may include fixtures, finishes, landscaping, stock photos, artist impressions, or virtual staging that do not reflect the actual property. Any attached floor plan is indicative only and may be subject to change without notice. Property details, pricing, availability, inclusions, specifications, and timelines are subject to change without notice. The Property Realtors does not guarantee that any property advertised is currently available, constructed, or will be constructed as described. Interested parties must rely on their own independent inquiries and should verify all information with relevant third parties, including builders, developers, and authorities. Buyers are strongly encouraged to obtain independent legal, financial, and professional advice before proceeding. The Property Realtors makes no representations or guarantees regarding eligibility, compliance, or approval for NDIS, SDA, or accessibility requirements. Prospective purchasers must independently verify any such requirements, certifications, or approvals. Buyers are encouraged to review current plans, specifications, and conduct physical inspections where possible prior to purchase. The Property Realtors acts solely as a marketing agent and does not warrant the performance or workmanship of any third-party builder or developer.