The Belinda Beekman Team proudly presents 5 Seaview Avenue, Jacobs Well — a truly exceptional dual living residence set on a sprawling 1,012m² block, just 500 metres from the sparkling waterfront. Offering two fully self-contained homes under the one roof, this is the kind of property buyers wait years to find, combining incredible proportions, endless flexibility and the space that modern families are crying out for. Whether you're bringing multiple generations together, accommodating adult children or simply wanting a home that gives everyone room to breathe, this residence delivers on a scale that's becoming increasingly difficult to replace. Add a swimming pool, shed, carport and an unbeatable coastal location, and it's easy to see why opportunities like this are so tightly held.
One of the things you'll appreciate most is that this isn't just a home with an extra bedroom or a converted granny flat tucked away at the back. Both residences have been thoughtfully designed to function independently, each complete with its own entrance, kitchen, living areas and outdoor space, allowing everyone to enjoy their own privacy while remaining under the one roof. It's a floorplan that works effortlessly for extended families, live-in parents, older children wanting their own independence or buyers looking to generate additional income without compromising the comfort of the main residence. Finding genuine dual living where both homes are this generous in size is incredibly rare, particularly this close to the water.

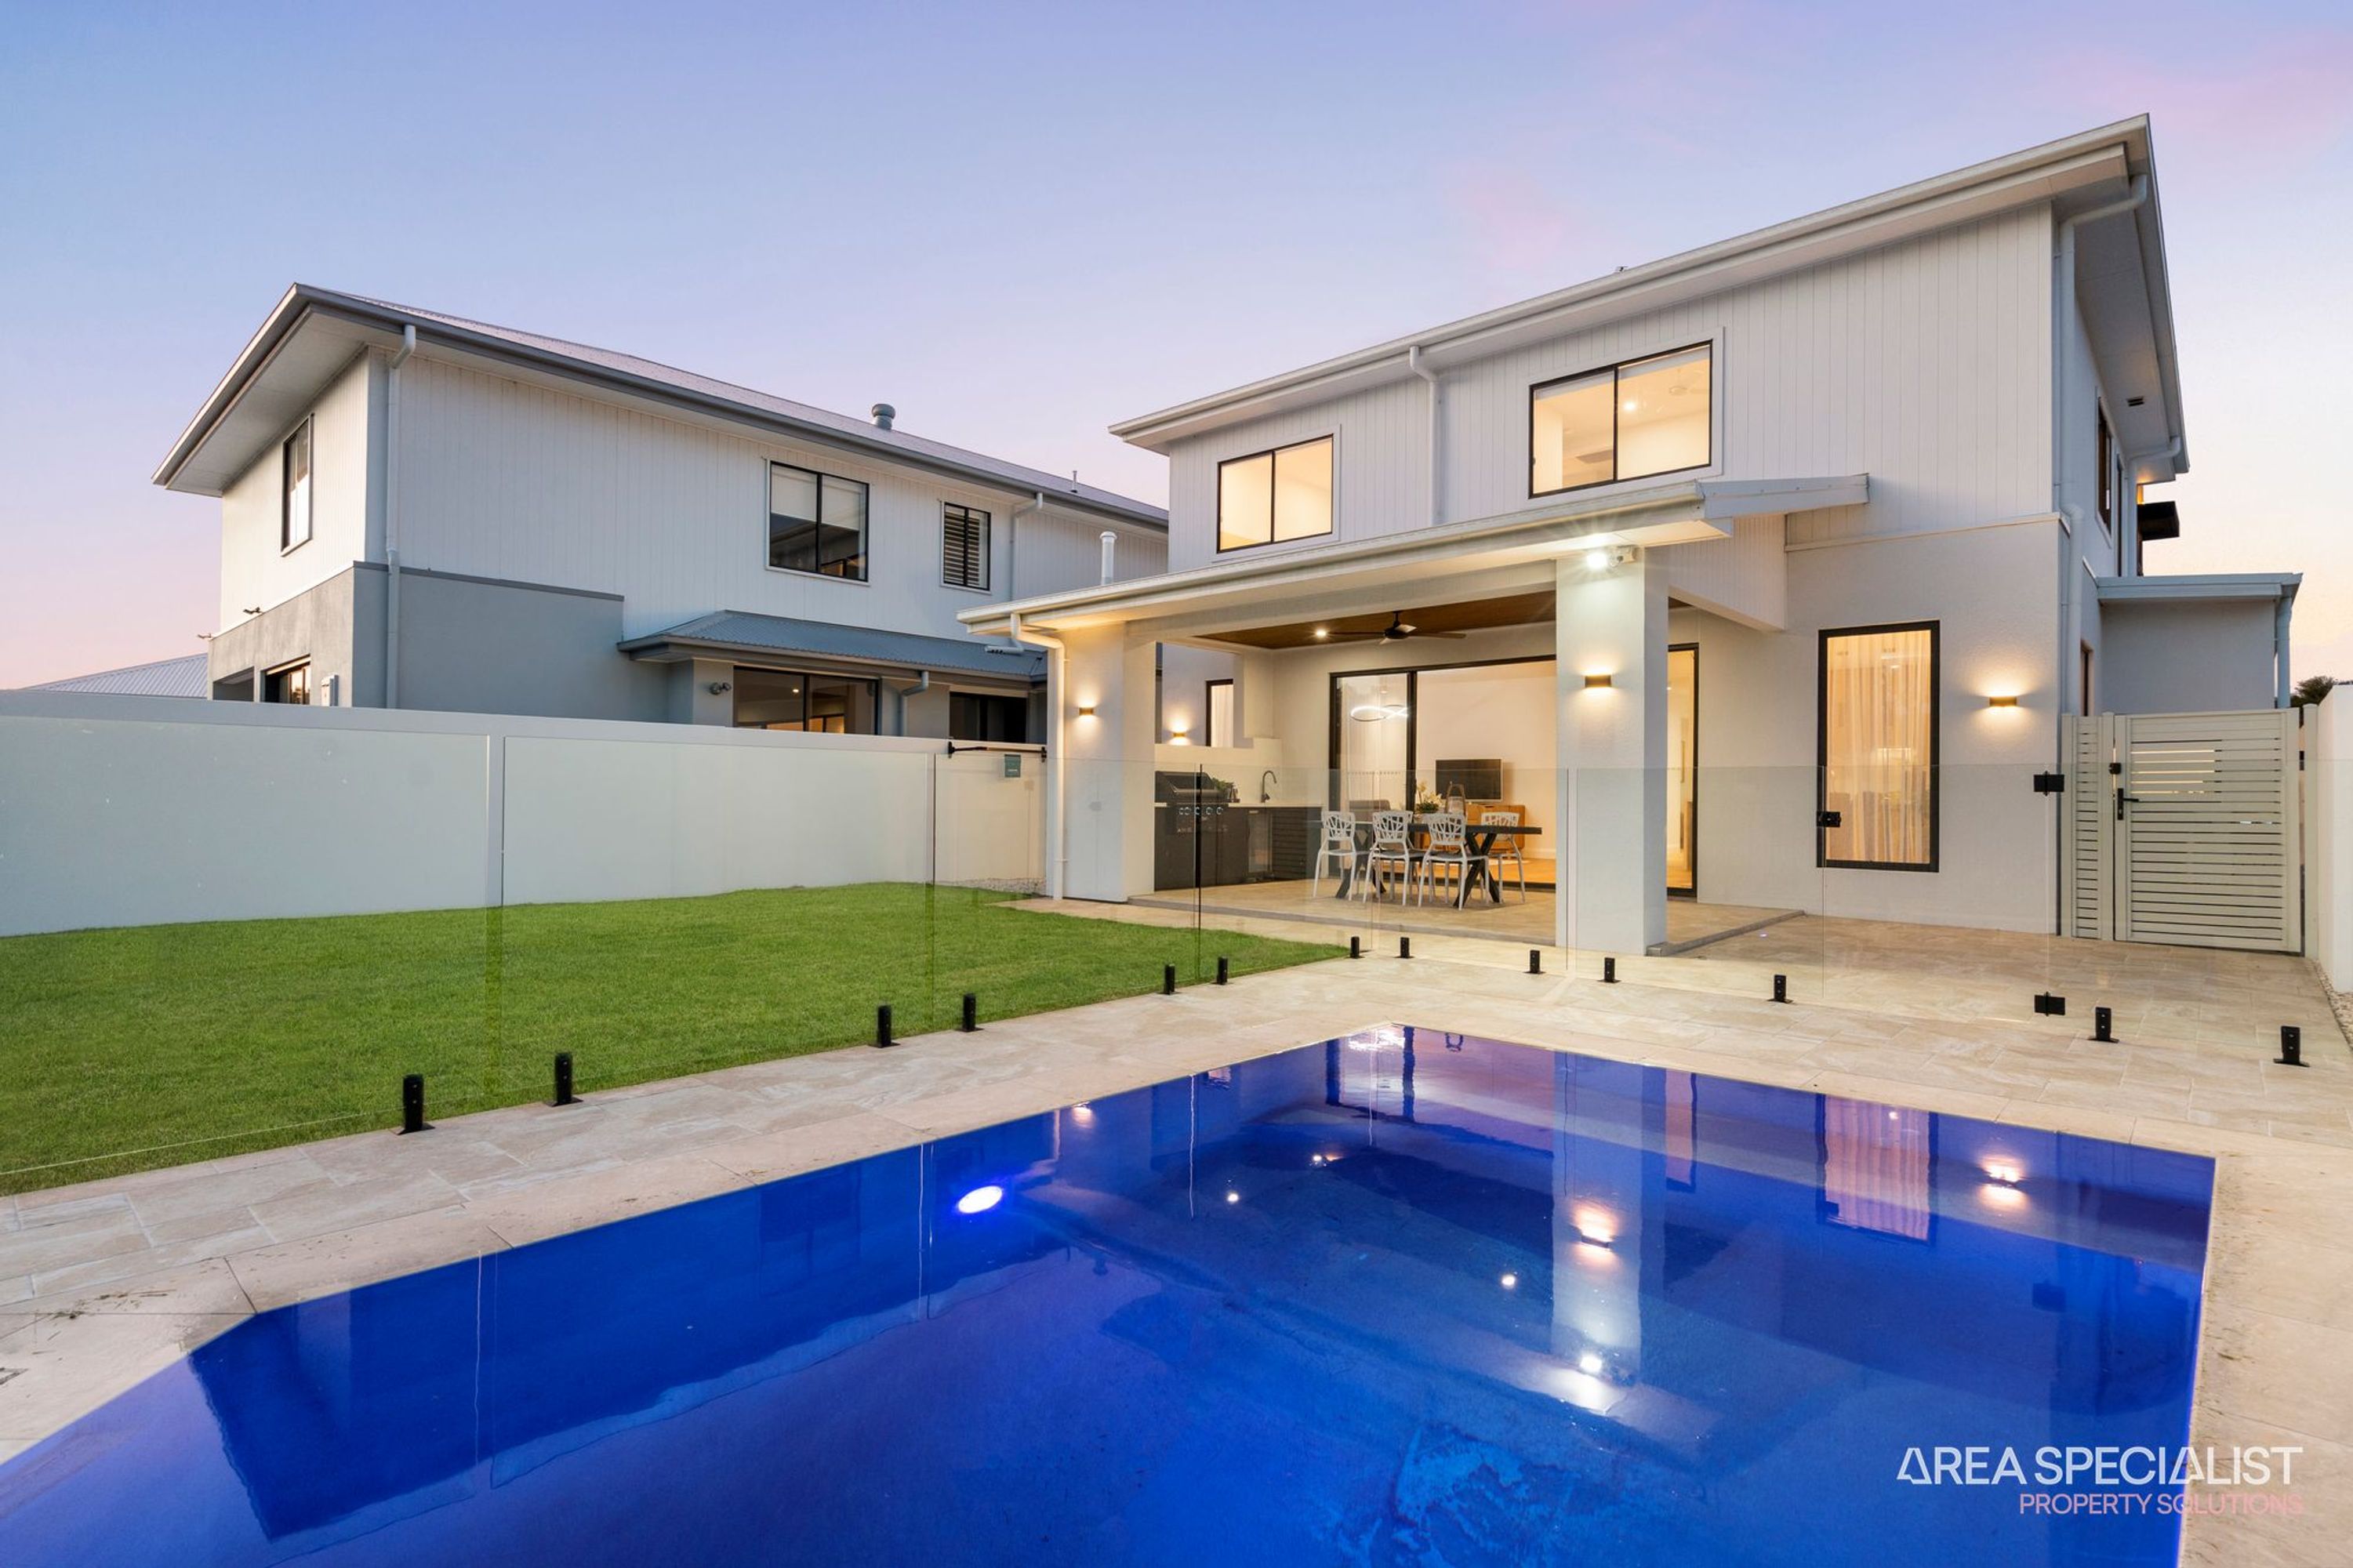
The main residence has been built with family living at the forefront, offering five generous bedrooms, three separate living areas and a spacious open-plan kitchen that naturally becomes the heart of the home. Timber flooring adds warmth throughout the living spaces, while the abundance of room means everyone can spread out comfortably without feeling on top of one another, whether it's busy weekday mornings, entertaining friends or simply enjoying quiet family time. Sliding doors open seamlessly onto the covered alfresco overlooking the pool and backyard, creating the relaxed indoor-outdoor lifestyle that Queensland families love. It's the sort of home that reminds you just how generous floorplans used to be.
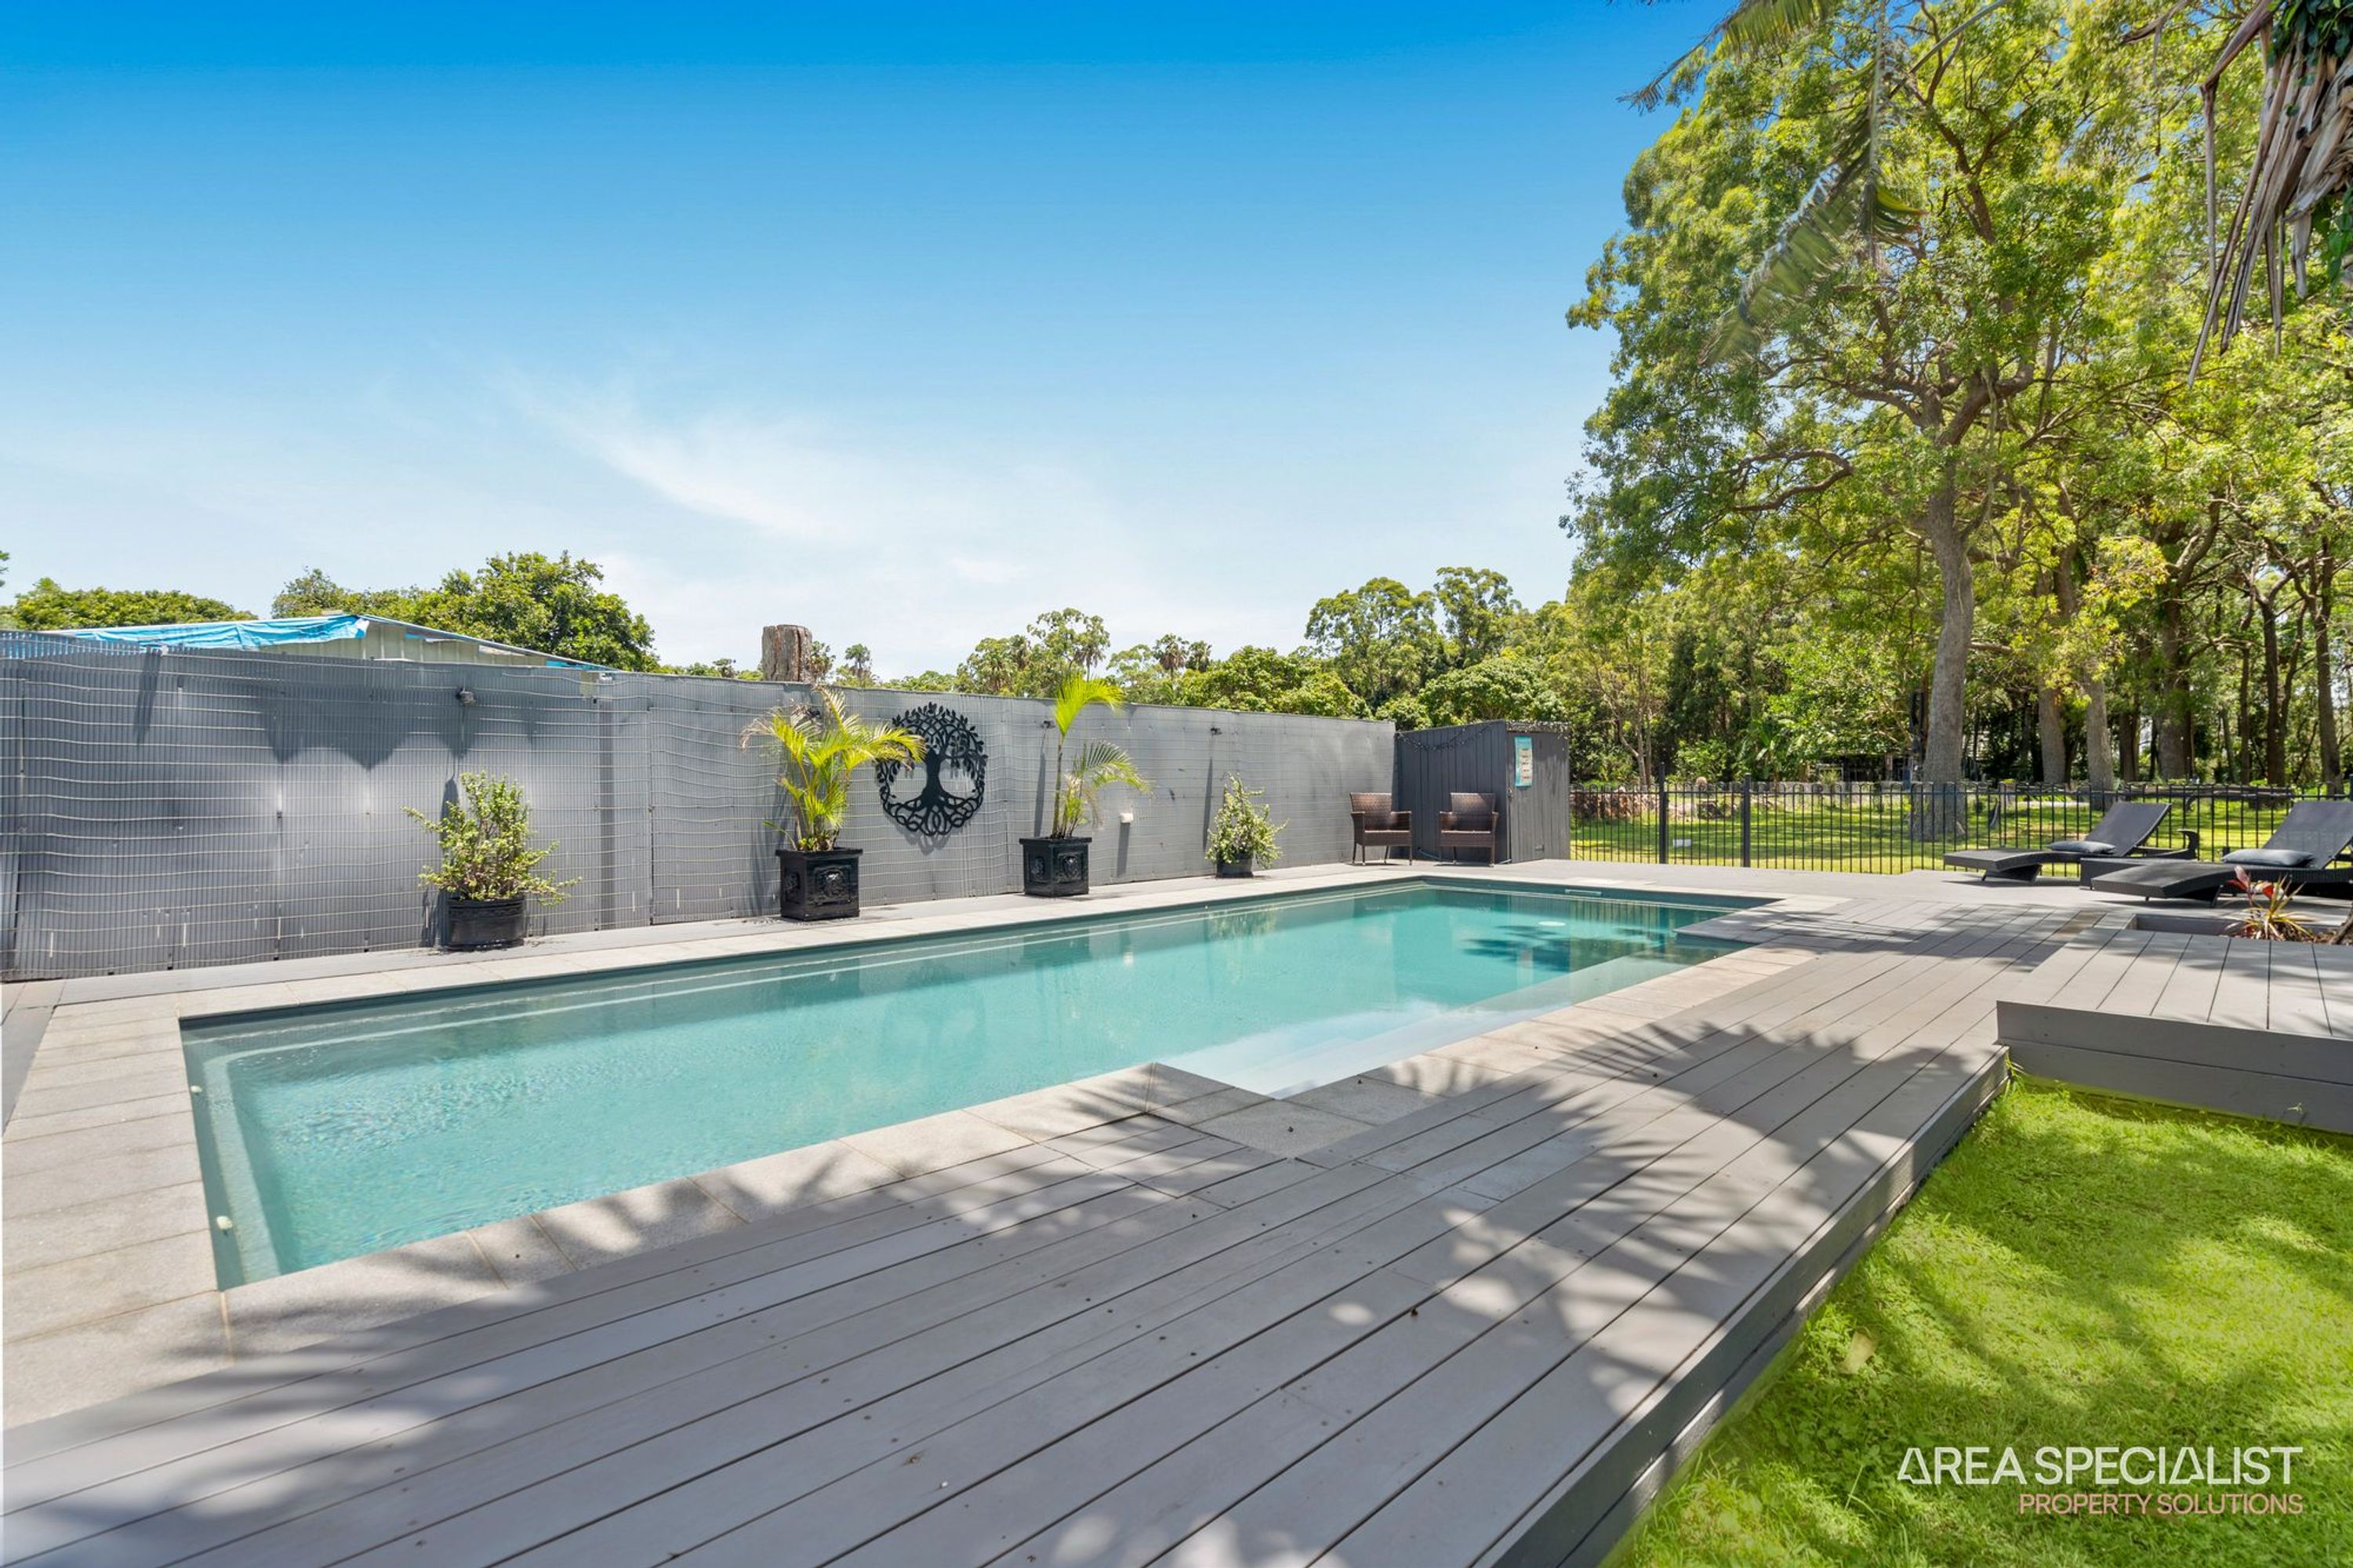
Stepping outside, the size of the property continues to impress, with the huge 1,012m² block providing space that's almost impossible to find in today's market. Along with the swimming pool, you'll find a shed, carport, garage and plenty of room for boats, caravans, trailers and additional vehicles, while still leaving an enormous yard for children and pets to enjoy. Being only a short stroll from the waterfront means afternoons by the water, weekends on the boat and the laid-back Jacobs Well lifestyle are all right on your doorstep. Combining genuine dual living, exceptional proportions and an address in one of the area's most desirable pockets, this is a home that offers possibilities very few others can match.
Features include;
Main residence;
• Spacious modern U-shaped kitchen with stone benchtops, gas cooktop, dishwasher and an abundance of bench and cupboard space
• Light-filled open-plan living and dining area flowing seamlessly through sliding doors to the outdoor entertaining area
• Separate carpeted media room positioned at the front of the home with split-system air-conditioning
• Generous master suite complete with walk-in robe, private ensuite featuring shower, vanity and toilet, plus direct access to the pool area
• Four additional carpeted bedrooms, two with built-in robes, with the flexibility to utilise one as a home office or study
• Central tiled activity room positioned between the bedrooms, opening directly onto the outdoor alfresco area
• Main bathroom with bathtub, separate shower and vanity
• Separate toilet
• Double lock-up garage
• Spacious walk-through laundry with shared access to the second residence
• Tiled and screened outdoor entertaining area overlooking the pool
• In-ground swimming pool with adjoining timber deck
Second residence;
• Well-appointed kitchen with induction cooktop
• Spacious open-plan living and lounge area
• Covered outdoor entertaining area
• Two generous bedrooms with built-in robes
• Bathroom with bathtub, separate shower and vanity
• Separate toilet
More;
• High-clearance carport, ideal for additional vehicle storage
• Shed
• Three large water tanks
• Solar panel system
• Expansive grassed yard with plenty of room for children and pets
• Built in 2009
• Gas hot water system
• Seven split-system air-conditioning units throughout
Why choose Jacobs Well?
Jacobs Well, an unparalleled, idyllic seaside village, is located between the main waterways of Brisbane and the Gold Coast. Although it feels distant from the busy city life, the highway is only a 10 minute, traffic-free drive, through luscious cane fields and the travel is undeniably won over by the amiable community atmosphere, like none other.
Spend your weekends fishing, crabbing, boating, kayaking, paddle boarding, or simply relaxing at the beach you call home. A mere 15 minute joyride on your boat or jet ski, with bridgeless access, you will find yourself at South Stradbroke Island enjoying a pleasant breakfast or easy lunch at Tipplers Island Café, with a beer or two in hand.
With your new home positioned just a short walk into the heart of the seaside hamlet, enjoy the convenience of a shopping village offering a superette, liquor store, general practitioner, pathologist, bakery, fish & chips store, and hair salon. Take advantage of the friendly local tavern, “The Best Little Pub in the Cane Fields,” and simply enjoy the change of pace Jacobs Well has to offer.
Note: Every care has been taken to verify the accuracy of the details in this advertisement, however we cannot guarantee its correctness. Prospective purchasers are requested to take such action as is necessary.