Under Contract Prior to Auction!
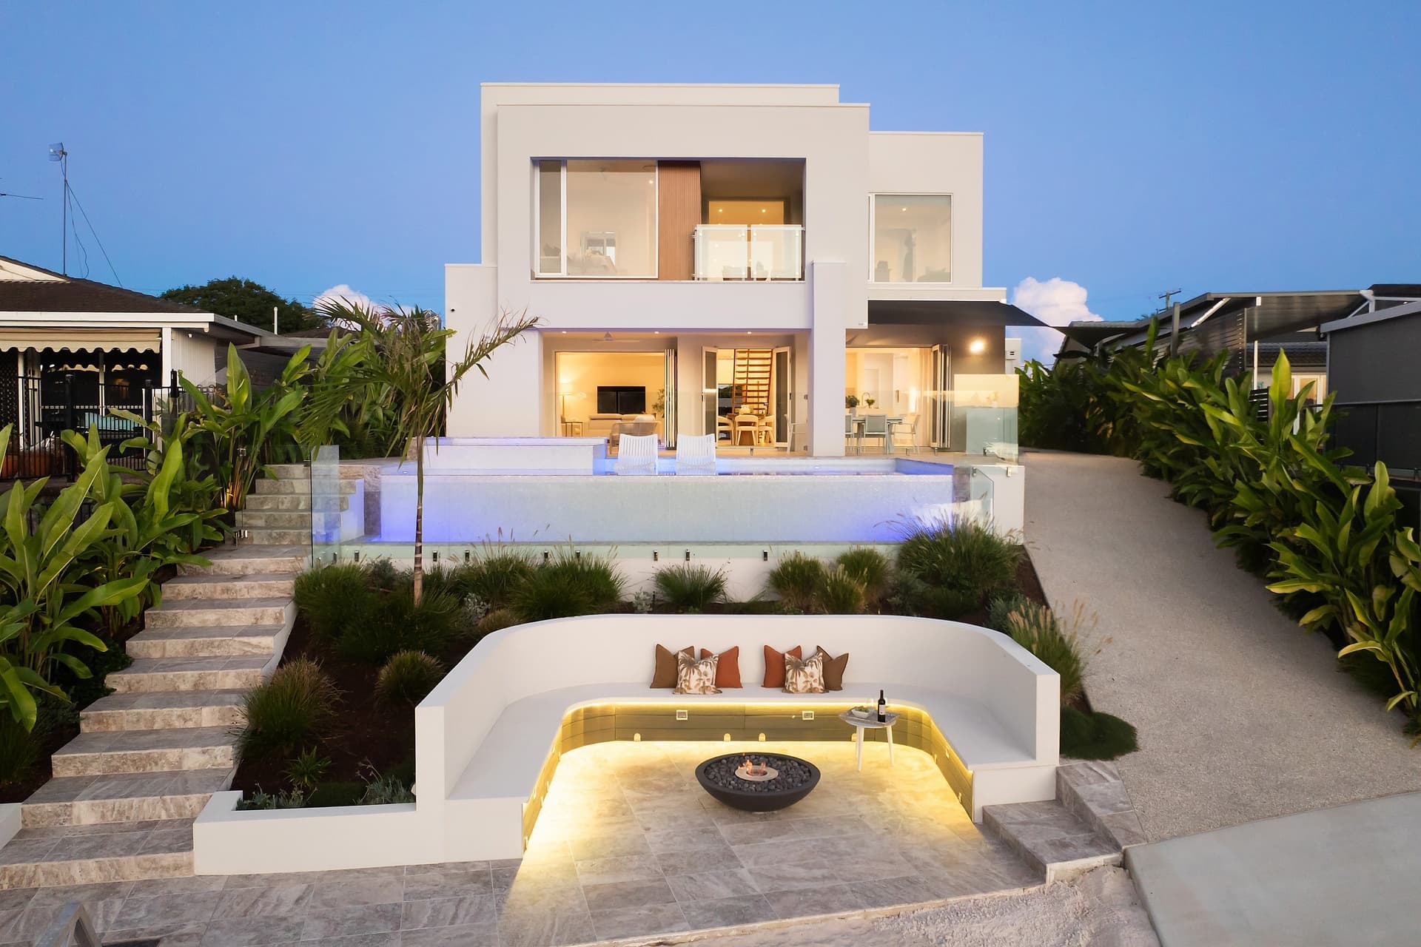
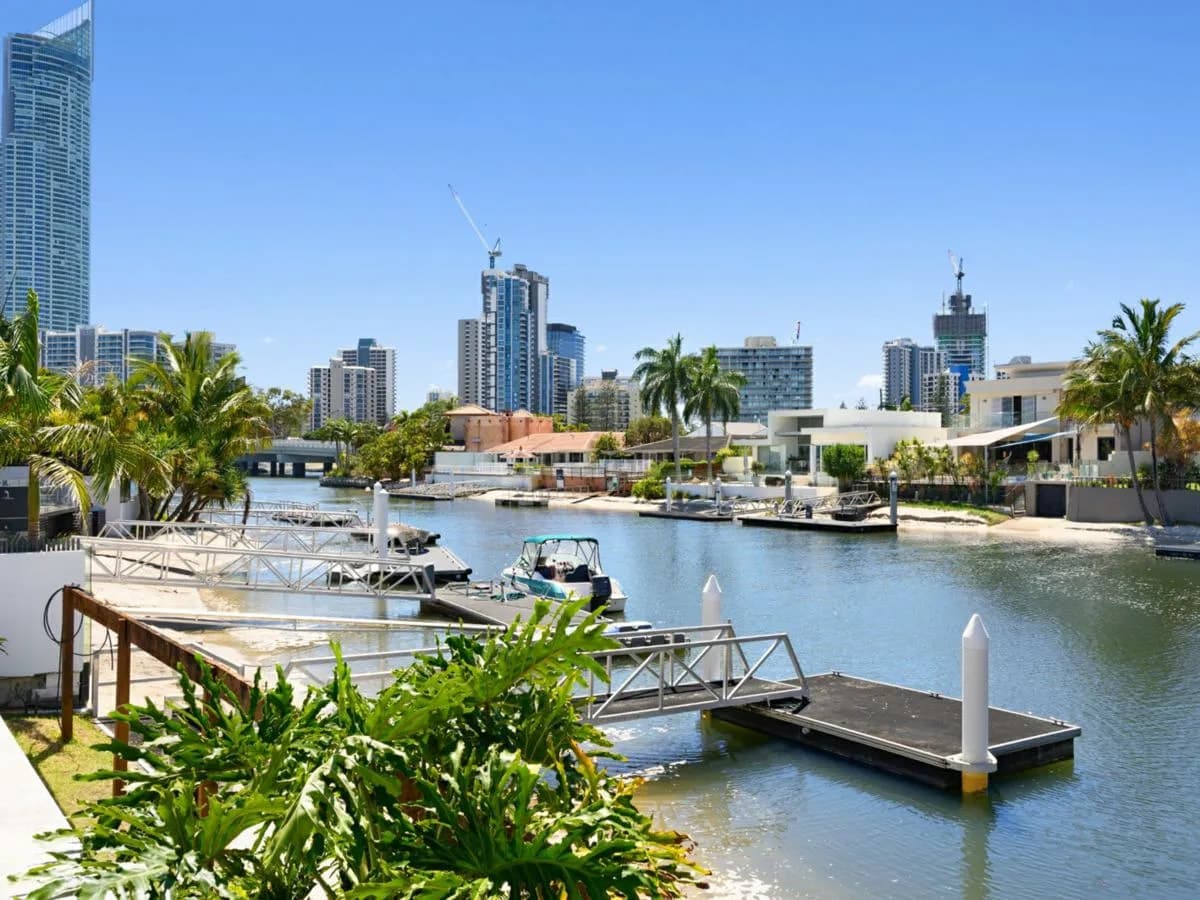
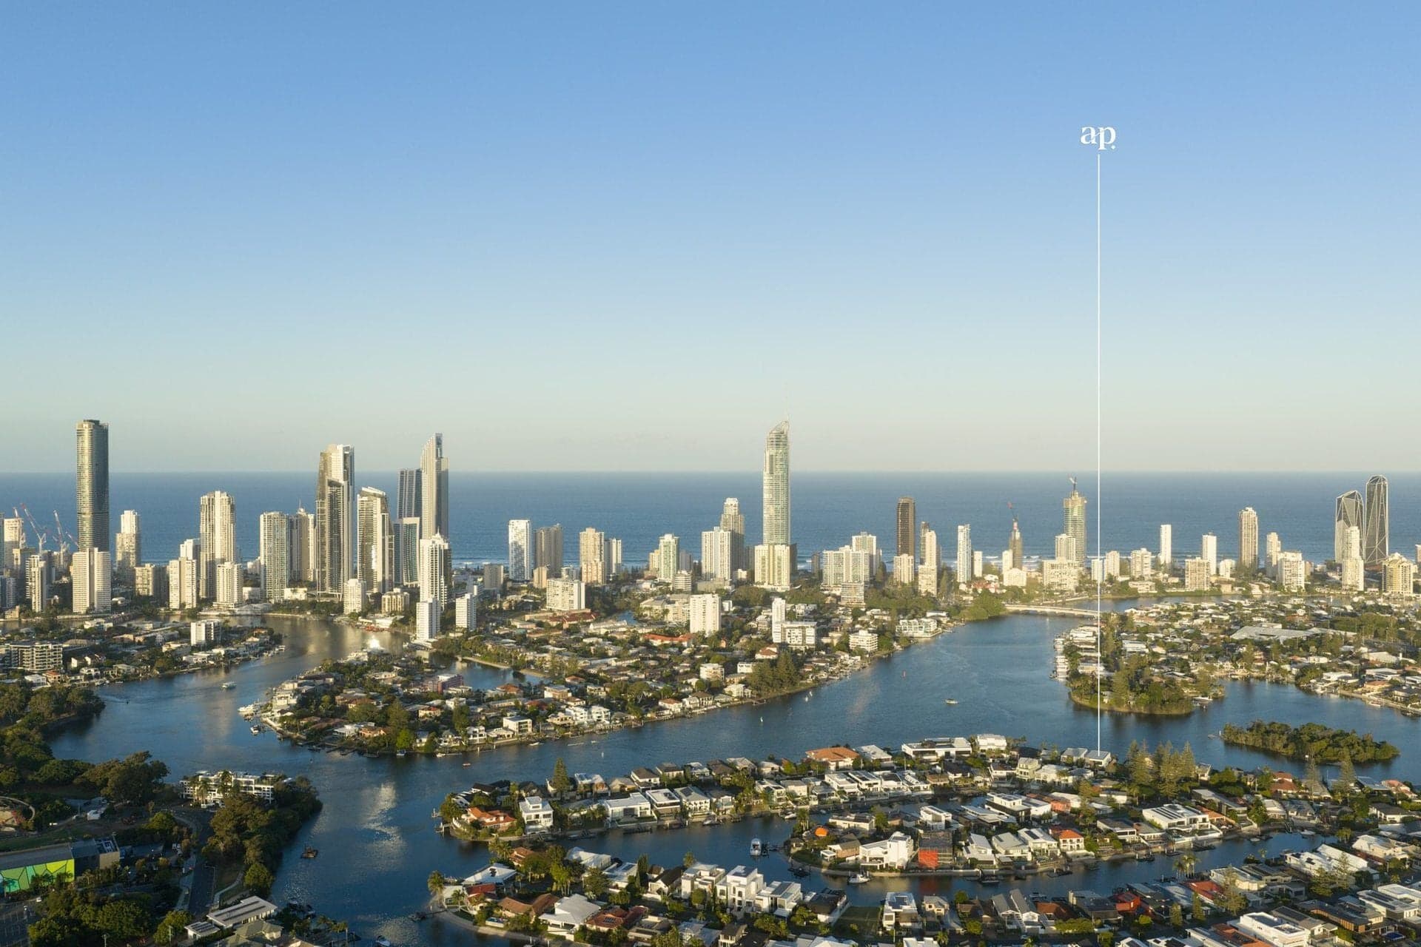
Impressive curb appeal promises something very special inside the high fences of this Jared Poole custom-designed Gibraltar Drive, Isle of Capri residence. Prestigiously located on quiet scenic 673 square metre cul de sac and inspirationally crafted, this home boasts easterly views across main river to the glittering Surfers Paradise skyline, north westerly river vistas from the rear and an outstanding, huge undercover entertaining section with timber deck surrounds to the north west.
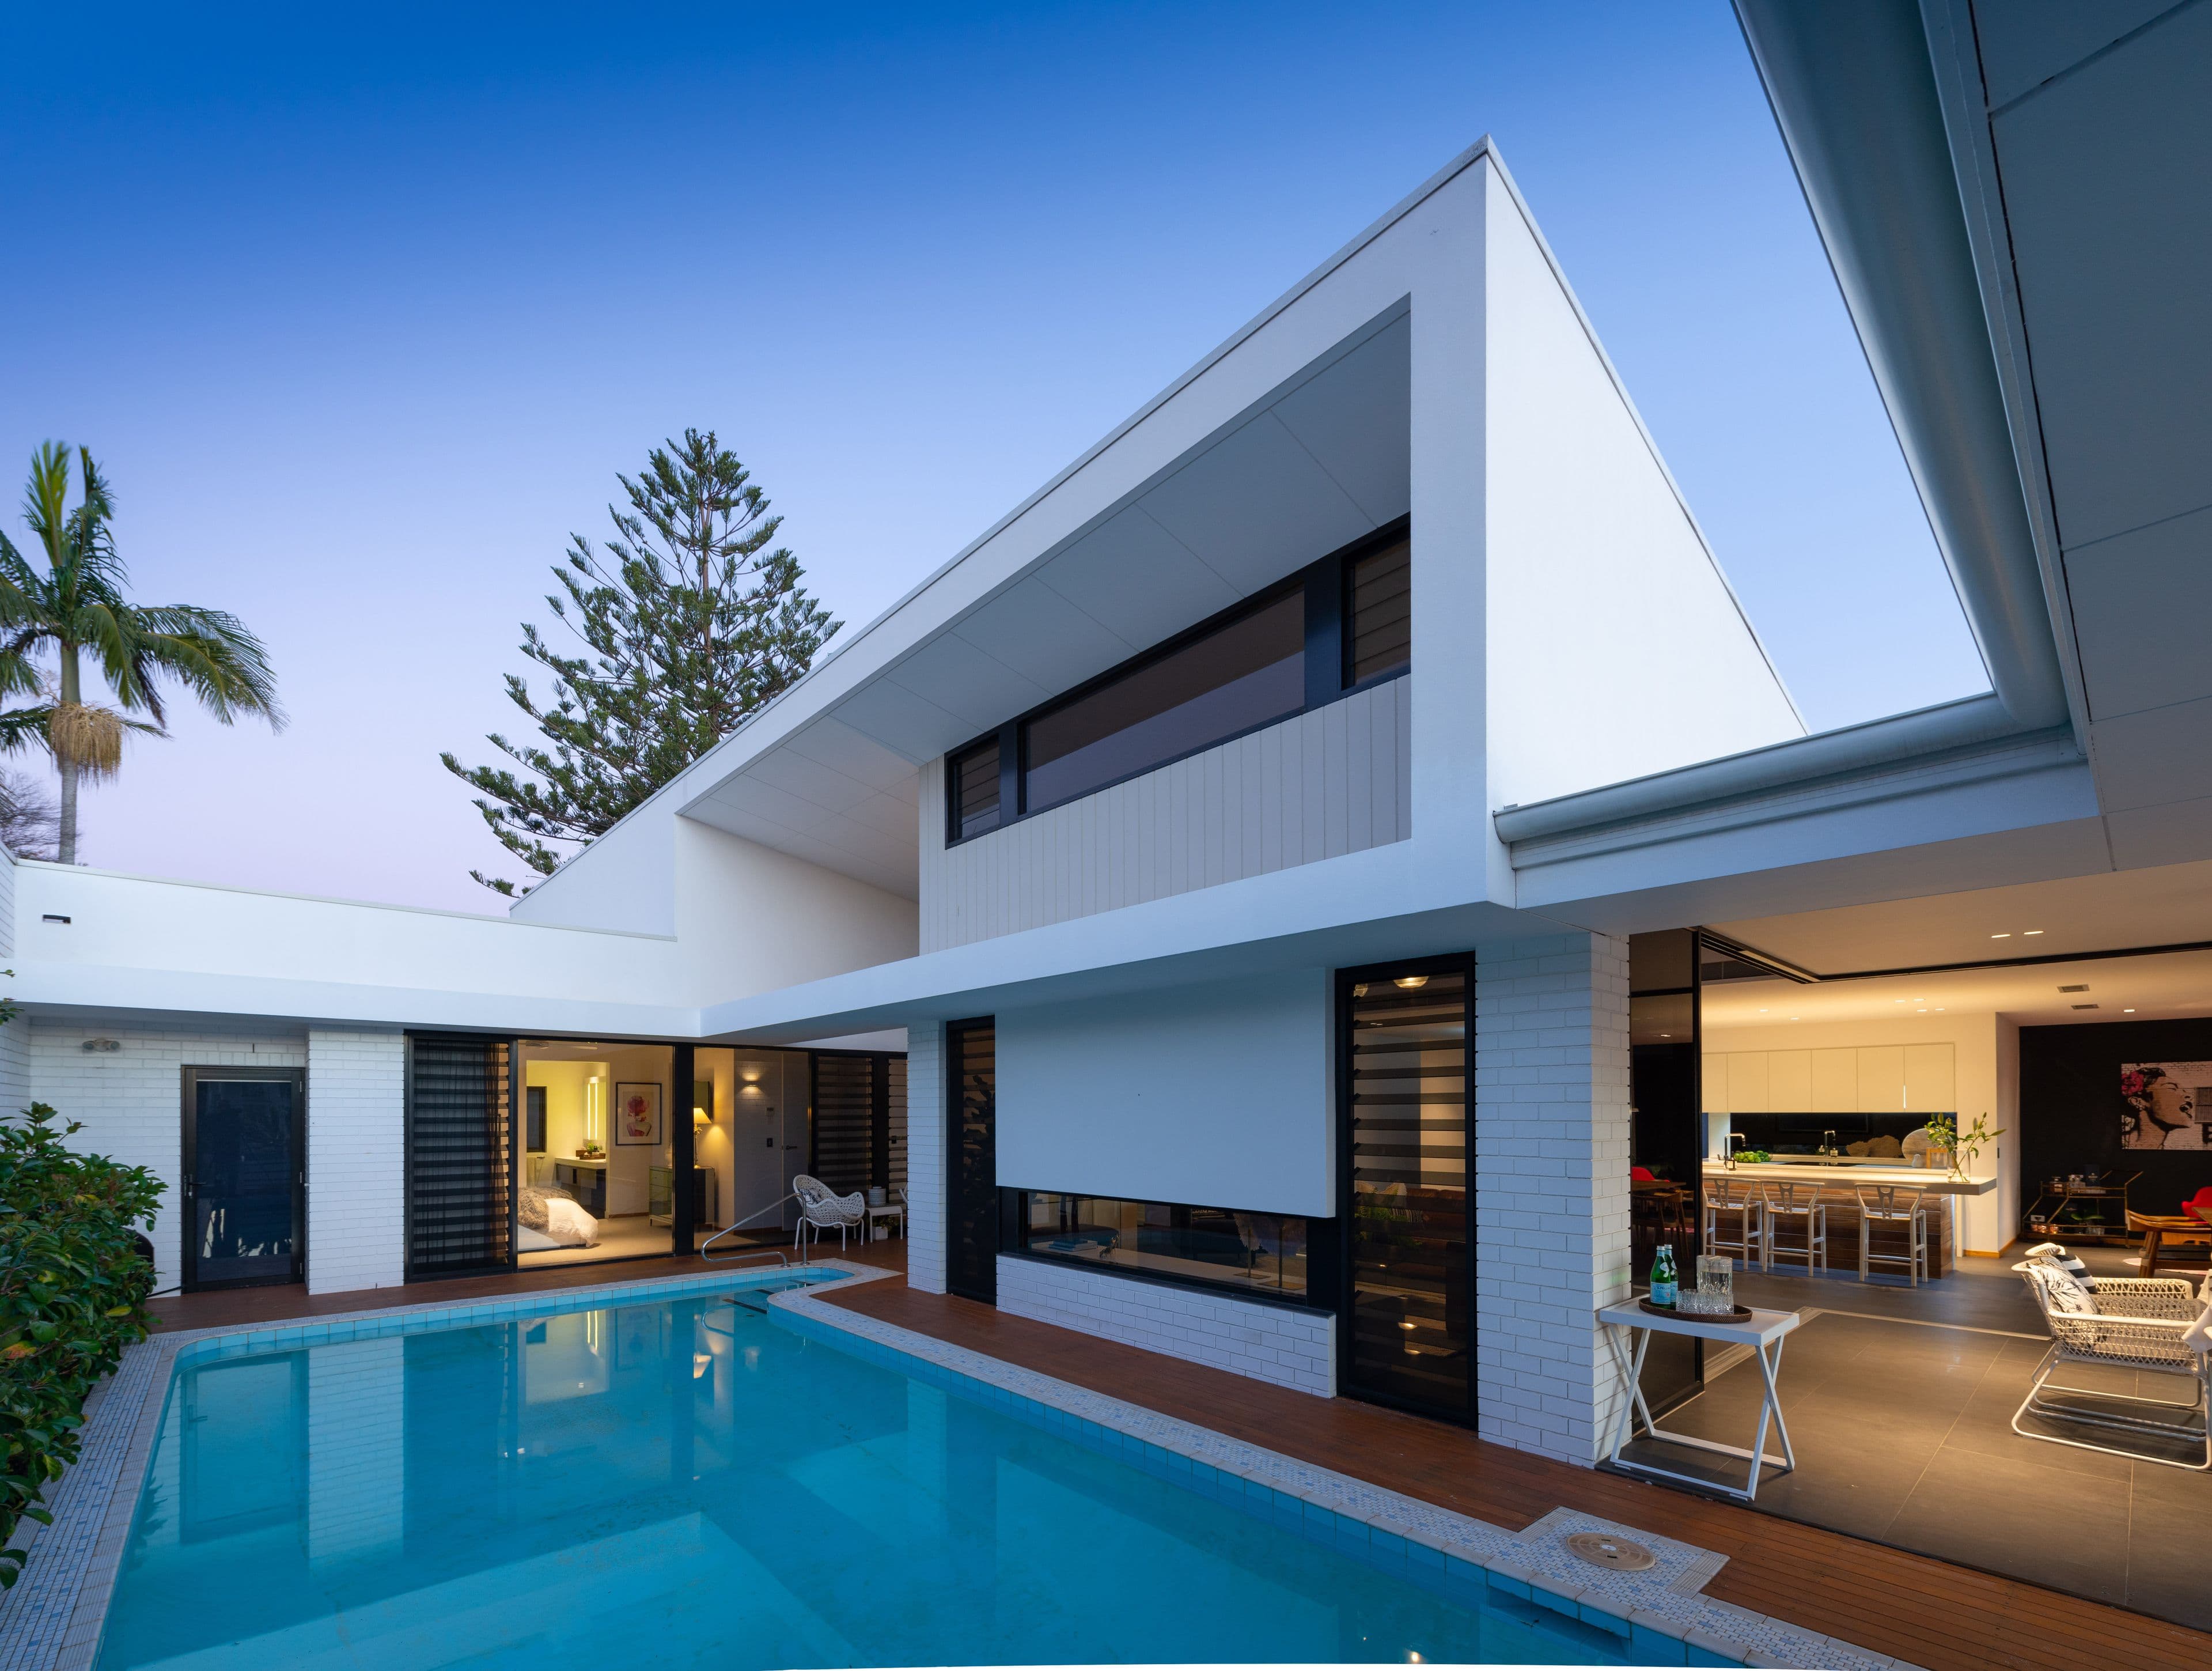
An oversized front door opens to the wide sun-drenched hallway where soaring ceilings and open plan design make their immediate impact, drawing the eye right through the home's ultra-impressive living areas to the boats on the rear canal. To the right, a fully built-in home office provides an executive work environment. Positioned to enjoy privacy, the adjacent master wing complete with large walk-in robe and spacious ensuite is simply stunning with a wallpapered bedroom feature wall exploding into recognition alongside picture windows nudging the poolside deck.
Recreational comfort and entertaining is optimum in the superbly designed lounge whose amazing feature wall celebrates cut out windows with poolside views. Simply spectacular! Transition is seamless from here into the outstanding designer grade kitchen where a bank of tall cupboards secretes fridges, freezers, pantry and other premium quality fully integrated appliances. Plentiful storage meets total functionality incorporating the large plumbed island bench with breakfast bar alongside picturesque window-walled sitting and sophisticated dining areas which spill onto the rear patio past the boat shed and down to a grassed area and the sandy beach while to the north-west, L shaped stack back doors concertina without interruption into chic, expansive undercover canal and pool-side social zones.
To the rear of the kitchen accessing the outdoors, a spacious laundry with built-ins offers further storage as does a designated storage room connecting the home and the garage. Also off the living area, a hallway leads past a powder room and large family bathroom to the spacious children's wing with its three large sun-washed bedrooms, one with ensuite and all with views to the attractive low maintenance gardens.
Desirably located and superbly designed, this quality, contemporary entertainer and family haven will attract the most discerning buyer. Arrange your inspection and prepare to fall in love!
• Prestige location on quiet 673 sqm cul de sac overlooking the dazzling Surfers skyline
• Breathtaking entry impact - innovative open plan living. Soaring ceiling, dramatic lighting
• Fully built-in home office. Magnificent master suite. Impressive walk-in robe & ensuite
• Stunning open plan living. Unique lounge with cut-out window wall to the outdoors
• Superb kitchen/ built-in cupboard bank & quality integrated appliances. Island bench
• Scenic window walled sitting & dining areas opening onto to canal-side rear patio
• Laundry + built-ins & outdoor access. Separate storage room connecting to garage
• 3 bedroom children's wing -1 with ensuite. Large family bathroom. Powder room
• Seamless stack back doors spilling from family living to outstanding N/E undercover recreation
• Open air N/W sparkling pool with timber-decked surrounds. Low maintenance gardens
• Boat ramp plus boat shed with winch. Floating pontoon. Grassy area to sandy beach
• Zoned fully ducted air conditioning. Double lock up garage. Intercom security system
• Close to proximity to elite schools, cafes, shops, restaurants & Surfers Paradise night life
For further information or to arrange an inspection please contact Sam Guo or Julia Kuo.
Disclaimer: This property is being sold by auction or without a price and therefore a price guide cannot be provided. The website may have filtered the property into a price bracket for website functionality purposes.
We have in preparing this information used our best endeavours to ensure that the information contained herein is true and accurate, but accept no responsibility and disclaim all liability in respect of any errors, omissions, inaccuracies or misstatements that may occur. Prospective purchasers should make their own enquiries to verify the information contained herein. * denotes approximate measurements