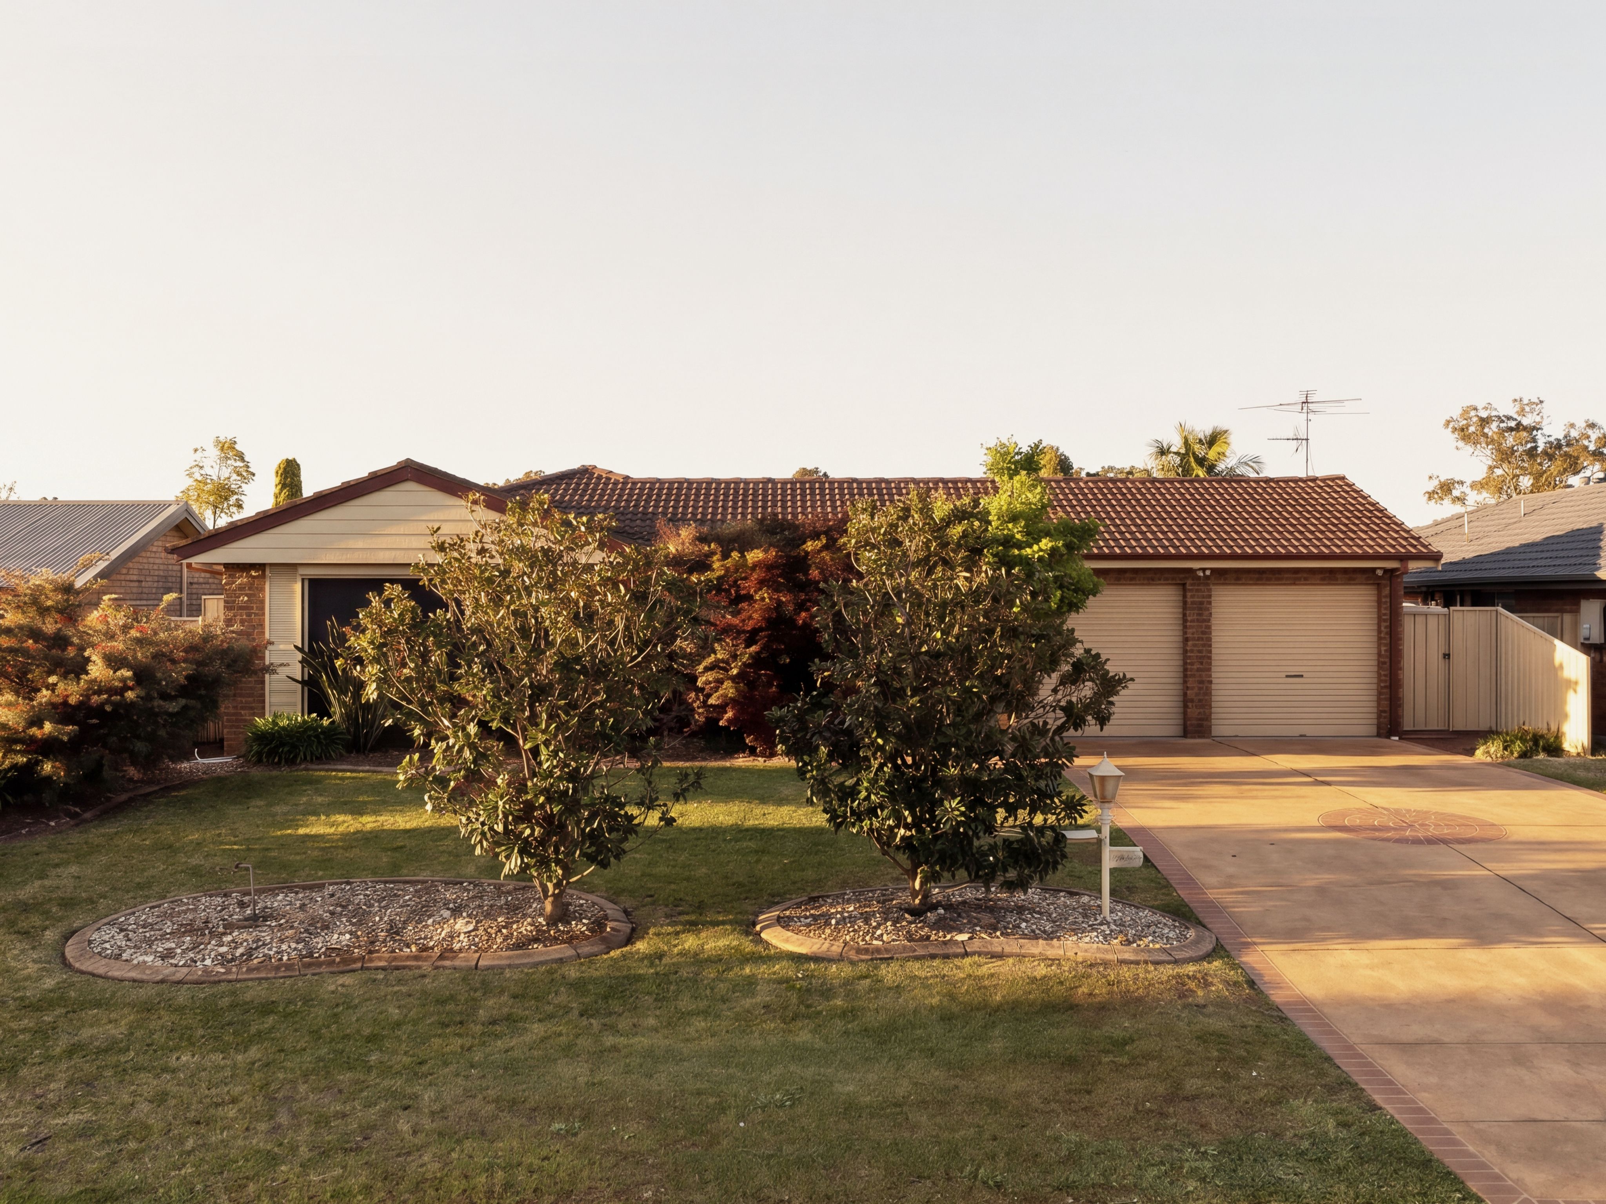
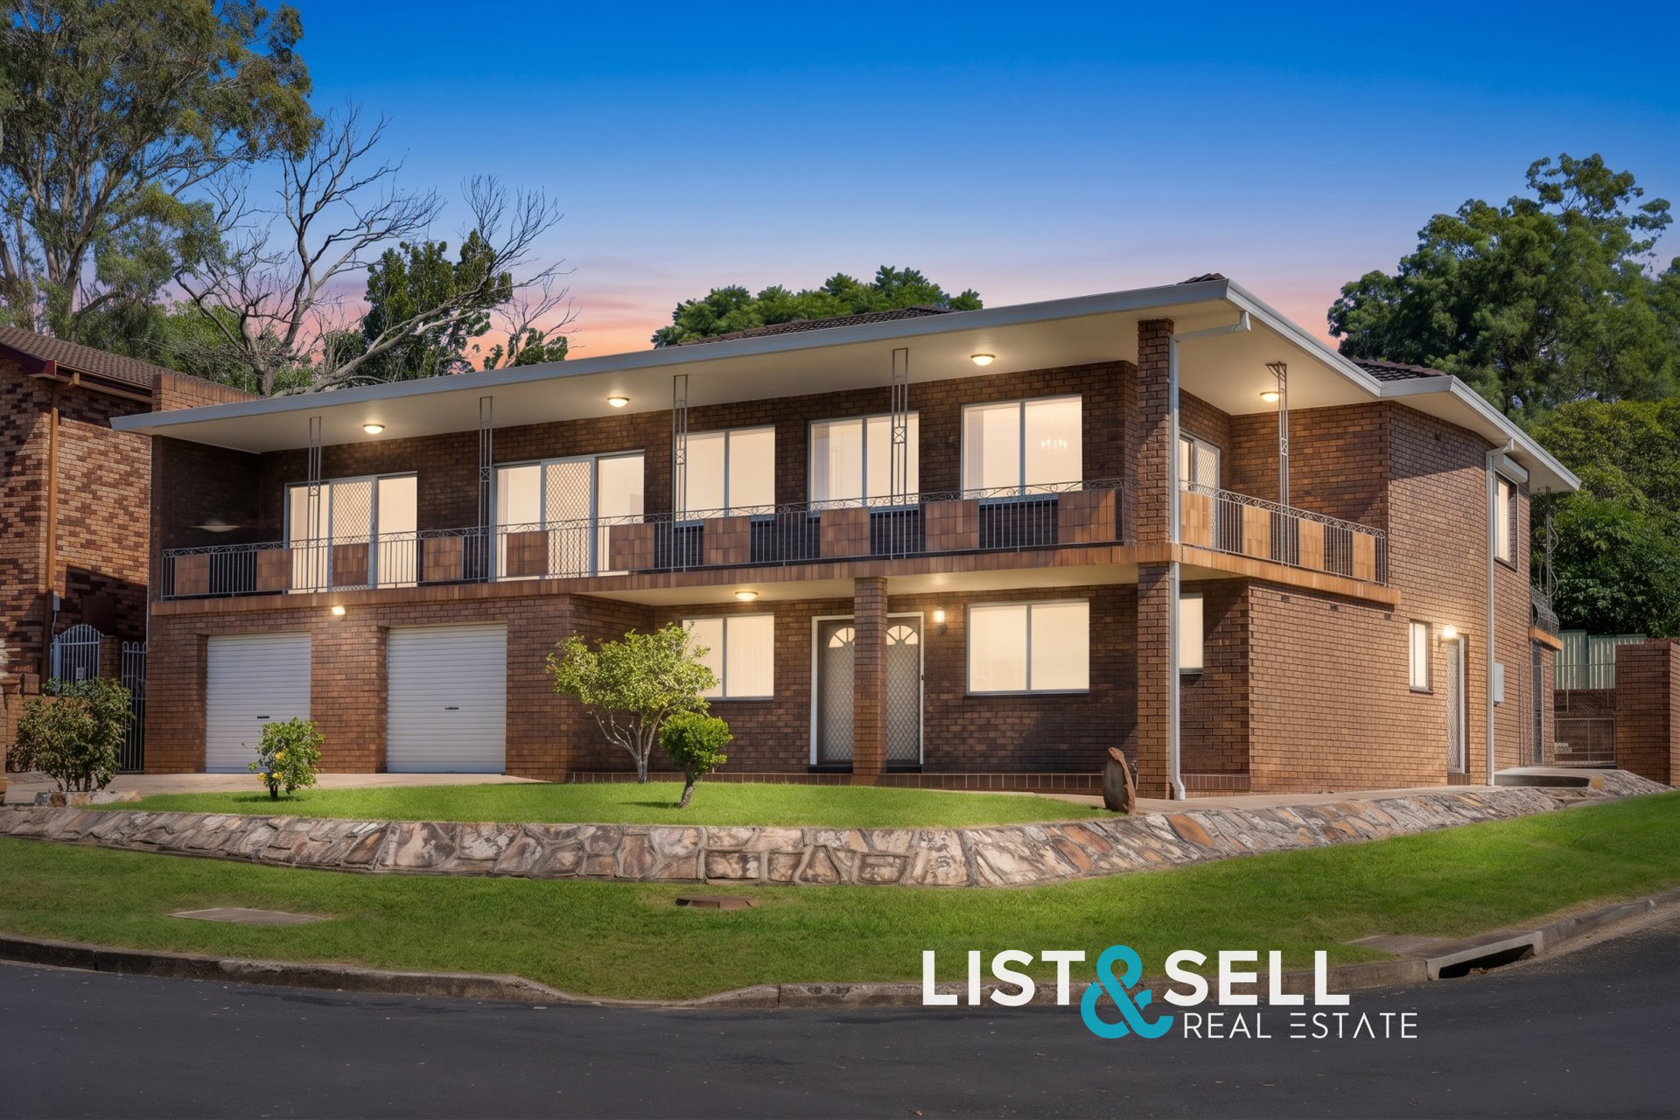
Set in a quiet, welcoming pocket of Ingleburn, this spacious two-level residence is ideal for families seeking a relaxed, low-maintenance lifestyle. With generous proportions throughout, it offers comfort and flexibility for large, growing or multi-generational households.
The versatile floorplan is designed to support multiple living zones, creating space for home-based businesses, shared gatherings and private retreats.
Conveniently positioned close to everyday essentials, the property is near private and public primary schools, a high school, library, RSL Club, shopping precincts, restaurants and eateries, medical centres, banking services and more.
For more information or to arrange a private inspection, please contact Peter Jong on 0432 675 946.
MAIN FEATURES OF THE PROPERTY:
DOWNSTAIRS:
Downstairs, double doors open to a grand entry and spacious foyer, setting an impressive tone for the home. This level also includes a fifth bedroom, offering flexible accommodation for guests or family members.
A separate entrance provides direct access to a generous entertaining area or home office, complete with adjoining storage. This versatile space is ideal for work, leisure or gatherings.
The lower level also includes a large recreational area suitable for a workshop, playroom or hobby space, along with substantial under-house storage for everyday belongings and organisational needs.
UPSTAIRS:
Upstairs features four generously sized bedrooms, each with ceiling fans for added comfort. The main bedroom includes a built-in wardrobe, private ensuite and direct balcony access.
Multiple living areas offer flexibility for relaxing and entertaining, including a bright formal living room with a bar and direct balcony access for easy indoor-outdoor flow.
The renovated kitchen is appointed with premium appliances, including a Westinghouse microwave/oven, Fisher & Paykel rangehood and dishwasher, while the stone benchtop and splashback add durability and style.
OUTSIDE:
This home offers an expansive driveway for off-street parking and a wrap-around front balcony. At the rear, a verandah leads to a large external laundry with a fourth toilet, while the level backyard provides an ideal space for children or pets. A covered alfresco area, complete with a wood-fired BBQ and custom pizza oven, creates the perfect setting for outdoor entertaining.
PROPERTY HIGHLIGHTS:
• Built on a prominent 729.4sqm corner block
• Double-brick construction with concrete floors between levels for durability and sound insulation
• Flexible floorplan supports private and semi-independent living, ideal for extended families or home-based businesses
• Separate street access suitable for professional or business use
• Five bedrooms, all with ceiling fans, including two with built-in wardrobes
• Three well maintained original bathrooms plus four toilets
• Massive four car garage with additional off-street parking for work vehicles, a caravan, boats or trailers
• Renovated kitchen with quality appliances, including a Westinghouse combination microwave/oven, 60cm multi-function oven, 90cm electric cooktop, Fisher & Paykel integrated rangehood and double drawer dishwasher, Franke double bowl sink, and 40mm stone benchtop and splashback
• Large backyard with plenty of space for children and pets
• Expansive wrap around balcony with open views
• Distinctive custom stone staircase
• Large aluminium windows fill the home with natural light
• High ceilings, decorative cornices and recently painted interiors
• Outdoor entertaining area with a wood fired pizza oven, wood fire BBQ and bench space
• Zoned ducted air conditioning upstairs for year-round comfort
CONVENIENTLY LOCATED: (Approximately Distance)
• 300m to Ingleburn High School
• 300m to Holy Family Catholic Parish Primary School
• 1km to Ingleburn Public School
• 2.1km to Sackville Street Primary School
• 1km to Main Street Ingleburn
• 1km to Ingleburn RSL Club
• 1.3km to Ingleburn Train Station
• 1.3km to Ingleburn Medical and Dental Centre
• 1.5km to Ingleburn Woolworths
• 1.5km to Ingleburn Shopping Village (Coles, Restaurants and Bank)
• 1.3km to Macquarie Fields Leisure Centre (swimming pool, gym & tennis courts)
• 4.3km to on/off ramp to M5 Motorways