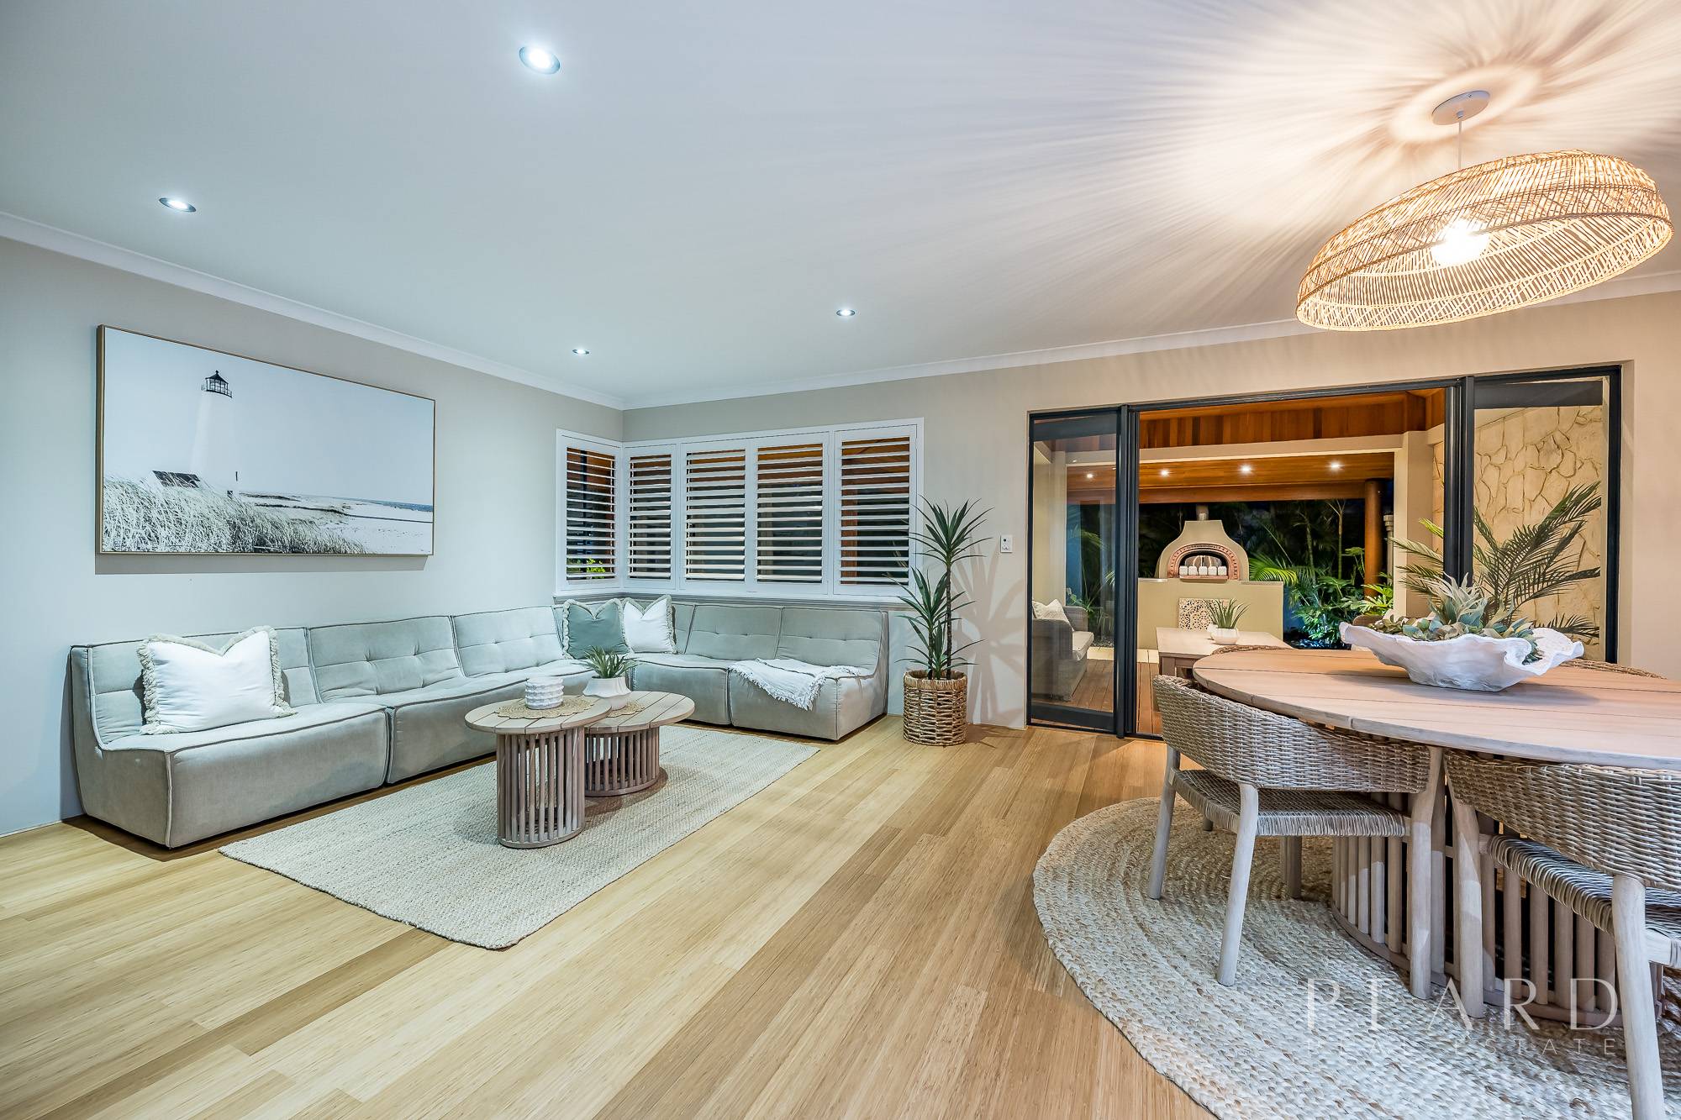
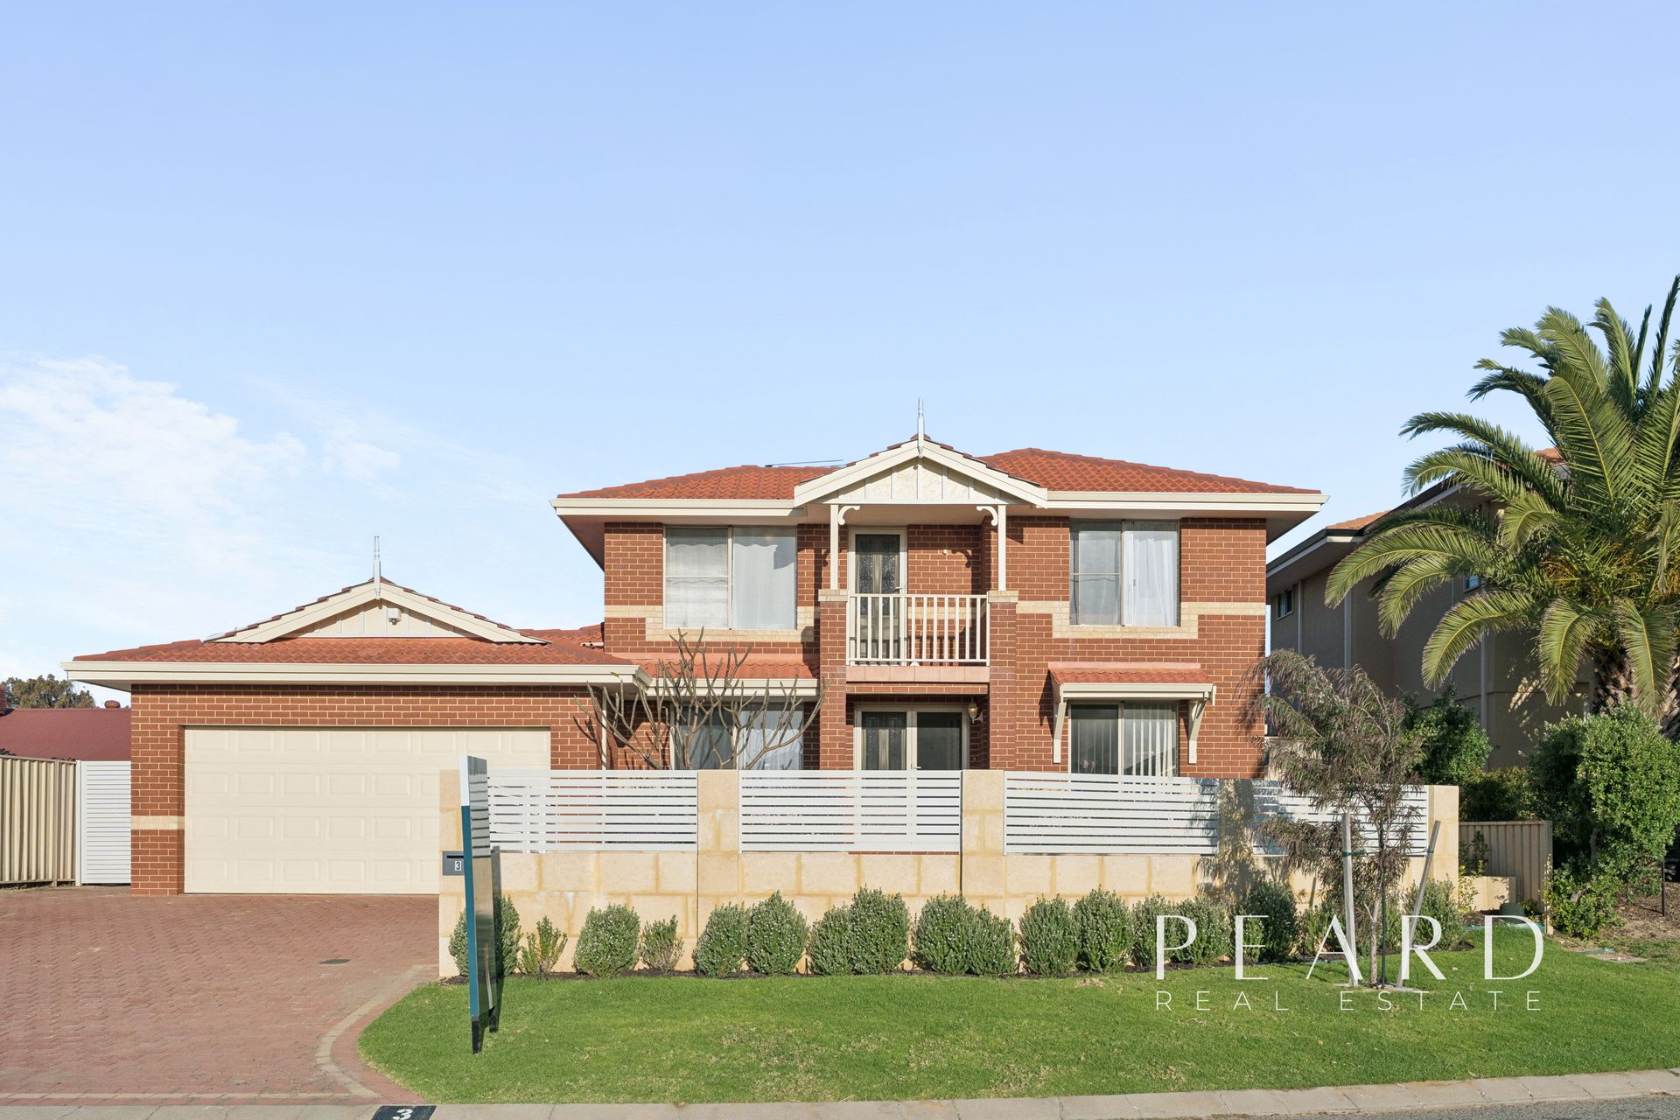
Amenity, leisure and intelligent contemporary coastal living are the very essence of this magnificent family home. This is an abode with a clever floor plan that truly encompasses the often-elusory elements of versatility and function often sought after by today's modern family.
The residence has been designed to provide sophisticated yet informal spaces that facilitate and amplify the many benefits of beachside living. A combination of creative and thoughtful planning delivers an impressive modern layout that offers flexibility for both indoor and outdoor entertaining.
The fluid open-plan layout maximizes natural light flow in the casual living zones that link seamlessly to an inviting 'enclosed' alfresco entertaining area. From the moment you enter this home you will marvel at the overall quality of finishes and generosity of space.
Ground Floor:
• Lounge
• Kitchen
• Casual Living and Dining
• Master Bedroom with 2 WIR and ensuite
• Laundry
• Powder Room Upper Floor:
• 3 Additional Bedrooms
• 2nd Bathroom
• Study
• Upper Lounge Additional Features:
• Expansive Outdoor Zone
• 3 Linen Presses
• Ducted Reverse Cycle Air-conditioning
• Timber Flooring
• Ducted Vacuum System
• Automatic Reticulation System
• Kitchen has filtered water
• Solar System - 4.5 kw inverters and 23 panels
• 5 Ceiling Fans
• Ideal Location – walking distance to Parks, the Iluka Foreshore, and public transport
• Block approx. 670 sqm
• Under Roof approx. 347 sqm