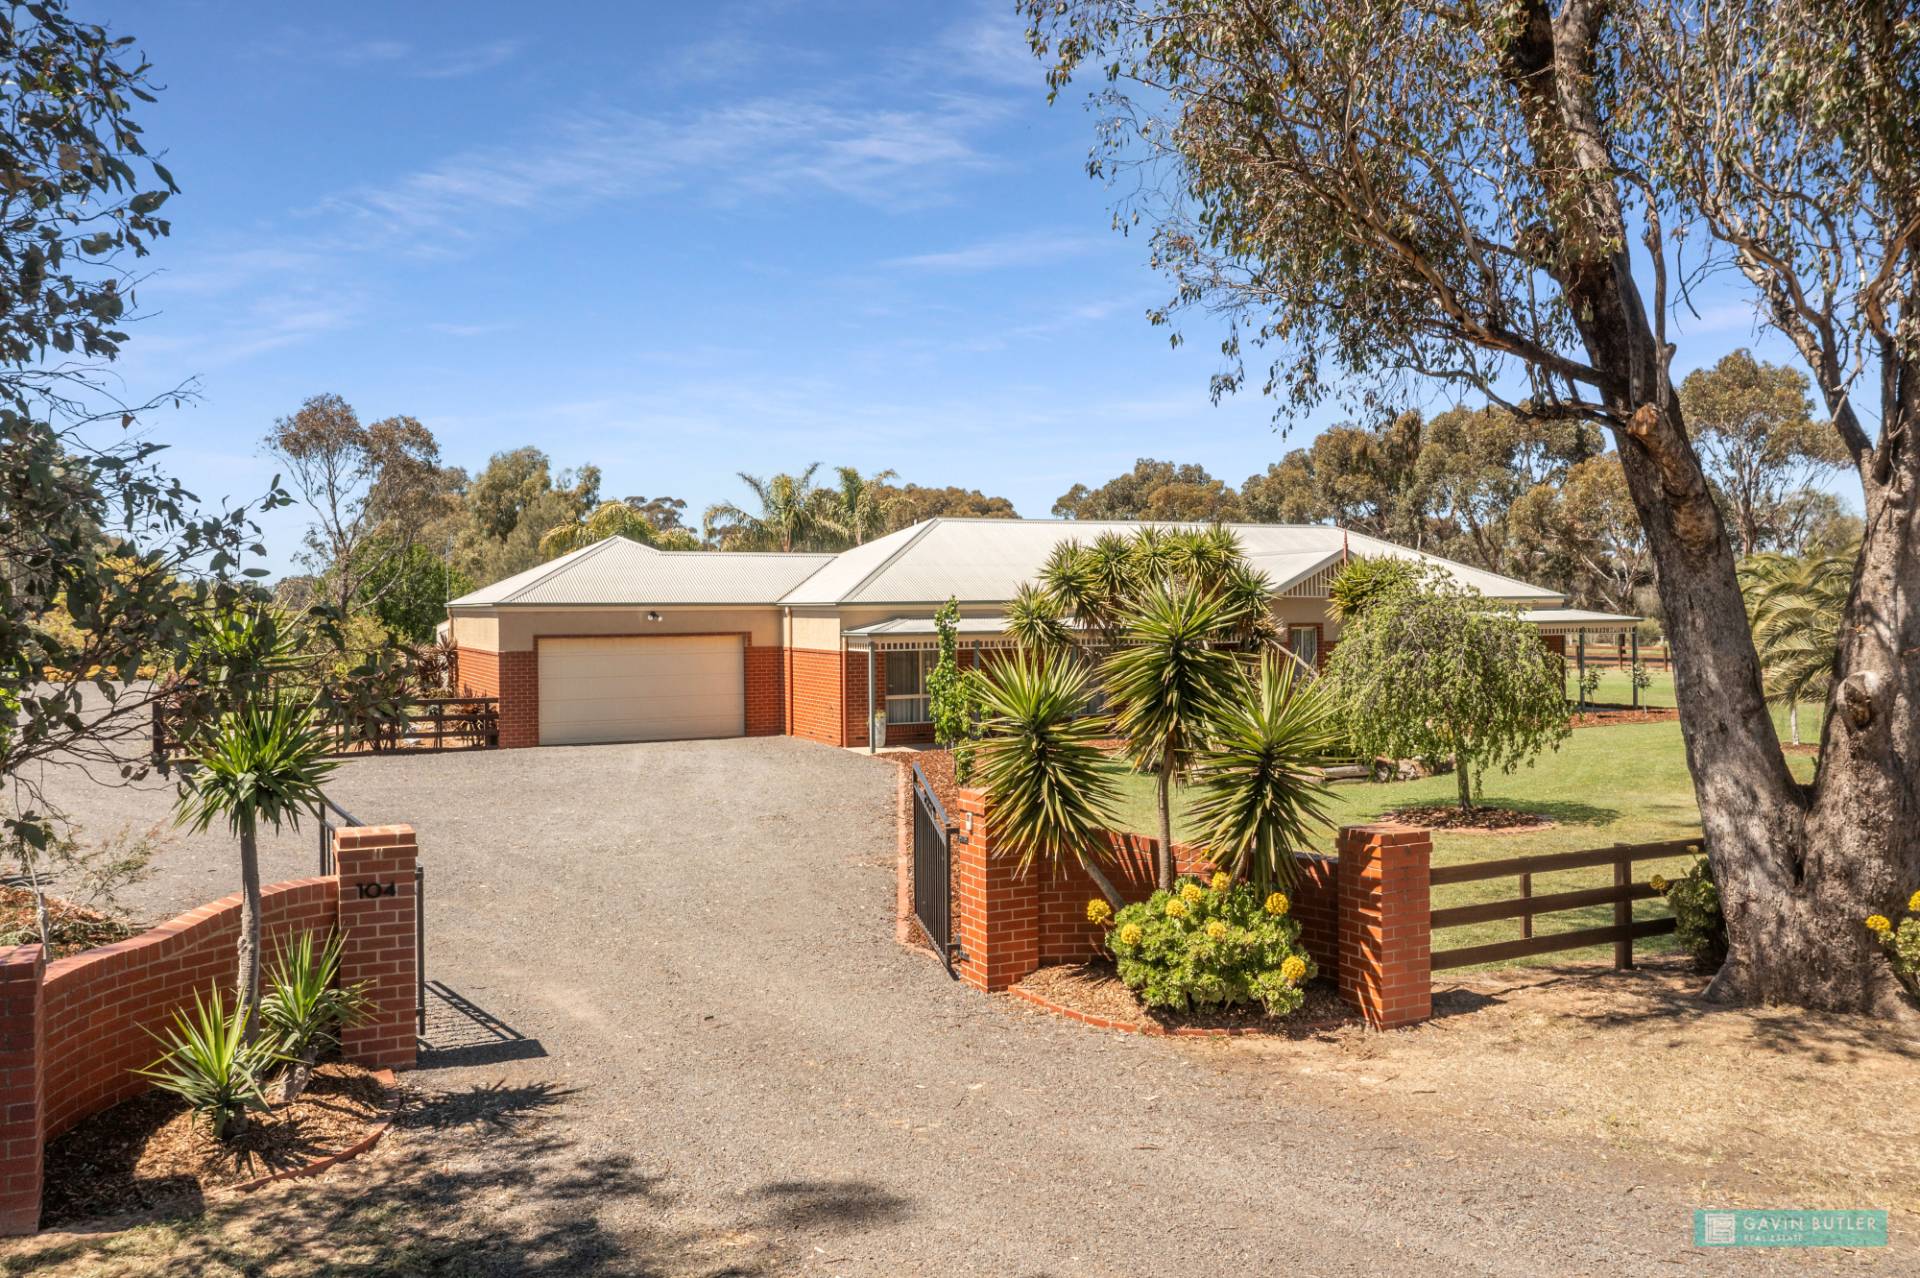
Welcome to 174 Pasley St Huntly.
The vision of the current owners who designed 174 Pasley St was to create their ideal lifestyle space that catered for their social, creative and environmental life interests.
In just six years, they have not only turned a 4017sqm “blank canvas” allotment into their ideal personal space, but they have also created a versatile and flexible lifestyle hub that will suit growing families needing play space and work from home tradie office and storage space.
When you inspect this property, the 55.16 square (512.46sqm) building footprint incorporating a free-flowing connection between indoor living and outdoor entertainment areas and an oversized garage/storage won’t be fully evident until you enter through the front and start to explore what’s under the roofline.
After you’ve finished your home tour, you’ll walk through the expansive alfresco area past the outdoor open fireplace towards the detached timber-lined art studio/home office. First, of course, you can’t help but admire the established raised garden setting displaying the owners handmade metal and timber garden sculptures (not included in the sale price) which also teases you with a glimpse of what’s behind it in the back half of the allotment.
Camouflaged behind the raised garden bed is a shed lovers paradise. There’s not one but two sheds and a caravan port accessed via a separate driveway. The baby shed is 10.5m x 10.5m, and the big brother is 14m x 10.5m.
To help reduce the home’s environmental footprint, the roof area of the house and the sheds capture and divert all stormwater to over 100000 litres of tank storage, used to water the gardens, lawns, veggies, and fruit trees.
5kw of solar panels helps reduce the homes’ electricity accounts and footprint throughout the year.
Additional Home features.
• Free-flowing open plan design seamless connects the indoor and outdoor living spaces
• A kitchen built to cater for large family gatherings with a large walk-in pantry and central breakfast bar/preparation bench
• A huge master bedroom suite incorporates a large walk-through robe, a full bathroom ensuite, and a sliding door to a private garden courtyard
• Two additional queen bed sized bedrooms with built-in robes and centrally positioned home office
• An airconditioned private media/playroom separated from the homes main living area
. A 23m long covered alfresco area featuring a large open fireplace, built-in natural gas BBQ and LPG pizza oven plus outdoor toilet
• There is an oversized 7m x 6.2m double garage with a lockable 7m x 2.5 walk-in storage area.
• Ducted evaporative cooling and ducted natural gas heating offer year-round comport
• All services, including town water, are connected to the property.
• There is are also hardwired NBN internet routers installed in the media room, art studio and both sheds.
• Ideally located for relaxing bushwalks to enjoy the plentiful wildlife or mountain bike tracks.
• Only a short drive to all of Huntly’s shopping, recreation and school facilities.
Coronavirus Home Inspection Update
The health of our valued clients and staff is our highest priority.
*All inspections will be by pre-arranged private appointment
* QR code check-in is required.
* Agency Representatives at the inspections are fully vaccinated.
* Safe social distancing of 1.5m must be maintained, and a mask is to be worn by all attendees
* Avoid touching surfaces, including fittings and fixtures within the property.
We kindly ask that you reschedule your inspection time if you:
*Are experiencing flu-like symptoms
*Have tested positive to or have recently been in contact with someone diagnosed with Coronavirus in the past 7days