Architect Reinvented Federation Family Home, Dress-Circle Parkside Setting, Solar-Heated Pool
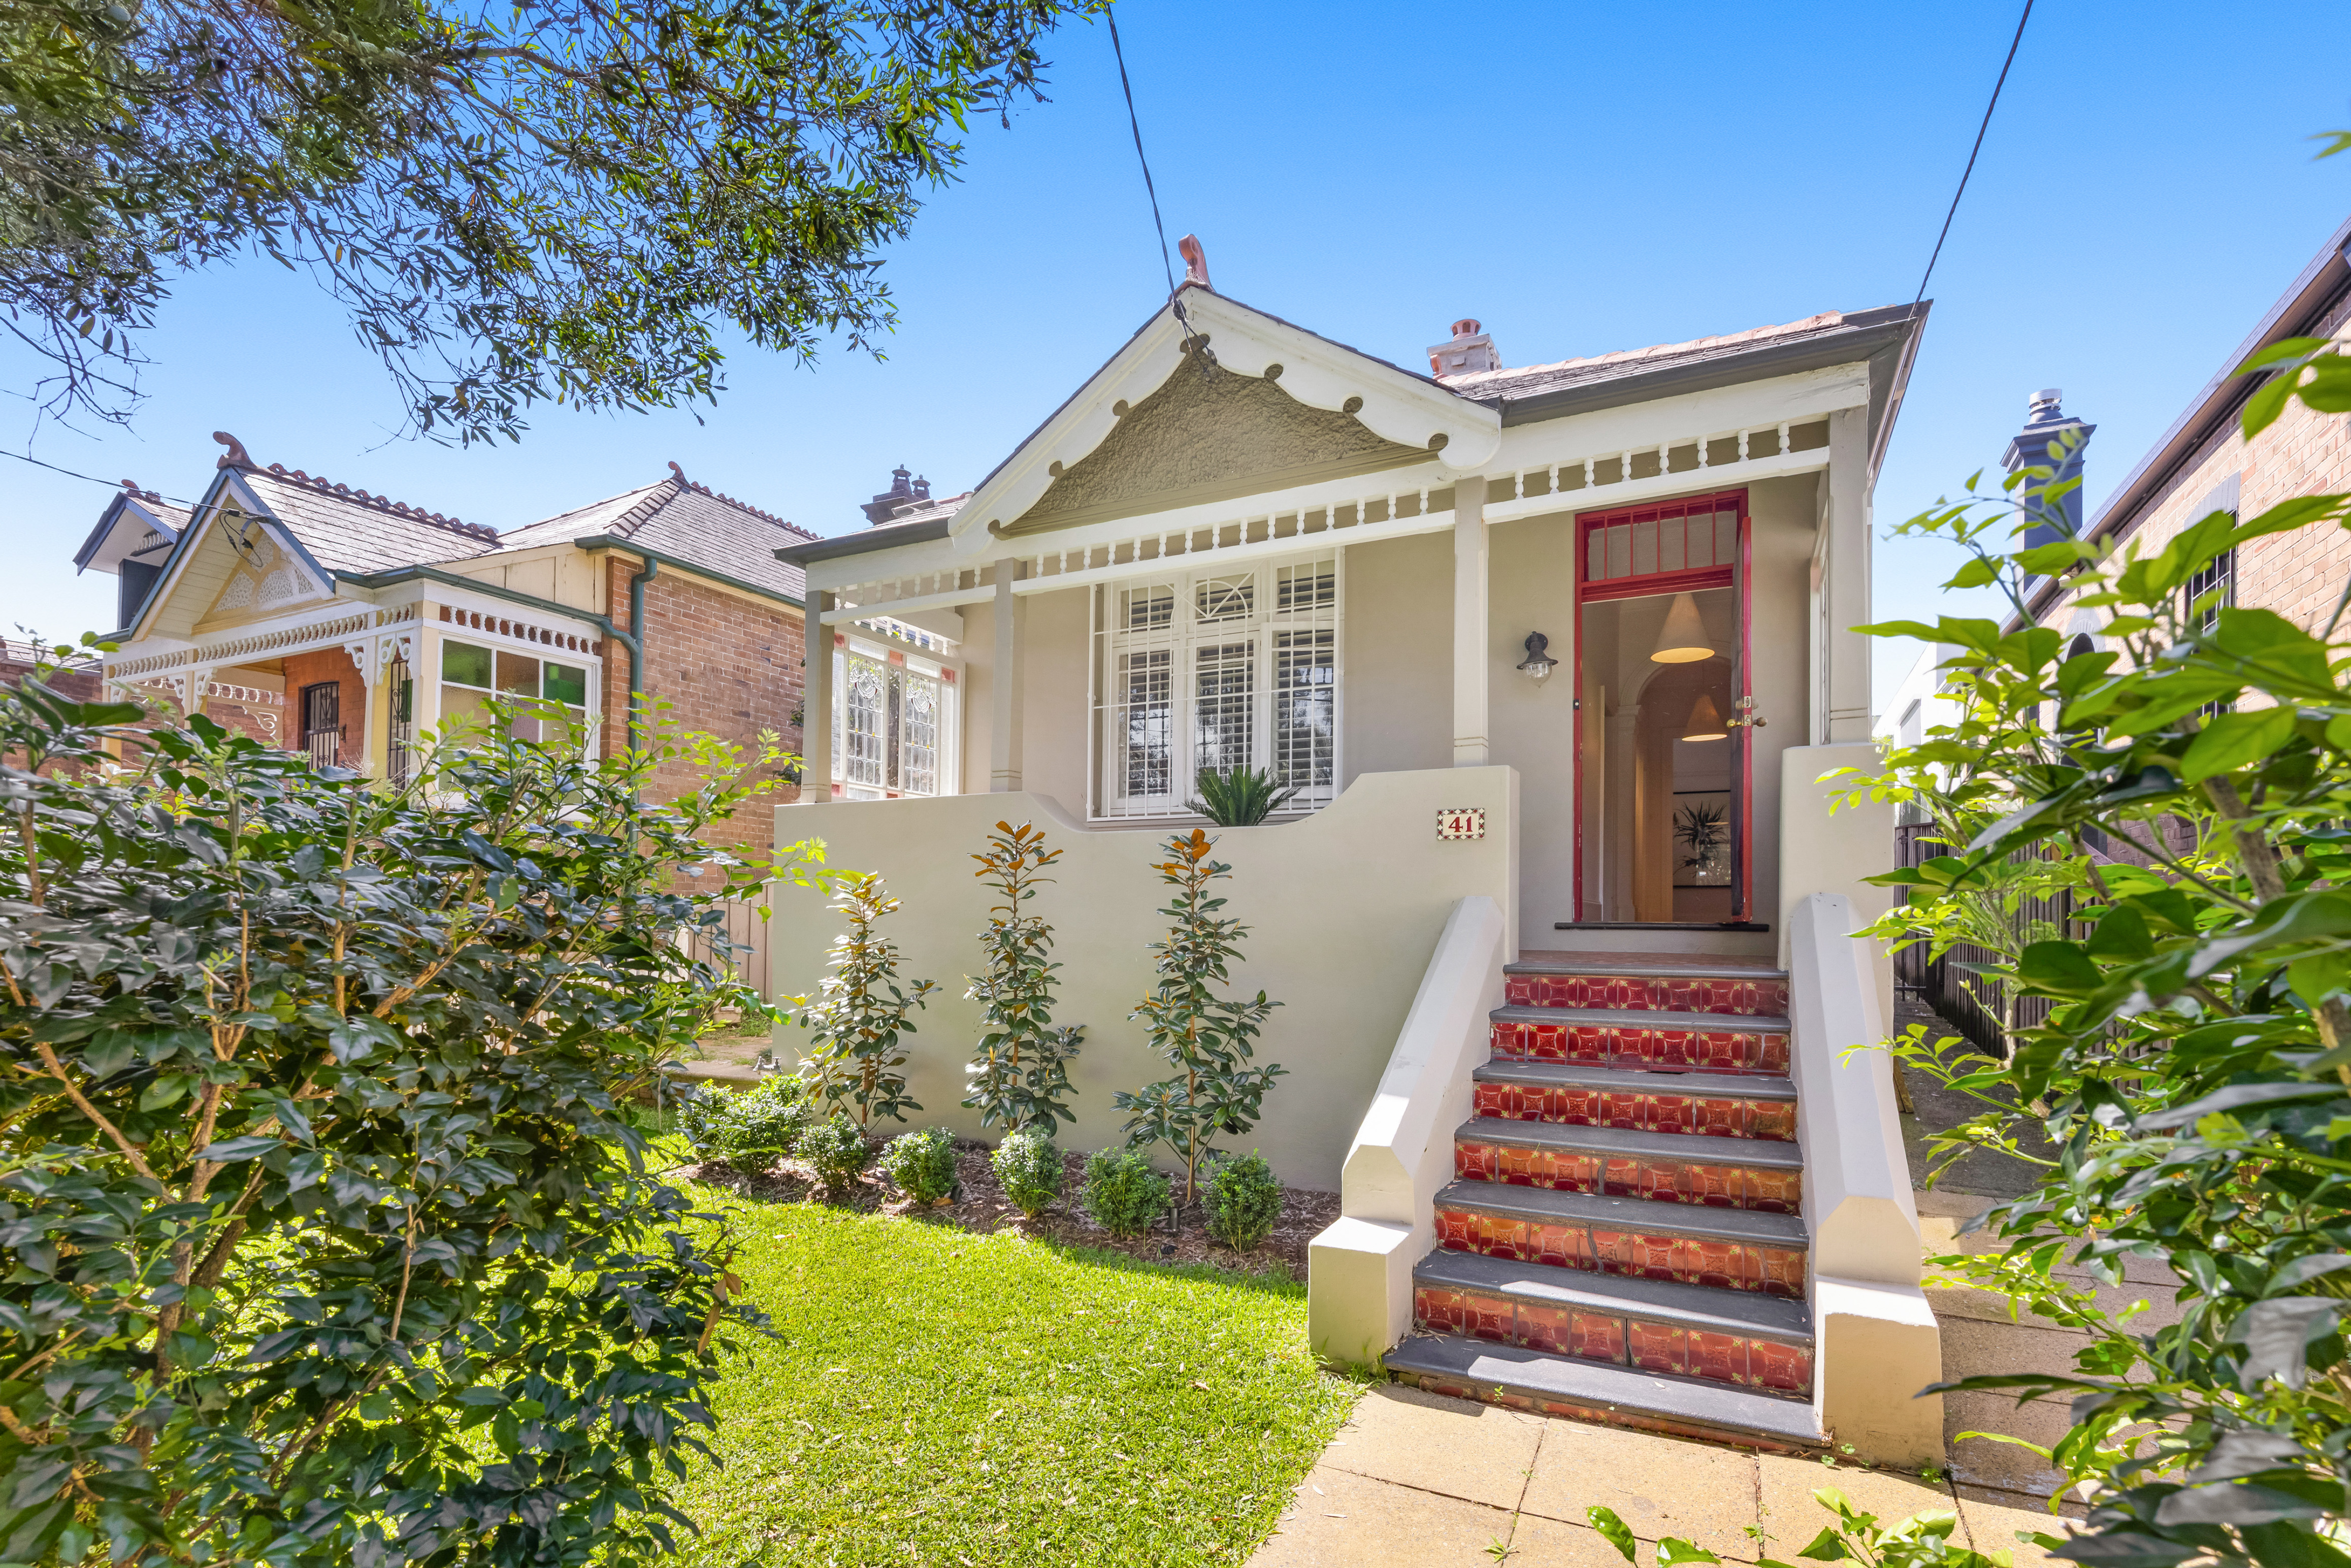
Classic Federation architecture meets innovative contemporary design in this freestanding family home in the heart of Randwick North. Designed by Simon Hanson, the award-winning director of Bureau SRH, the five-bedroom home unites the old with the new via a dramatic pavilion style extension that redefines the concept of indoor/outdoor living. The traditional front of the home incorporates the main sleeping zone while the open rear embraces a large deck that essentially doubles the living space and features a luxurious upper level parent's retreat framed by leafy district views. Set on a private 480sqm approx, this architectural masterwork features a garden studio ideal for guest use or as a poolside entertaining space and rear access to double garaging.
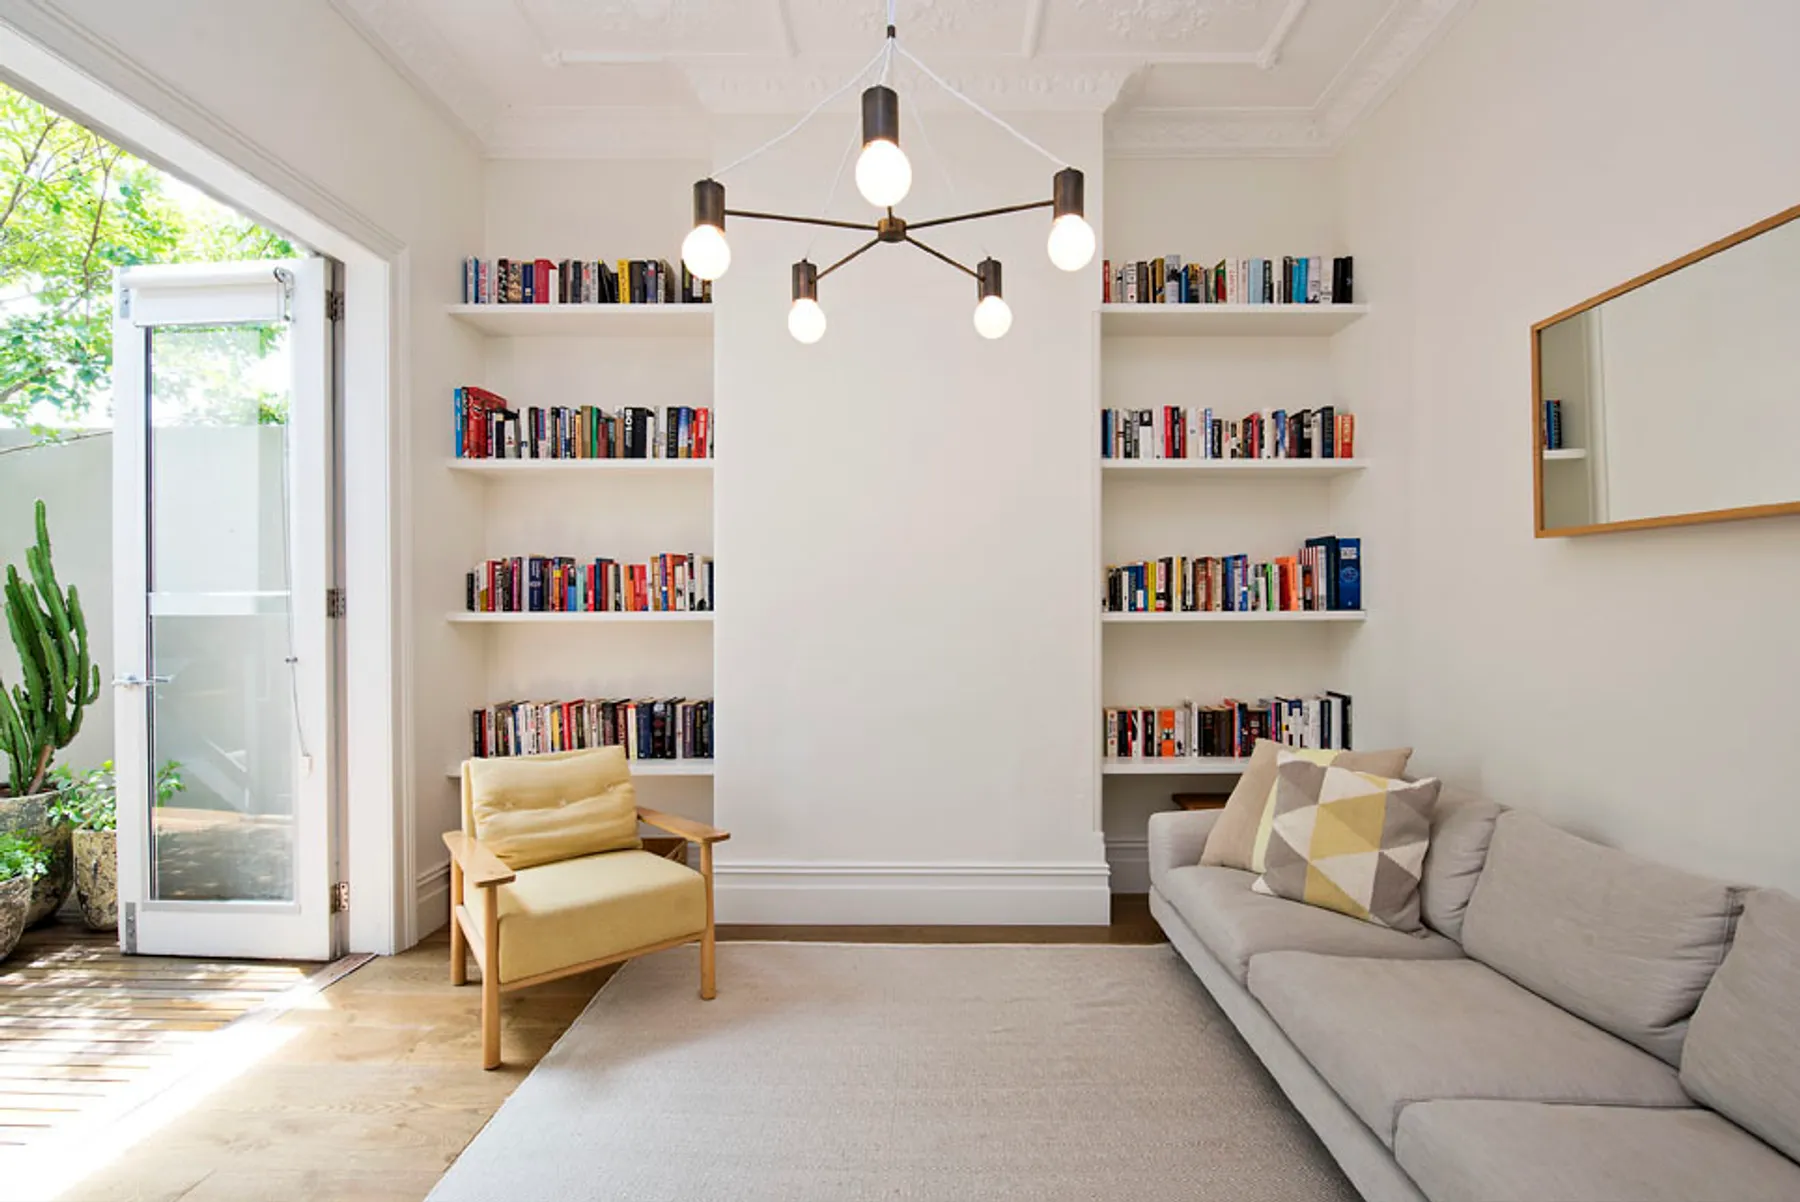
* Dress-circle setting, dual access block * Level 200m stroll to Centennial Park * Flexible family focused dual level layout * 4 double bedrooms with built-in robes * 3.4m ceilings and European Oak floors * Upper level master retreat with a study * Skylit dressing room, designer ensuite * Entertainer's stone-topped gas kitchen * Cantilevered island bench, Gessi tapware * Integrated Miele/Liebherr appliances * Blum cabinetry and deli-style pantry * Sun-drenched in/outdoor living spaces * Walls of retractable sliding glass doors * Landscaped child-friendly gardens * Solar-heated pool, entertainer's deck * Separate studio, ideal for guest/teen use * Integrated home theatre, reverse air * 4 designer bathrooms, underfloor heating * Electric blinds and auto shade awning * Bespoke joinery and streamlined storage * Gallery style art track hanging system * Temperature-controlled wine cellar * Auto double garage via Dangar Lane * Stroll to Clovelly Road cafes and eateries * Easy access to the city and beaches