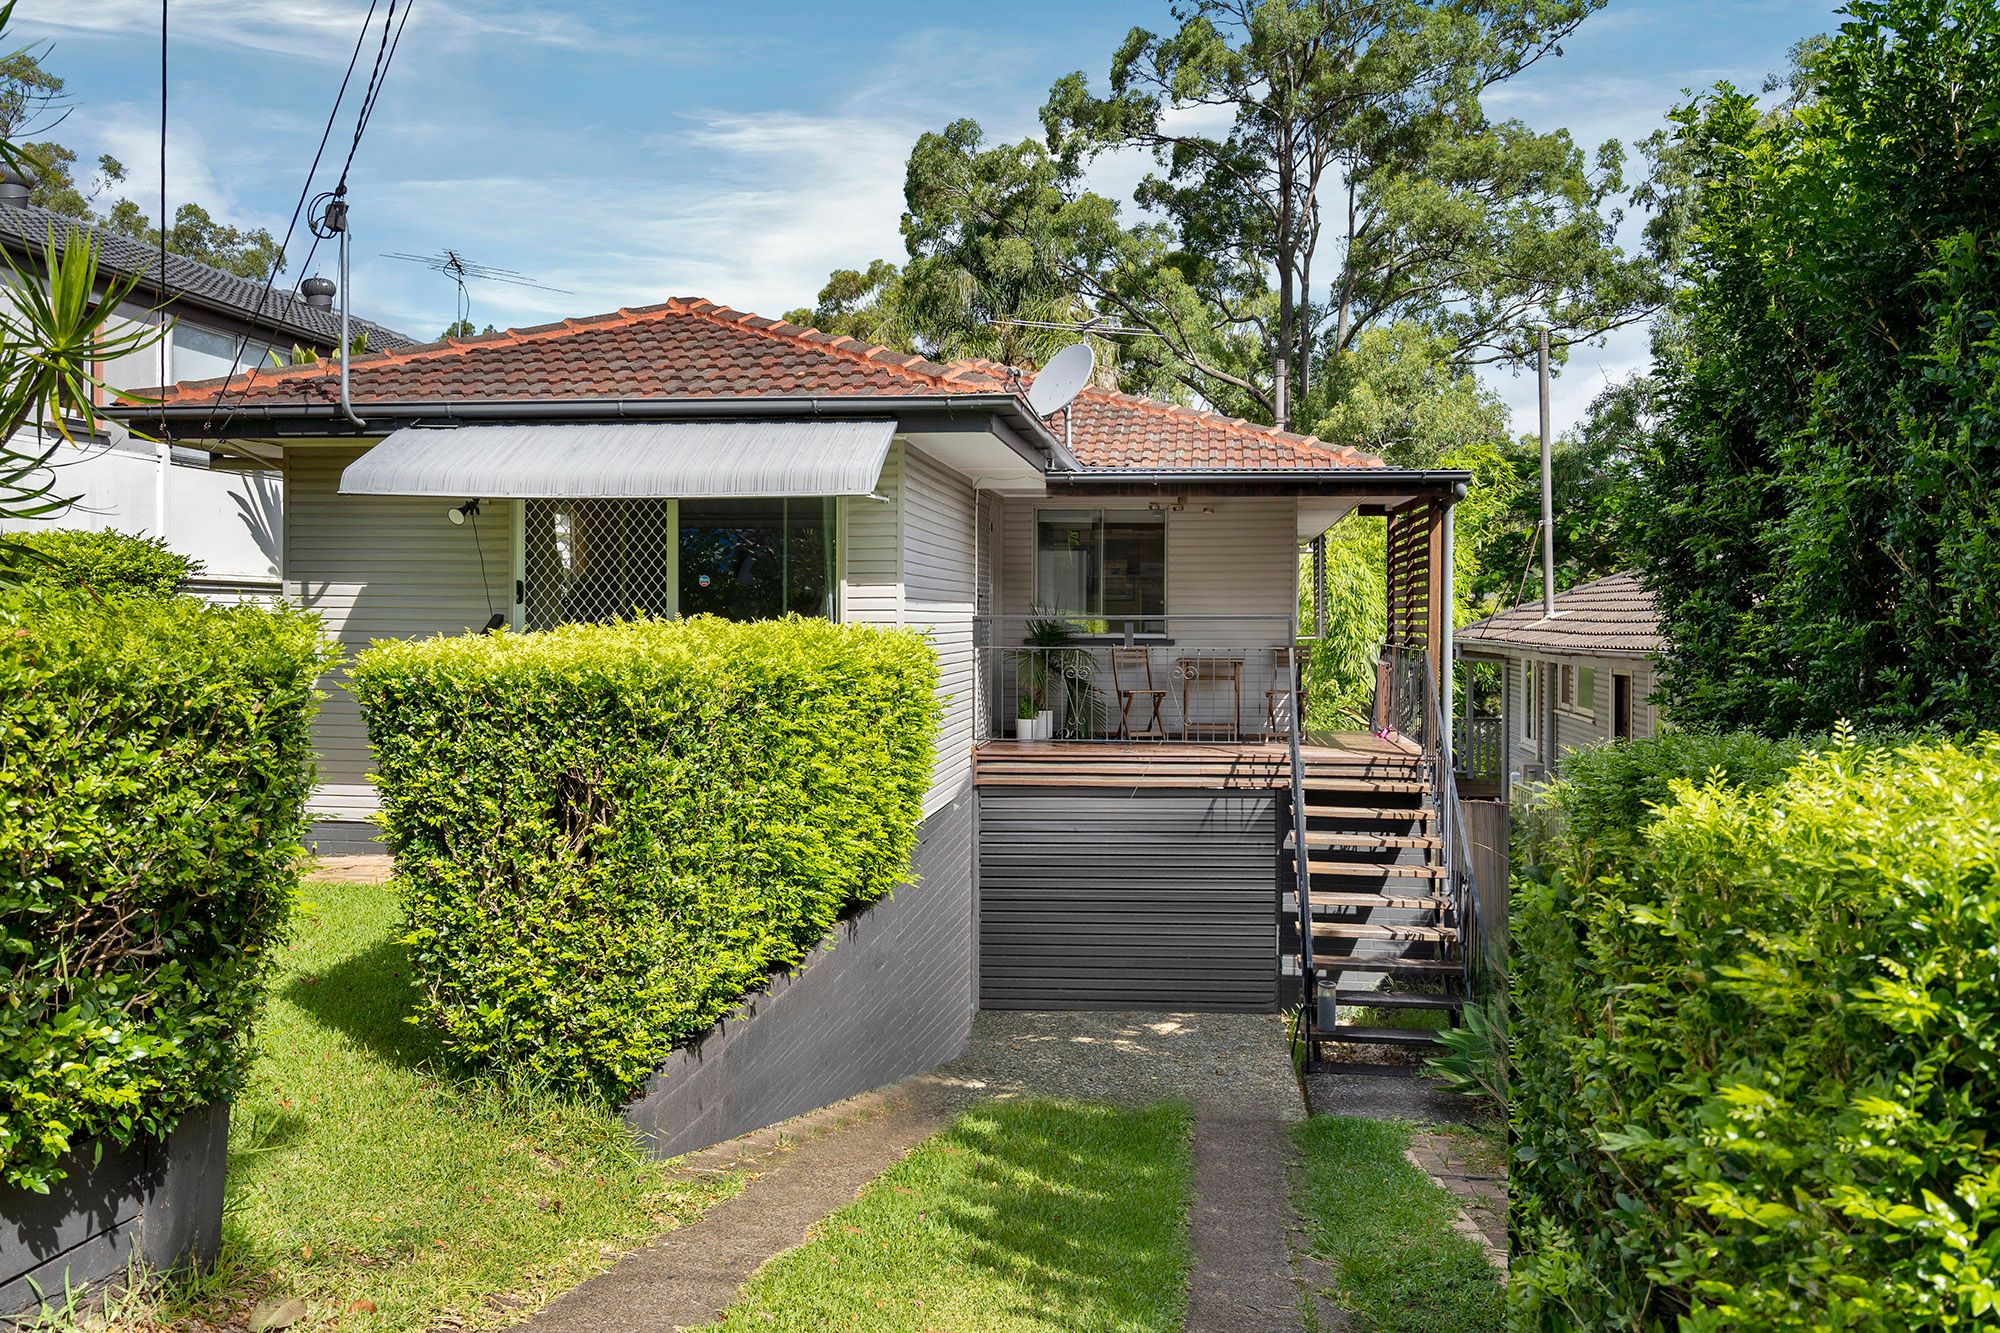
Welcome to 30 Dobbs Street, Holland Park West a meticulously crafted residence where timeless design, premium finishes and contemporary family living combine to create a home of exceptional quality. Every detail has been thoughtfully considered to deliver a sophisticated yet highly functional lifestyle, offering an outstanding opportunity for families seeking luxury without compromise.
From the moment you step inside, you'll be captivated by the home's refined aesthetic. Elegant French Pattern Travertine natural stone flooring flows throughout the lower level, complemented by soaring 2.7 metre ceilings and an abundance of natural light that enhances the expansive open-plan living, dining and kitchen spaces. Designed to seamlessly connect with the outdoor entertaining areas, the home embraces effortless indoor-outdoor living all year round.
At the heart of the home is a beautifully appointed designer kitchen, showcasing premium Smeg appliances, generous storage and stunning Eos Illumina stone benchtops by YDL Stone. The same luxurious stone has been carried through to the laundry and all bathroom vanities, creating a cohesive sense of quality and sophistication throughout.
Adding another layer of luxury, a dedicated mini wine cellar provides the perfect space to store and showcase your favourite collection, making entertaining both practical and memorable.
Upstairs, rich 19mm Blackbutt hardwood timber flooring introduces warmth and elegance to the private accommodation. Four generously proportioned bedrooms are complemented by three beautifully appointed bathrooms, providing the ideal balance of comfort, privacy and flexibility for growing families.
Year round comfort is assured with a powerful 14.5kW Mitsubishi ducted air conditioning system, delivering efficient climate control throughout the entire home.
Outside, the home truly comes into its own. Premium 19mm White Mahogany decking frames the front porch and rear entertaining area, while the stunning 5m x 3m in-ground swimming pool creates a private resort-style oasis. Whether you're enjoying a refreshing swim on a warm Queensland afternoon, entertaining family and friends, or simply unwinding poolside, this outdoor space has been designed to be enjoyed throughout every season.
Combining premium materials, exceptional craftsmanship and a thoughtfully designed floorplan, 30 Dobbs Street is a residence that delivers an uncompromising level of quality, offering an enviable lifestyle in a home that is as functional as it is beautiful.
Property Features
Four generous bedrooms with a practical family friendly floorplan
Main bedroom featuring a spacious walk-in wardrobe and luxurious ensuite
Three designer bathrooms featuring Eos Illumina stone vanities by YDL Stone
Double lock up garage
Expansive open plan kitchen, living and dining area with soaring 2.7 metre ceilings
Premium Smeg kitchen appliances
Integrated SMEG appliances including a 900mm oven, 900mm induction cooktop, integrated dishwasher, integrated coffee machine, and integrated microwave/griller
Eos Illumina stone benchtops to the kitchen, laundry and all bathrooms
French Pattern Travertine natural stone flooring throughout the ground floor
19mm Blackbutt hardwood timber flooring throughout the upper level
Dedicated mini wine cellar
5-zone, 14.5kW Mitsubishi ducted air-conditioning with AirTouch 5 individual temperature control
Resort style 5m x 3m in ground swimming pool
Premium 19mm White Mahogany decking to the front porch and pool entertaining area
Seamless indoor outdoor design ideal for entertaining
Contemporary architecture enhanced by timeless natural materials
High-end finishes and exceptional craftsmanship throughout
Luxury family residence offering enduring quality, style and functionality
For further information or to arrange your inspection, contact Kye Morrison or Michael Nolan today.