A Refined Take on Modern Family Living
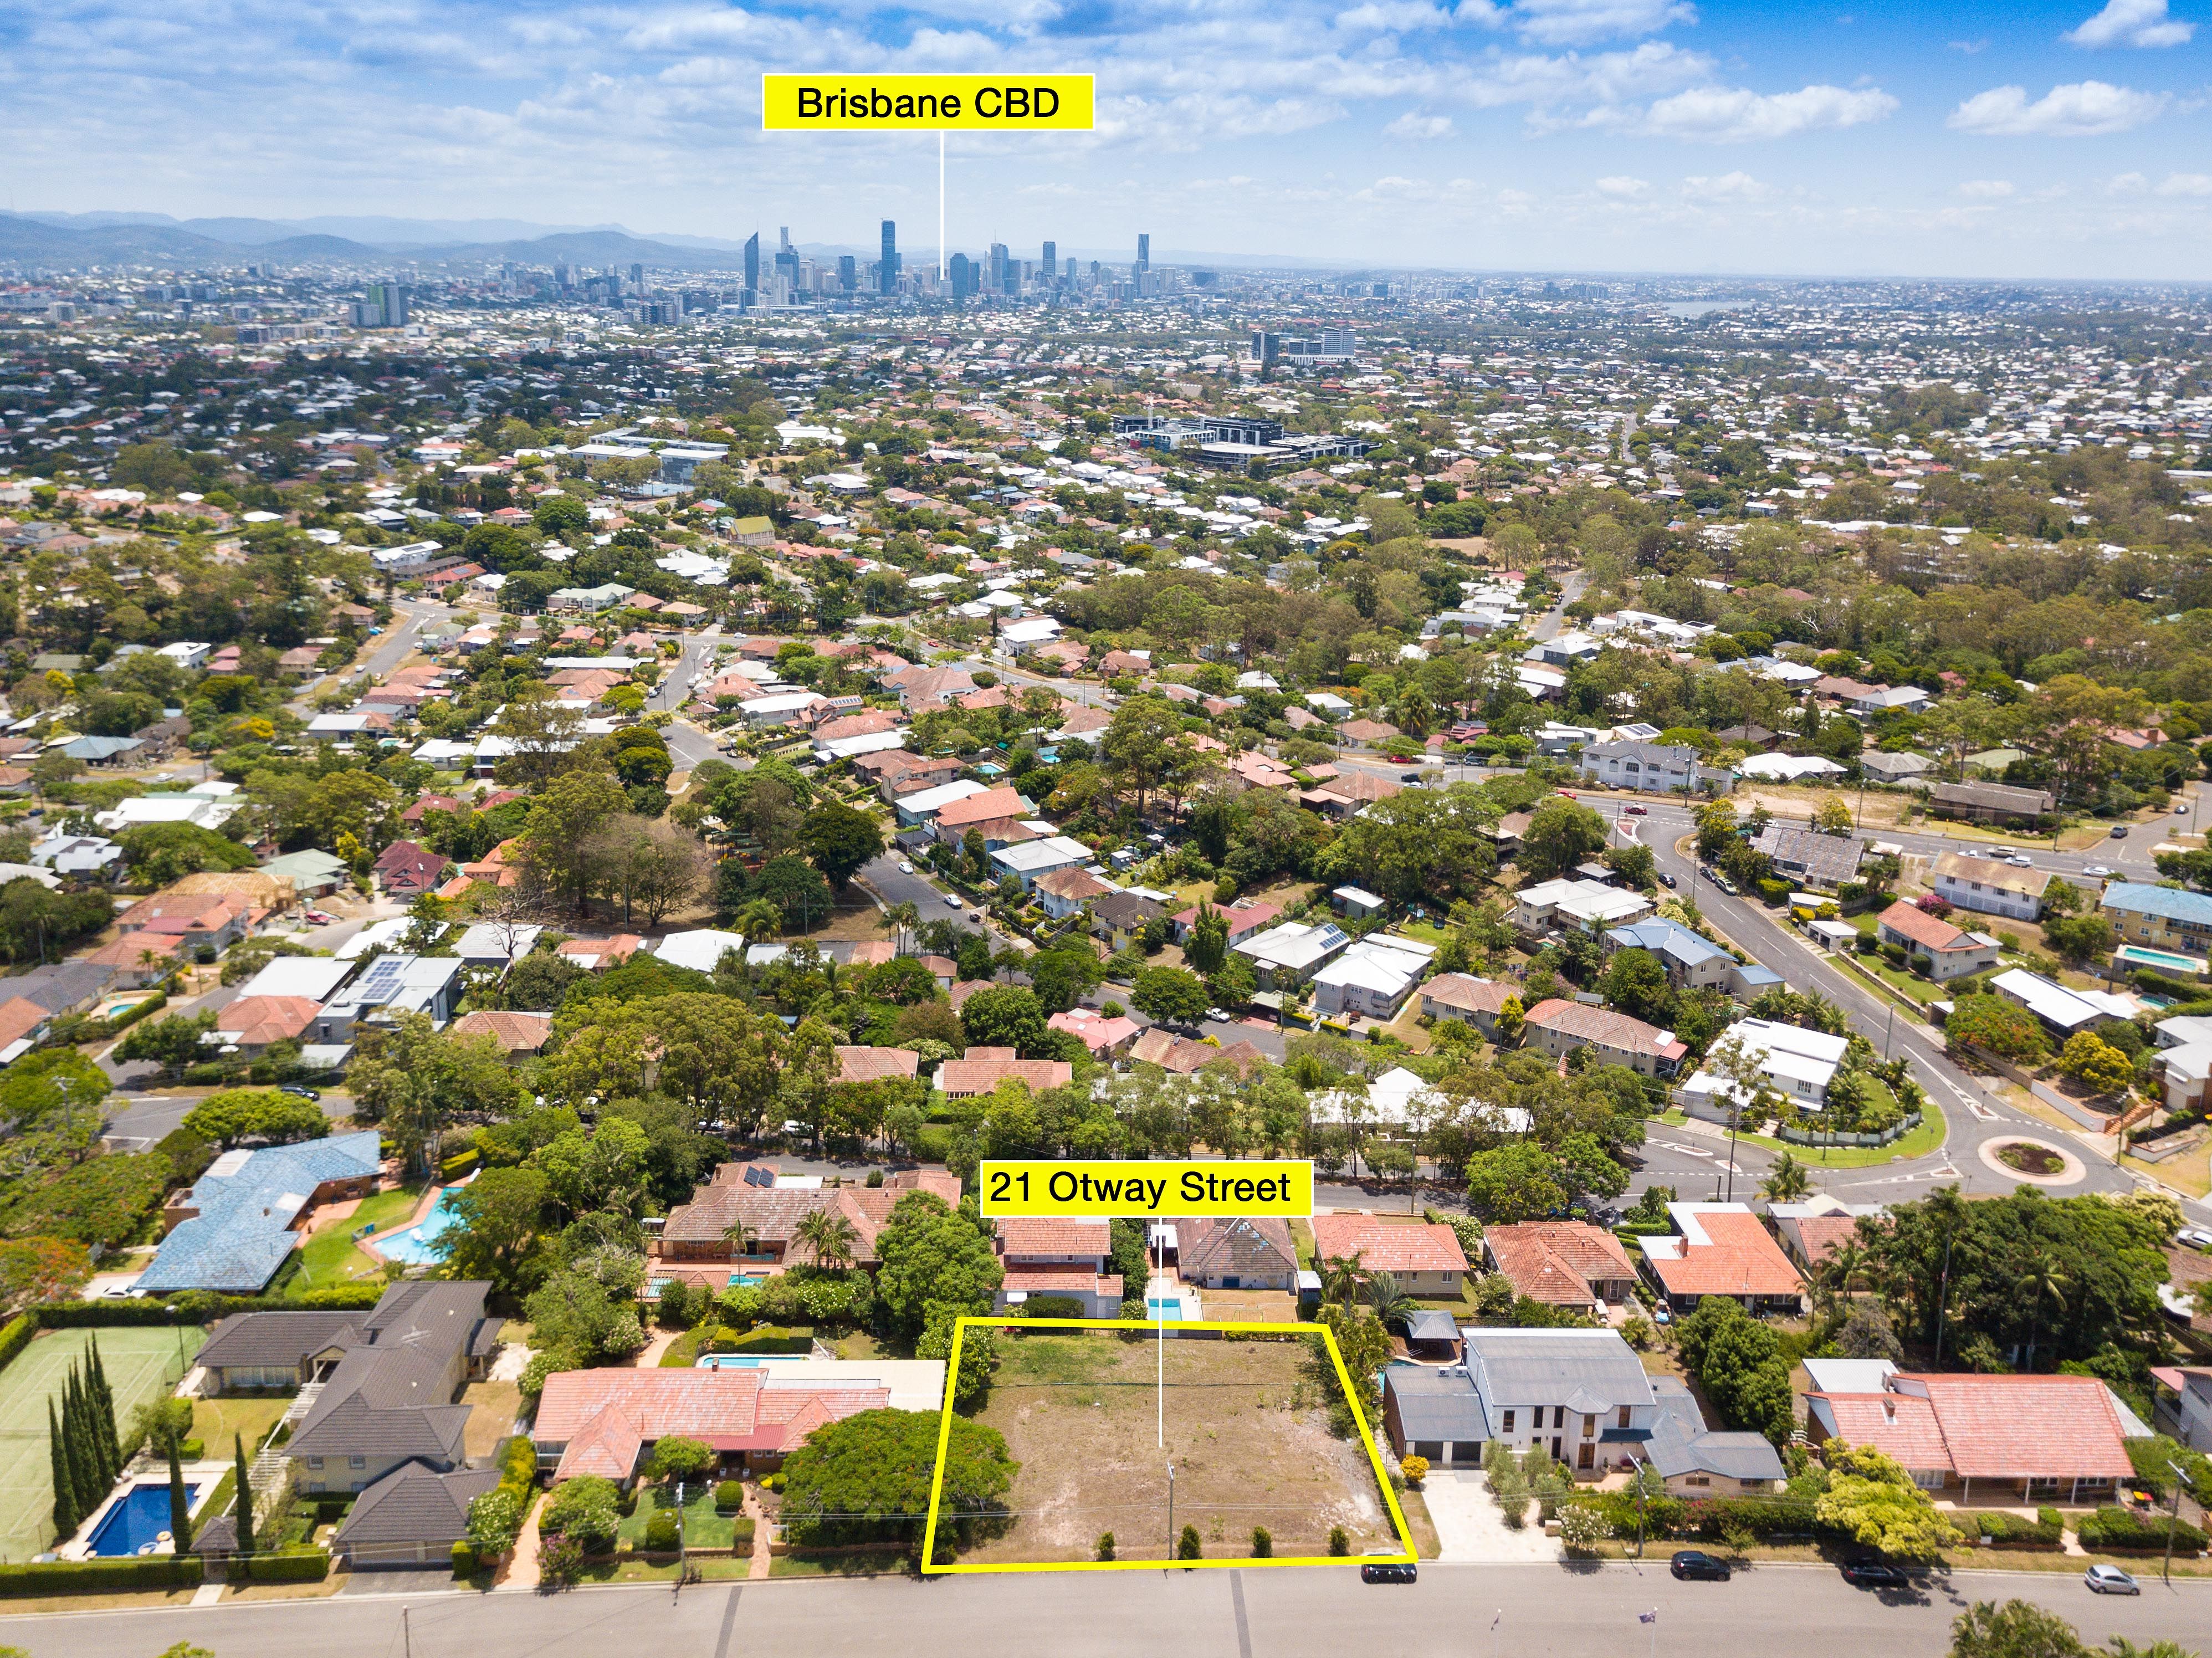
Positioned within one of Brisbane’s most sought-after south-eastern enclaves, this architecturally-designed residence sets a new benchmark for liveability and space inviting families to reconnect, relax and recharge. Curated by Gold Coast designer Michael Dougherty and delivered by boutique Brisbane builder Homes 4 Living, the residence pairs coastal influence with inner-urban living, defined by natural airflow, abundant sunlight, neutral materials and stone finishes - offering understated luxury throughout. Purpose-built for real living, this 4.5-bedroom owner-occupier home steps away from conventional builds, distinguished by its scale, proportion and carefully considered living zones, designed for effortless entertaining and refined family living. Occupying a private 607sqm parcel, the residence is anchored by its seamless connection to the landscape and skyline. A sophisticated palette of imported Italian marble, bespoke joinery, hand-finished stone surfaces and warm timber detailing creates an atmosphere of quiet confidence and enduring quality. Thoughtfully designed for modern family living, the home offers multiple living zones, excellent separation for growing families and seamless connectivity through integrated Control4 smart home automation. At its heart, the expansive middle level brings together open-plan living, dining and entertaining spaces beneath a dramatic void, crowned by a striking rose-gold chandelier. Walls of glass flood the interiors with natural light while framing the city skyline beyond. The designer kitchen and adjoining butler's pantry form a highly functional centrepiece, featuring imported marble finishes, a substantial island bench and premium integrated Miele appliances. Practicality has been carefully considered, with the butler's pantry and mudroom providing direct access to the two-car garage for easy unloading, while a dumbwaiter services all three levels, making everyday living and entertaining remarkably convenient. Accommodation comprises four generous bedrooms, complemented by an additional queen-sized Murphy bed, three bathrooms, a powder room and dedicated poolside amenities. The luxurious master retreat occupies the entire upper level, accessed via a gallery bridge and positioned to maximise its spectacular city outlook. Complete with a private terrace, custom dual-wing walk-in robe, home office and resort-inspired ensuite, it offers a private sanctuary unlike any other. Additional bedroom suites are thoughtfully separated for privacy, while a flexible guest retreat with its own entrance and direct poolside access provides ideal accommodation for visitors or extended family. Designed to entertain on a grand scale, the lower level incorporates a media room, rumpus retreat and sophisticated bar featuring Liebherr climate-controlled wine storage. Wall-to-wall stacker doors open to a fully equipped outdoor kitchen and heated 10-metre pool, creating a seamless indoor-outdoor environment perfectly suited to gatherings, celebrations and relaxed family living. This exceptional residence offers a rare opportunity to secure a landmark family home in a blue-chip enclave, 8km from the CBD, moments from Churchie, leading private schools, parklands and major transport links. Additional Features: • Remote double garage with epoxy flooring and 15-amp EV charging provisions • Comprehensive security system including cameras, alarm, pedestrian and electric gates, intercom and keyless smart entry • Full Control4 automation for security, lighting, climate control, audio, televisions, electric windows, gates and garage doors • Mitsubishi Heavy Industries dual ducted air-conditioning and ceiling fans throughout • Imported Italian marble kitchen and butler's pantry with integrated Miele and Liebherr appliances • Dual-zone Liebherr wine storage with 80-bottle capacity • Dedicated media room with integrated surround sound • Outdoor entertaining pavilion with Beefeater BBQ, pizza oven, bar fridges, ice maker, integrated dishwasher, outdoor television and Zip tap • 13kW solar system and rainwater tank servicing the pool • Heated 10-metre salt-chlorinated pool with fountains and robotic cleaning system • Engineered oak flooring, wool carpets, natural stone bath, brushed nickel fixtures, custom cabinetry, sheer curtains and blackout blinds For further information or to arrange a private inspection, please contact Benjamin Austin on 0468 968 977 or Pat Goldsworthy on 0413 345 755.